
1193 Fantail Drive, Greenwood, IN 46143
Local realty services provided by:Better Homes and Gardens Real Estate Gold Key
1193 Fantail Drive,Greenwood, IN 46143
$329,500
- 3 Beds
- 3 Baths
- 2,252 sq. ft.
- Condominium
- Active
Listed by: corina jones, christopher pagano
Office: your home team
MLS#:22127490
Source:IN_MIBOR | Licensed in Indiana
Price summary
- Price:$329,500
- Price per sq. ft.:$146.31
About this home
Enjoy spacious, low maintenance living in this impressive 3 bedroom, 3 full bath condo offering approximately 2,252 square feet in the conveniently located Meadows at Bainbridge community. Recent UPDATES include a new HVAC system (April 2025), a new garage door & opener (August 2025), and recently remodeled bathrooms. The HOA handles landscaping, common areas, and snow removal, giving you more time to enjoy nearby shopping, dining, parks, and golf. Restaurants are within walking distance, and convenient access to U.S. 31, I-65, and I-465 makes getting around easy. Set in a quiet Johnson County neighborhood this home offers generous space without the upkeep of a single-family home.
Contact an agent
Home facts
- Year built:2006
- Subdivision & Development:Meadows At Bainbridge
- Listing ID #:22127490
- Added:49 day(s) ago
- Updated:November 11, 2026 at 04:31 PM
Rooms and interior
- Bedrooms:3
- Total bathrooms:3
- Full bathrooms:3
- Dining Description:Breakfast Room, Dining Combo/Kitchen
- Kitchen Description:Dishwasher, Disposal, Electric Oven, Microwave Hood, Refrigerator
- Living area:2,252 sq. ft.
Heating and cooling
- Cooling:Central Electric
- Heating:Forced Air
- Central air:Yes
Structure and exterior
- Year built:2006
- Building area:2,252 sq. ft.
- Lot area:0.16 Acres
- Lot Features:Sidewalks, Street Lights
- Construction Materials:Brick
- Foundation Description:Slab
Schools
- High school:Whiteland Community High School
- Middle school:Clark Pleasant Middle School
Utilities
- Water:Public Water
Finances and disclosures
- Price:$329,500
- Price per sq. ft.:$146.31
Features and amenities
- Appliances:Refrigerator, Washer, Water Heater
- Laundry features:Dryer, Washer
- Amenities:Wood Work Painted
Parking
- Garage:Yes
- Garage spaces:2
New listings near 1193 Fantail Drive
- Coming Soon
 $340,000Coming Soon4 beds 3 baths2,677 sq. ft.
1429 Vinewood Drive, Greenwood, IN 46143
MLS# 22133067Listed by: F.C. TUCKER COMPANY - Coming Soon
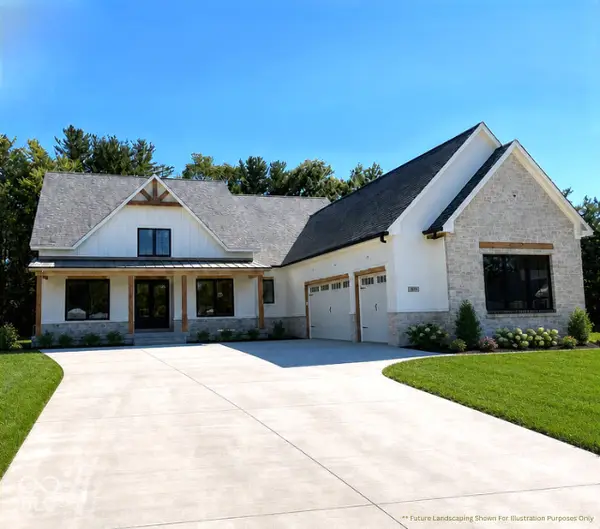 $1,050,000Coming Soon4 beds 4 baths3,656 sq. ft.
859 J Mccool Way, Greenwood, IN 46142
MLS# 22122520Listed by: BRG REALTY PARTNERS - New
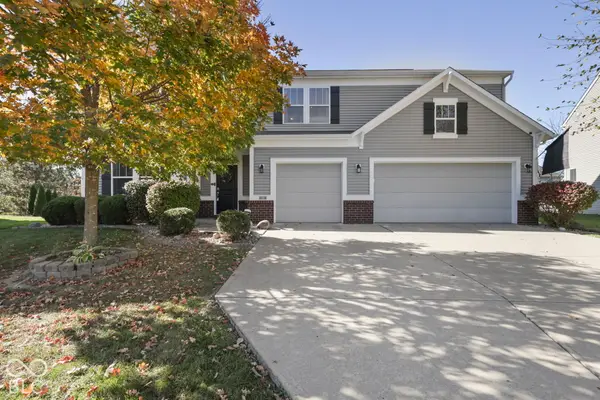 $405,000Active4 beds 3 baths5,096 sq. ft.
1147 Old Vines Court, Greenwood, IN 46143
MLS# 22135964Listed by: HIGHGARDEN REAL ESTATE - New
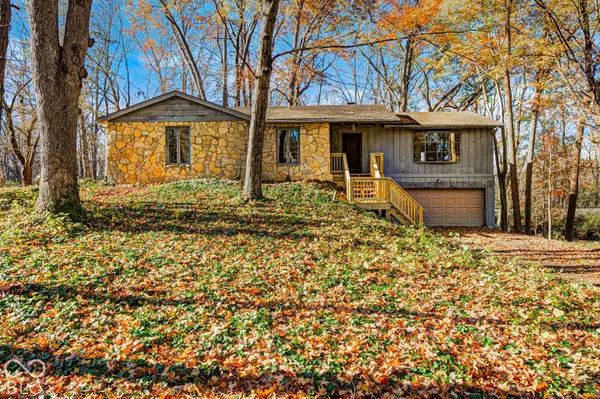 $250,000Active3 beds 3 baths2,208 sq. ft.
530 Leisure Lane, Greenwood, IN 46142
MLS# 22135392Listed by: THE POINT IN REAL ESTATE LLC - New
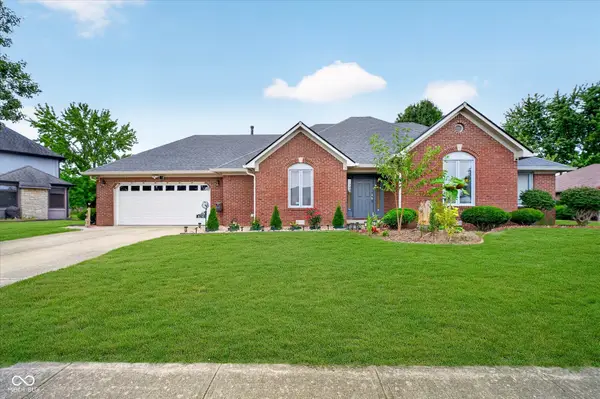 $389,900Active3 beds 2 baths1,685 sq. ft.
876 Bayside Drive, Greenwood, IN 46143
MLS# 22135609Listed by: CENTURY 21 SCHEETZ - New
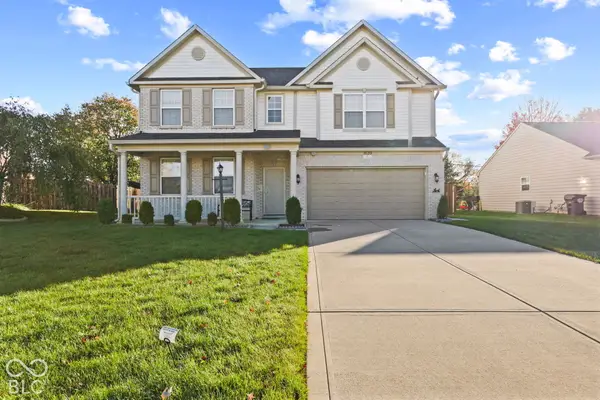 $389,000Active5 beds 3 baths3,069 sq. ft.
1639 Sweetgum Drive, Greenwood, IN 46143
MLS# 22124824Listed by: DANIELS REAL ESTATE - New
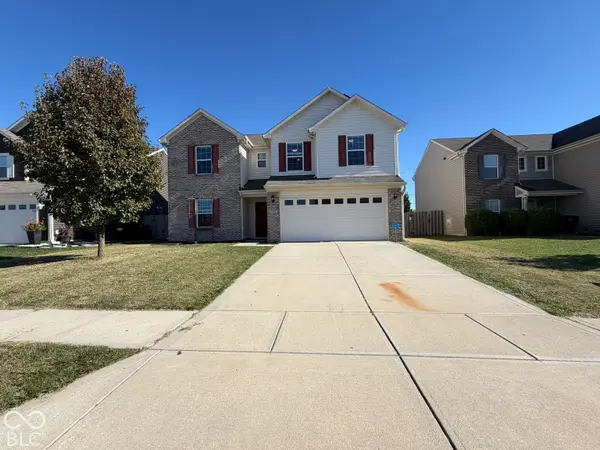 $347,000Active4 beds 3 baths2,390 sq. ft.
2399 Shadowbrook Trace, Greenwood, IN 46143
MLS# 22135784Listed by: KELLER WILLIAMS INDY METRO PARTNERS - New
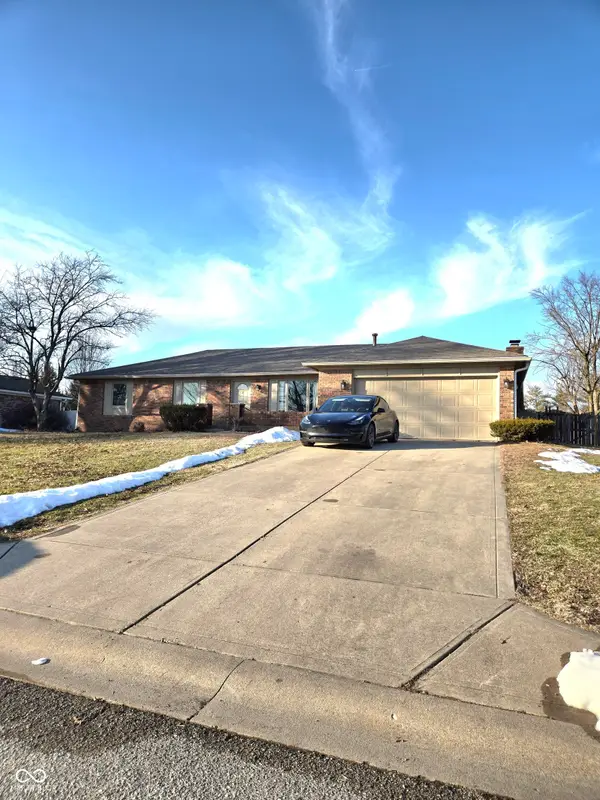 $299,900Active3 beds 2 baths1,496 sq. ft.
810 Padre Lane, Greenwood, IN 46143
MLS# 22135792Listed by: SHALOM REALTY LLC - New
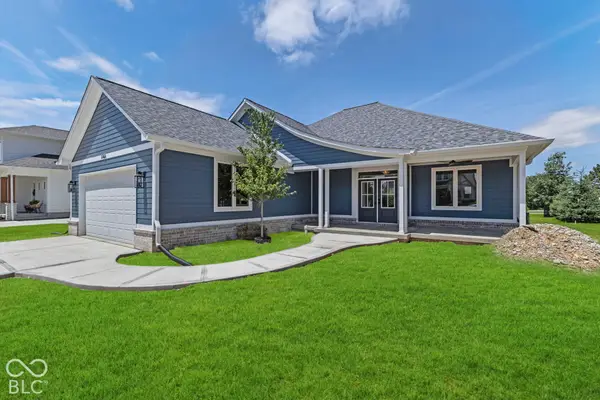 $650,000Active3 beds 3 baths1,870 sq. ft.
811 J Mccool Way, Greenwood, IN 46142
MLS# 22133098Listed by: BRG REALTY PARTNERS - New
 $214,900Active3 beds 1 baths864 sq. ft.
483 Carol, Greenwood, IN 46143
MLS# 22134844Listed by: THE COOPER REAL ESTATE GROUP


Protect your home and budget from life's surprises with an Assurant Home Warranty, backed by a partner that supports you through every step of homeownership. Explore Plans.
© 2026 Better Homes and Gardens Real Estate LLC. An Anywhere Real Estate company. All rights reserved. Better Homes and Gardens® Real Estate is a registered trademark owned by Meredith Operations Corporation, licensed to Better Homes and Gardens Real Estate LLC and used with permission. Better Homes and Gardens Real Estate LLC fully supports the principles of the Fair Housing Act and the Equal Opportunity Act. Listing information is deemed reliable but is not guaranteed accurate.
Each office is independently owned and operated.
Any services or products provided by third parties are not provided by, affiliated with or related to Better Homes and Gardens Real Estate LLC, or its affiliated companies.