
409 N Glenwood Drive, Griffith, IN 46319
Local realty services provided by:Better Homes and Gardens Real Estate Connections
Listed by: andrea klein, shaun o'neill
Office: realty executives premier219-462-2224
MLS#:842151
Source:Northwest Indiana AOR as distributed by MLS GRID
409 N Glenwood Drive,Griffith, IN 46319
$254,800
- 3 Beds
- 1 Baths
- - sq. ft.
- Single family
- Sold
Sorry, we are unable to map this address
Price summary
- Price:$254,800
About this home
Welcome home to 409 N Glenwood Drive, a beautifully structured 3-bedroom tri-level home that perfectly balances comfortable living with a highly desirable location. Step inside to find a warm, homey space that flows naturally into the kitchen and dining area, which is perfect for hosting gatherings or enjoying quiet weeknights. The classic tri-level layout offers distinct separation of space, keeping the bedrooms private and cozy upstairs while providing the ultimate flexibility to entertain on the finished lower level. Need extra storage space? No problem! The easily accessible crawl space is ready for all of your holiday decorations and extra totes. Outside, the fully fenced-in backyard features a dedicated patio space ready for summer BBQs, pets, or gardening. Mechanics and hobbyists will love the detached 2.5-car garage, offering plenty of room for vehicle parking, a workshop, or seasonal storage. And if you need even more space, check out the shed! Nestled in a quiet neighborhood just moments away from local parks and everyday shopping, this property is a must-see whether you are looking for your very first home or searching for a solid, established neighborhood to settle into!...
Contact an agent
Home facts
- Year built:1960
- Subdivision & Development:Dixons Add 01
- Listing ID #:842151
- Added:49 day(s) ago
- Updated:August 30, 2026 at 06:44 AM
Rooms and interior
- Bedrooms:3
- Total bathrooms:1
- Full bathrooms:1
- Rooms Total:7
- Kitchen Description:Dishwasher, Microwave, Range, Refrigerator
- Basement:Yes
- Basement Description:No Basement
Structure and exterior
- Year built:1960
- Exterior Features:Private Yard
Utilities
- Water:Public
Finances and disclosures
- Price:$254,800
- Tax amount:$2,354 (2024)
Features and amenities
- Laundry features:Dryer, Washer
Parking
- Parking description:Detached, Driveway, On Street
- Garage:Yes
- Garage spaces:3
New listings near 409 N Glenwood Drive
- New
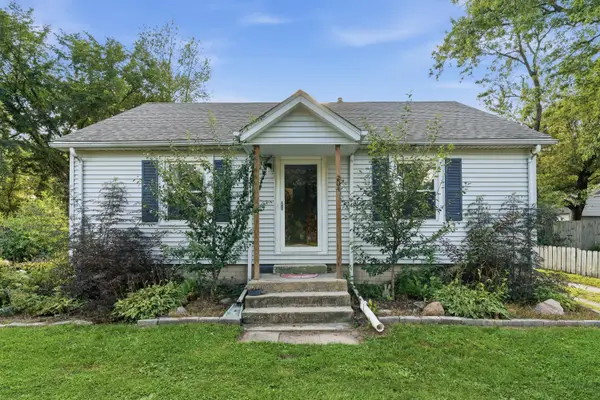 $225,000Active2 beds 1 baths816 sq. ft.
204 N Colfax Street, Griffith, IN 46319
MLS# 844538Listed by: HOMESMART REALTY GROUP - New
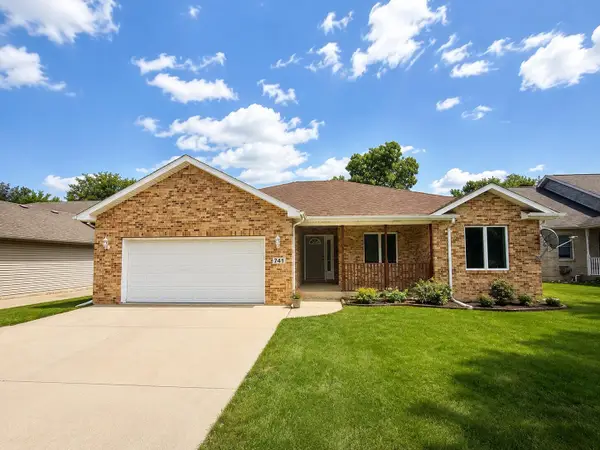 $325,000Active3 beds 2 baths1,515 sq. ft.
741 S Broad Street, Griffith, IN 46319
MLS# 844363Listed by: STARZ REALTY, LLC - New
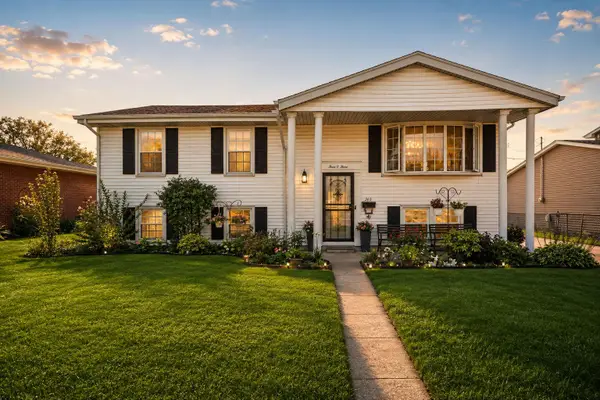 $297,000Active4 beds 2 baths2,080 sq. ft.
303 Minter Drive, Griffith, IN 46319
MLS# 844312Listed by: EXP REALTY, LLC 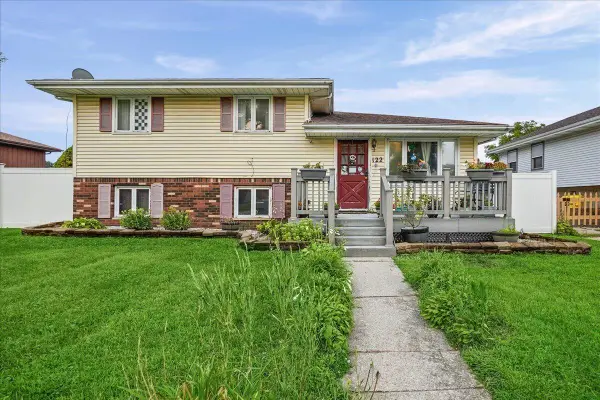 $210,000Pending3 beds 2 baths1,611 sq. ft.
122 N Elmer Street, Griffith, IN 46319
MLS# 843864Listed by: NEW CHAPTER REAL ESTATE- New
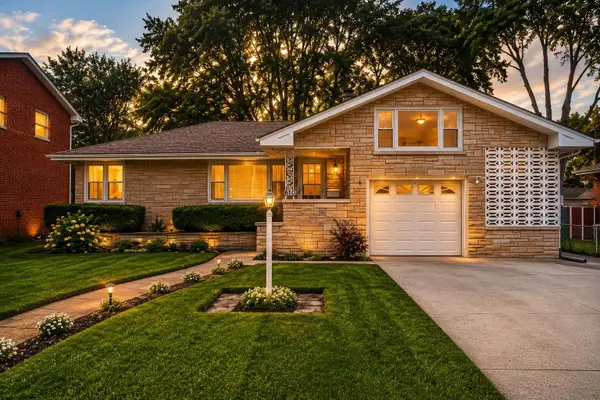 $275,000Active3 beds 2 baths1,733 sq. ft.
610 N Indiana Street, Griffith, IN 46319
MLS# 844114Listed by: BROKERWORKS GROUP  $99,900Active2 beds 1 baths1,875 sq. ft.
1501 E Elm Street, Griffith, IN 46319
MLS# 843826Listed by: WEICHERT REALTORS - SHORELINE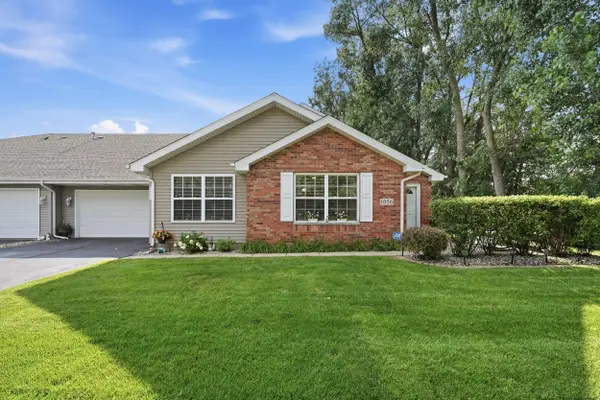 Listed by BHGRE$269,890Active2 beds 2 baths1,250 sq. ft.
1056 N Harvey Street, Griffith, IN 46319
MLS# 843712Listed by: BETTER HOMES AND GARDENS REAL $329,000Active5 beds 2 baths2,278 sq. ft.
1412 N Dwiggins Avenue, Griffith, IN 46319
MLS# 843633Listed by: LISTING LEADERS $249,900Active4 beds 2 baths1,440 sq. ft.
2103 E Elm Street, Griffith, IN 46319
MLS# 843595Listed by: REALTY EXECUTIVES PREMIER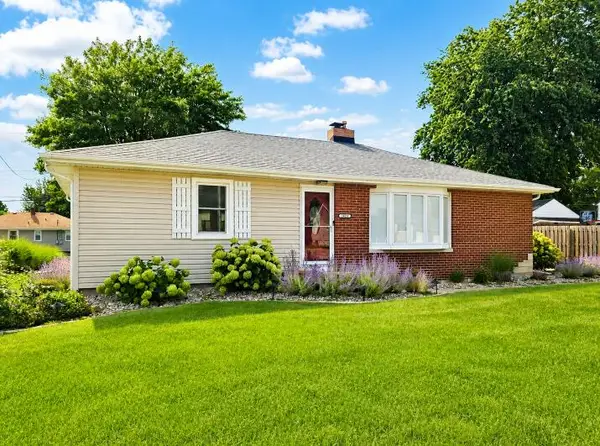 $229,900Pending2 beds 1 baths1,188 sq. ft.
1424 N Broad Street, Griffith, IN 46319
MLS# 843548Listed by: INTEGRITY REALTY PARTNERS


Protect your home and budget from life's surprises with an Assurant Home Warranty, backed by a partner that supports you through every step of homeownership. Explore Plans.
© 2026 Better Homes and Gardens Real Estate LLC. An Anywhere Real Estate company. All rights reserved. Better Homes and Gardens® Real Estate is a registered trademark owned by Meredith Operations Corporation, licensed to Better Homes and Gardens Real Estate LLC and used with permission. Better Homes and Gardens Real Estate LLC fully supports the principles of the Fair Housing Act and the Equal Opportunity Act. Listing information is deemed reliable but is not guaranteed accurate.
Each office is independently owned and operated.
Any services or products provided by third parties are not provided by, affiliated with or related to Better Homes and Gardens Real Estate LLC, or its affiliated companies.