
13338 Jones Road, Hagerstown, IN 47346
Local realty services provided by:Better Homes and Gardens Real Estate First Realty Group
13338 Jones Road,Hagerstown, IN 47346
$299,900
- 3 Beds
- 2 Baths
- 1,984 sq. ft.
- Single family
- Active
Listed by: matthew dickerson
Office: better homes and gardens first realty group
MLS#:10053984
Source:IN_RAR
Price summary
- Price:$299,900
- Price per sq. ft.:$151.16
About this home
USDA/FHA/VA Accepted - Welcome home to 2 Acres of country living at it's finest! Hagerstown is calling...this much sought after community is ready to see it's next citizen move into this 3 bedroom, 2 full bath, 1,984 sq ft, 2 acre dream property. Be met by the beautiful landscaping and nature surrounding this property, as well as the well maintained exterior showcasing a beautiful designer metal roof that's less than 10 years old. Choose your entrance as you step inside to a huge living space or the den featuring a cozy wood burning fire place. On from there it's into the spacious dining space fit for several and into the expansive kitchen with all appliances including the double oven built into the brick accent using bricks from an old local school house. Make sure to pick up the additional historical ties document on the island to find out more about what US President has links to this property. The split floor plan provides an oversized master bedroom with a walk out to the patio and an en suite on one side, and the additional 2 bedrooms and full bath on the other. Headed towards the rear, an expansive laundry room and mud area round out the sq. footage. Outside be impressed by the fenced pasture and detached 2 car garage with plenty of storage and the barn perfect for farming, hobbies, horses, or whatever your imagination can dream. Come check it out today!...
Contact an agent
Home facts
- Year built:1920
- Listing ID #:10053984
- Added:96 day(s) ago
- Updated:October 22, 2026 at 03:11 PM
Rooms and interior
- Bedrooms:3
- Total bathrooms:2
- Full bathrooms:2
- Rooms Total:9
- Kitchen Description:Dishwasher, Disposal, Microwave-Built In, Range-Electric, Refrigerator
- Living area:1,984 sq. ft.
Heating and cooling
- Cooling:Window
- Heating:Baseboard, Electric
Structure and exterior
- Roof:Metal
- Year built:1920
- Building area:1,984 sq. ft.
- Lot area:2 Acres
- Architectural Style:Ranch
- Construction Materials:Stone, Vinyl
- Exterior Features:Back Fence, Covered Porch, Partial Fence, Porch, Vinyl Fence
- Foundation Description:Crawl
- Levels:1 Story
Schools
- High school:Nettle Creek
- Middle school:Nettle Creek
- Elementary school:Nettle Creek
Utilities
- Water:Well
- Sewer:Septic
Finances and disclosures
- Price:$299,900
- Price per sq. ft.:$151.16
- Tax amount:$848
Features and amenities
- Appliances:Dishwasher, Disposal, Microwave-Built In, Range-Electric, Refrigerator, Washer/Dryer
- Laundry features:Washer/Dryer
- Amenities:All Window Treatments Stay, Cable Tv, Electric Water Heater, Rented Water Softener, Satellite
Parking
- Parking description:2 Additional Garage Spaces, Garage-Detached
- Garage spaces:2
New listings near 13338 Jones Road
- New
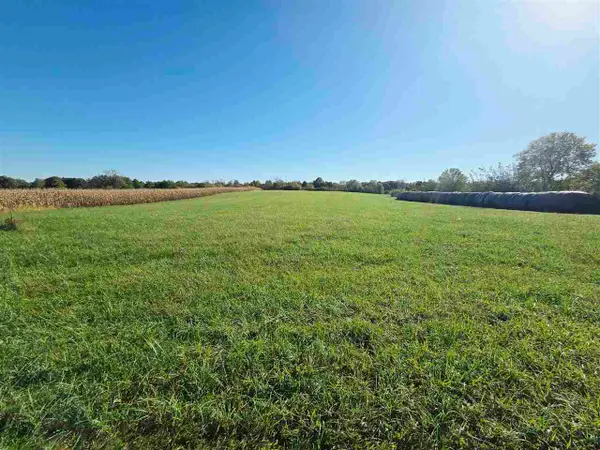 Listed by BHGRE$60,000Active4 Acres
0 E Co Rd 300 N, Hagerstown, IN 47346
MLS# 10054614Listed by: BETTER HOMES AND GARDENS FIRST REALTY GROUP 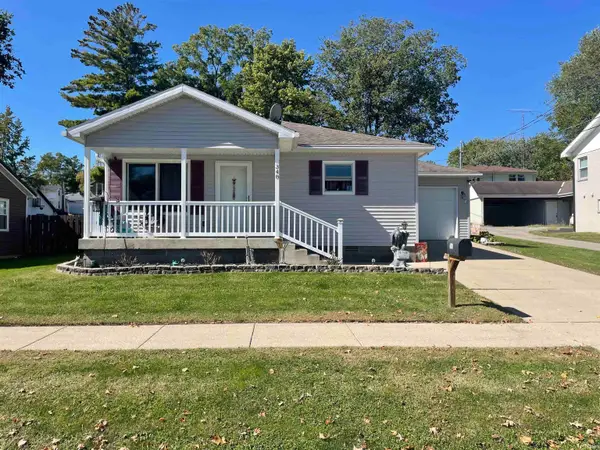 $199,900Active3 beds 2 baths1,276 sq. ft.
348 N Elm Street, Hagerstown, IN 47346
MLS# 202641832Listed by: F.C. TUCKER/CROSSROADS REAL ESTATE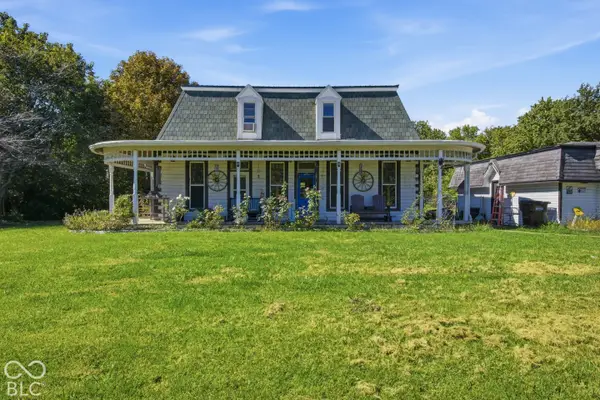 $170,000Active3 beds 2 baths2,072 sq. ft.
6472 N State Road 1, Hagerstown, IN 47346
MLS# 22129221Listed by: REAL BROKER, LLC Listed by BHGRE$219,900Pending3 beds 2 baths1,381 sq. ft.
16418 St RD 38, Hagerstown, IN 47346
MLS# 10054476Listed by: BETTER HOMES AND GARDENS FIRST REALTY GROUP $319,900Active3 beds 3 baths2,252 sq. ft.
130 WESTLANE DRIVE, Hagerstown, IN 47346
MLS# 10054475Listed by: COLDWELL BANKER LINGLE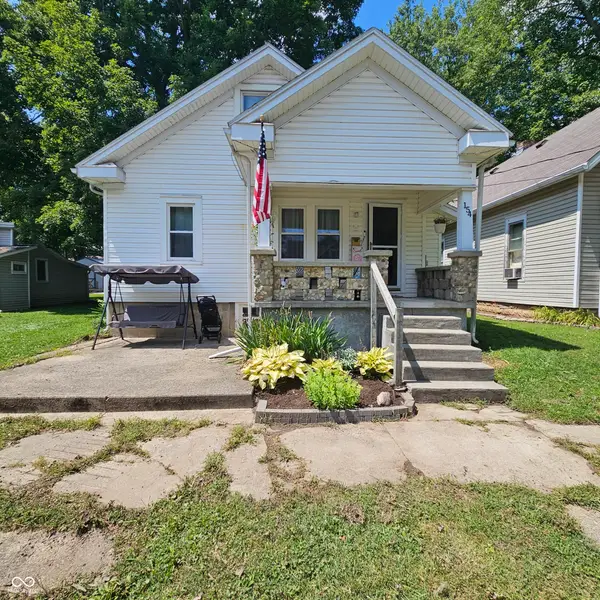 $115,000Pending3 beds 2 baths1,100 sq. ft.
154 N Elm Street, Hagerstown, IN 47346
MLS# 22118604Listed by: COLDWELL BANKER LINGLE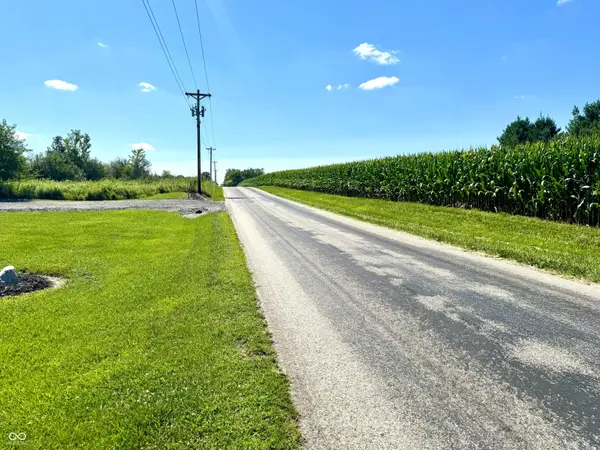 $89,500Active5.82 Acres
12478 Clyde Oler Drive, Hagerstown, IN 47346
MLS# 22118404Listed by: HAYDEN OUTDOORS REAL ESTATE LLC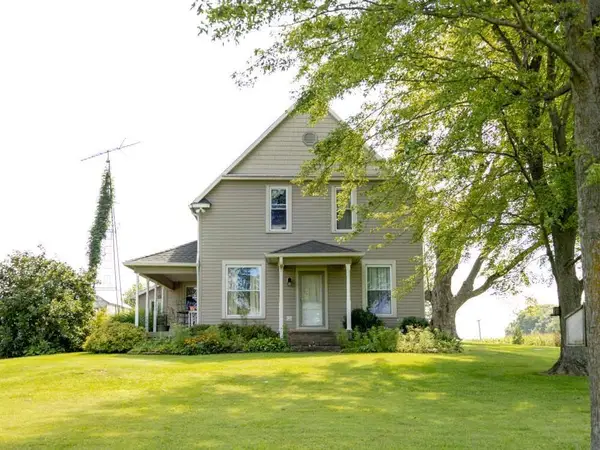 Listed by BHGRE$399,900Active4 beds 2 baths2,106 sq. ft.
1360 N CR 750 East, Hagerstown, IN 47346
MLS# 10054099Listed by: BETTER HOMES AND GARDENS FIRST REALTY GROUP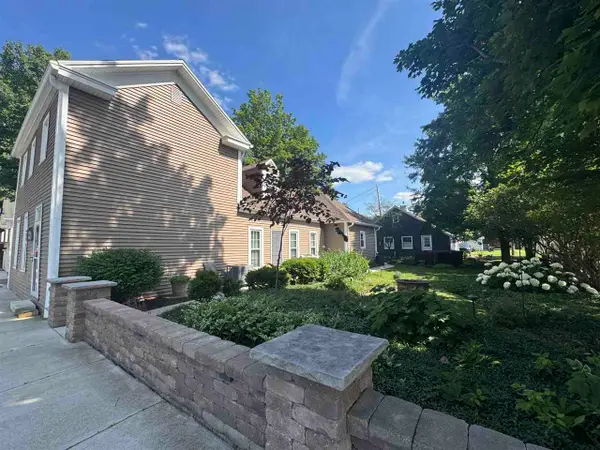 $325,000Pending3 beds 2 baths1,960 sq. ft.
199 E Main Street, Hagerstown, IN 47346
MLS# 10053833Listed by: BETTER HOMES AND GARDENS FIRST REALTY GROUP


Protect your home and budget from life's surprises with an Assurant Home Warranty, backed by a partner that supports you through every step of homeownership. Explore Plans.
© 2026 Better Homes and Gardens Real Estate LLC. An Anywhere Real Estate company. All rights reserved. Better Homes and Gardens® Real Estate is a registered trademark owned by Meredith Operations Corporation, licensed to Better Homes and Gardens Real Estate LLC and used with permission. Better Homes and Gardens Real Estate LLC fully supports the principles of the Fair Housing Act and the Equal Opportunity Act. Listing information is deemed reliable but is not guaranteed accurate.
Each office is independently owned and operated.
Any services or products provided by third parties are not provided by, affiliated with or related to Better Homes and Gardens Real Estate LLC, or its affiliated companies.