
1360 N CR 750 East, Hagerstown, IN 47346
Local realty services provided by:Better Homes and Gardens Real Estate First Realty Group
1360 N CR 750 East,Hagerstown, IN 47346
$399,900
- 4 Beds
- 2 Baths
- 2,106 sq. ft.
- Single family
- Active
Listed by: matthew dickerson
Office: better homes and gardens first realty group
MLS#:10054099
Source:IN_RAR
Price summary
- Price:$399,900
- Price per sq. ft.:$189.89
About this home
Magazine ready country living in Hagerstown!! VA Welcome! I think Willow Cross said it best, "Country living isn't an escape from life; it is life in it's purest, most honest form." Welcome home to a 1906 farmhouse that features 3-4 bedrooms, 2 full baths, over 2,100 sq ft with several outbuildings sitting on a glorious almost 3 acres. Fully fenced pasture surrounds the tranquility of the country setting and the grand farmhouse stands as a welcome home beacon with it's covered front porch. 2 Enormous barns, 2 sheds, and a few lean-tos remind you of the country work ethic and provide ample space for whatever your passion is whether it be animals, cars, storage, etc. Immediately inside be awed by the magazine ready layout and the level of charm hardly seen anymore. Every inch has been loved and well maintained. The main floor boasts plenty of option driven spaces with 2 year old flooring throughout the main level from a partial open concept living/dining/kitchen that can be rearranged for your liking. On the right, walk into the family room that is connected by pocket doors to the main floor bedroom. Once used as the 4th bedroom, this family room could be again...or turn the whole thing into a giant master bedroom. Spacious living areas and a dining room fitting a 15 foot table is a dream. The quintessential country kitchen invites you to bake with heart. The oversized farmhouse sink, the dual-fuel oven (gas cook top and electric oven), and overall size is made for that country cook. All appliances are included. Upstairs, see 2 more spacious bedrooms and another full bath. Other features include an owned 500 gal fuel tank, full home water filtration system, main barn metal roof that is less than 3 years old, and original hardwood floors throughout still there. The country is calling! Now is your time to answer....
Contact an agent
Home facts
- Year built:1906
- Listing ID #:10054099
- Added:50 day(s) ago
- Updated:September 23, 2026 at 03:21 PM
Rooms and interior
- Bedrooms:4
- Total bathrooms:2
- Full bathrooms:2
- Rooms Total:8
- Kitchen Description:Dishwasher, Microwave, Range-Electric, Range-Gas, Refrigerator
- Basement Description:Cellar, Partial Basement
- Living area:2,106 sq. ft.
Heating and cooling
- Cooling:Central Air
- Heating:Forced Air, Gas
Structure and exterior
- Roof:Shingle
- Year built:1906
- Building area:2,106 sq. ft.
- Lot area:2.88 Acres
- Construction Materials:Vinyl
- Exterior Features:Covered Porch, Full Fence, Porch
- Foundation Description:Basement, Crawl
- Levels:1.5 Stories
Schools
- High school:Nettle Creek
- Middle school:Nettle Creek
- Elementary school:Nettle Creek
Utilities
- Water:Well
- Sewer:Septic
Finances and disclosures
- Price:$399,900
- Price per sq. ft.:$189.89
- Tax amount:$410
Features and amenities
- Appliances:Dishwasher, Microwave, Range-Electric, Range-Gas, Refrigerator, Washer/Dryer
- Laundry features:Washer/Dryer
- Amenities:All Window Treatments Stay, Cable Tv, Electric Water Heater, Owned Water Softener
Parking
- Parking description:2 Additional Garage Spaces, Driveway, Garage-Detached
- Garage spaces:2
New listings near 1360 N CR 750 East
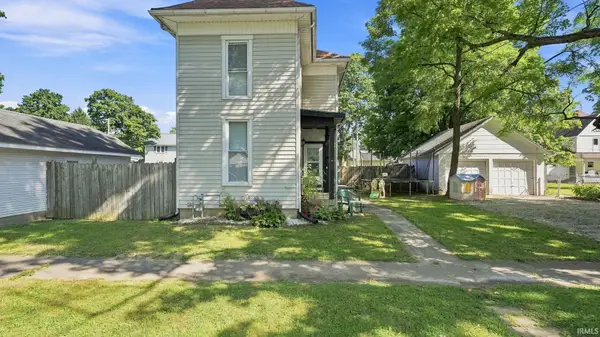 $134,900Active3 beds 1 baths1,336 sq. ft.
50 E Clay Street, Hagerstown, IN 47346
MLS# 202635766Listed by: EPIQUE INC. Listed by BHGRE$299,999Active3 beds 2 baths1,120 sq. ft.
10577 Dalton Road, Hagerstown, IN 47346
MLS# 10054118Listed by: BETTER HOMES AND GARDENS FIRST REALTY GROUP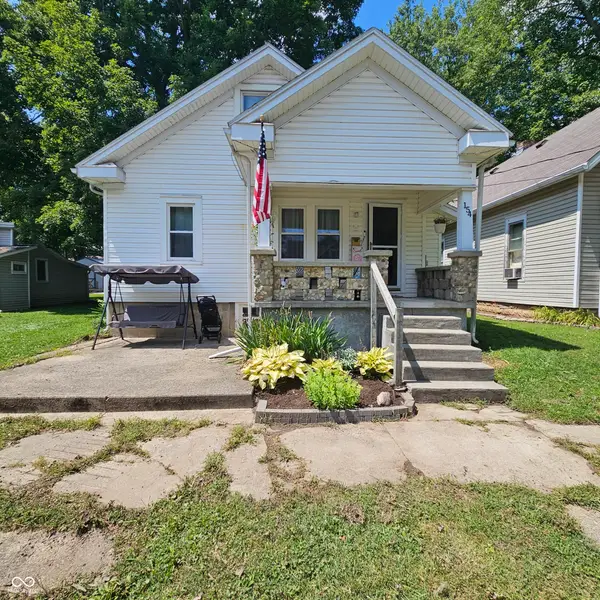 $115,000Active3 beds 2 baths1,100 sq. ft.
154 N Elm Street, Hagerstown, IN 47346
MLS# 22118604Listed by: COLDWELL BANKER LINGLE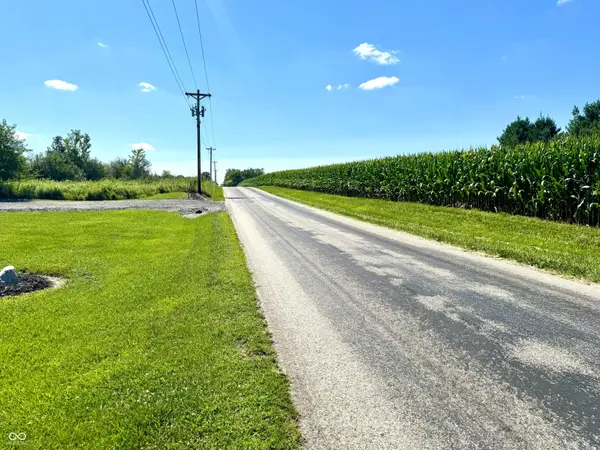 $89,500Active5.82 Acres
12478 Clyde Oler Drive, Hagerstown, IN 47346
MLS# 22118404Listed by: HAYDEN OUTDOORS REAL ESTATE LLC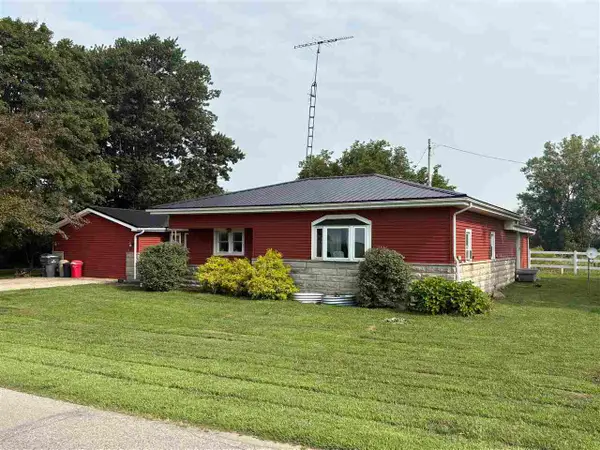 Listed by BHGRE$309,900Active3 beds 2 baths1,984 sq. ft.
13338 Jones Road, Hagerstown, IN 47346
MLS# 10053984Listed by: BETTER HOMES AND GARDENS FIRST REALTY GROUP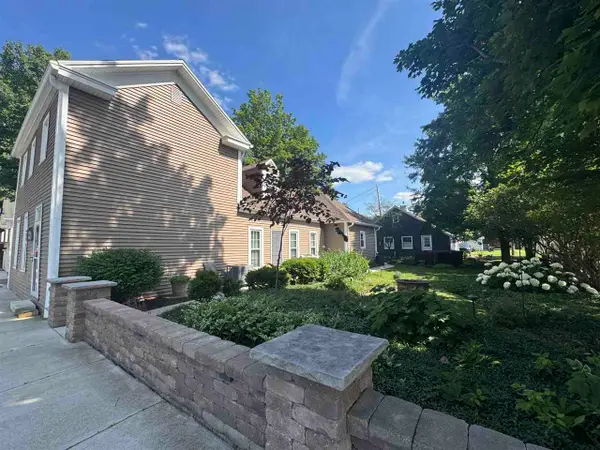 $325,000Pending3 beds 2 baths1,960 sq. ft.
199 E Main Street, Hagerstown, IN 47346
MLS# 10053833Listed by: BETTER HOMES AND GARDENS FIRST REALTY GROUP $19,900Active1.87 Acres
0 ELLEN COURT, Hagerstown, IN 47346
MLS# 10053699Listed by: COLDWELL BANKER LINGLE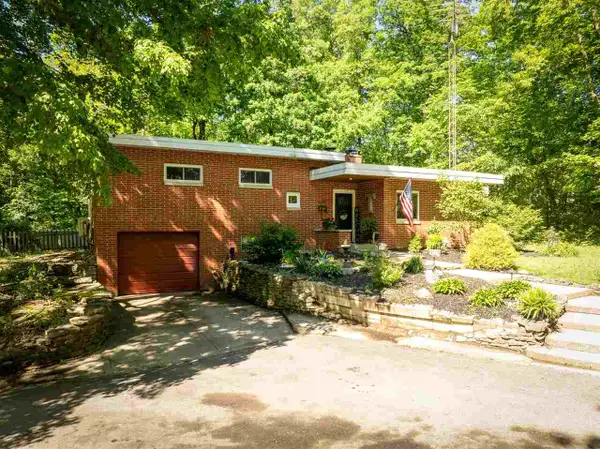 Listed by BHGRE$255,000Pending3 beds 3 baths1,956 sq. ft.
679 Jones Road, Hagerstown, IN 47374
MLS# 10053577Listed by: BETTER HOMES AND GARDENS FIRST REALTY GROUP Listed by BHGRE$389,900Pending3 beds 2 baths1,829 sq. ft.
9600 E County Road 200 South, Hagerstown, IN 47346
MLS# 10053569Listed by: BETTER HOMES AND GARDENS FIRST REALTY GROUP


Protect your home and budget from life's surprises with an Assurant Home Warranty, backed by a partner that supports you through every step of homeownership. Explore Plans.
© 2026 Better Homes and Gardens Real Estate LLC. An Anywhere Real Estate company. All rights reserved. Better Homes and Gardens® Real Estate is a registered trademark owned by Meredith Operations Corporation, licensed to Better Homes and Gardens Real Estate LLC and used with permission. Better Homes and Gardens Real Estate LLC fully supports the principles of the Fair Housing Act and the Equal Opportunity Act. Listing information is deemed reliable but is not guaranteed accurate.
Each office is independently owned and operated.
Any services or products provided by third parties are not provided by, affiliated with or related to Better Homes and Gardens Real Estate LLC, or its affiliated companies.