
1046 Merrill Street, Hammond, IN 46320
Local realty services provided by:Better Homes and Gardens Real Estate Connections
Listed by: krystal williams
Office: @properties/christie's intl re219-440-0070
MLS#:842755
Source:Northwest Indiana AOR as distributed by MLS GRID
1046 Merrill Street,Hammond, IN 46320
$340,000
- 4 Beds
- 3 Baths
- - sq. ft.
- Single family
- Sold
Sorry, we are unable to map this address
Price summary
- Price:$340,000
About this home
This exquisitely remodeled 4-bedroom, 2.5-bath residence offers four levels of refined living, blending modern sophistication with thoughtful functionality at every turn. From the moment you arrive, the striking brick, stone, and paneled exterior--enhanced by a brand-new roof installed in July 2026 featuring Limited Lifetime shingles and a transferable workmanship and product warranty--along with a newly designed staircase accented by solar lighting, sets the tone for the elegance within. Step through the double doors into a welcoming foyer, ideal for coat and shoe storage, and discover an expansive open-concept living room, dining area, and kitchen designed for both everyday living and entertaining. The inviting living room is anchored by a stunning stone-walled fireplace featuring a new fireplace insert, creating a warm and sophisticated focal point. Styled in a timeless gray-and-white palette, the kitchen showcases stainless steel appliances, granite countertops, upgraded lighting, and newer second floor windows that pour in natural light. Convenient access to the backyard patio from the kitchen creates a seamless indoor-outdoor living experience. An enclosed porch provides the perfect extension of the home's living space, complete with a brick oven--ideal for year-round entertaining. The home's generously sized bedrooms include a luxurious primary suite with a private full bath and dual closets, including a spacious walk-in closet. The beautifully appointed main bath is designed to impress, featuring two separate shower spaces for added comfort and convenience. The lower level offers a versatile family room, sports room, and a combined laundry/bath area, while providing direct access to the attached 2-car garage and an additional lawn mower garage. For added peace of mind, the basement has been professionally waterproofed with a moisture barrier and is equipped with two sump pumps with battery backup, providing exceptional protection and long-term confidence....
Contact an agent
Home facts
- Year built:1981
- Subdivision & Development:Morris Add
- Listing ID #:842755
- Added:47 day(s) ago
- Updated:September 08, 2026 at 06:24 PM
Rooms and interior
- Bedrooms:4
- Total bathrooms:3
- Full bathrooms:1
- Half bathrooms:1
- Rooms Total:11
- Kitchen Description:Dishwasher, Microwave, Range, Refrigerator, Stainless Steel Appliance(s)
- Basement:Yes
- Basement Description:Basement
Structure and exterior
- Year built:1981
- Exterior Features:Private Yard
Utilities
- Water:Public
Finances and disclosures
- Price:$340,000
- Tax amount:$2,367 (2025)
Parking
- Parking description:Driveway, Oversized
- Garage:Yes
- Garage spaces:2
New listings near 1046 Merrill Street
- New
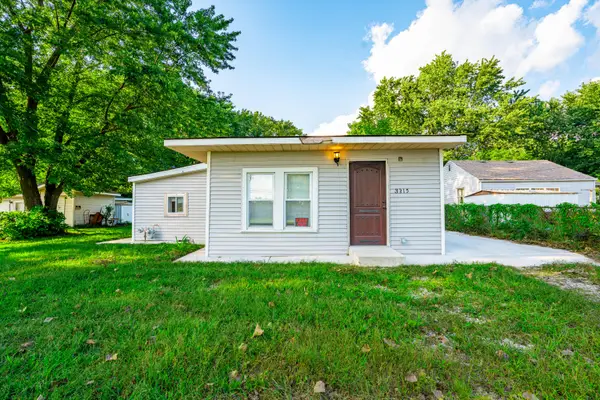 $134,900Active2 beds 1 baths744 sq. ft.
3315 Orchard Drive, Hammond, IN 46323
MLS# 844949Listed by: REALTY OF AMERICA LLC - New
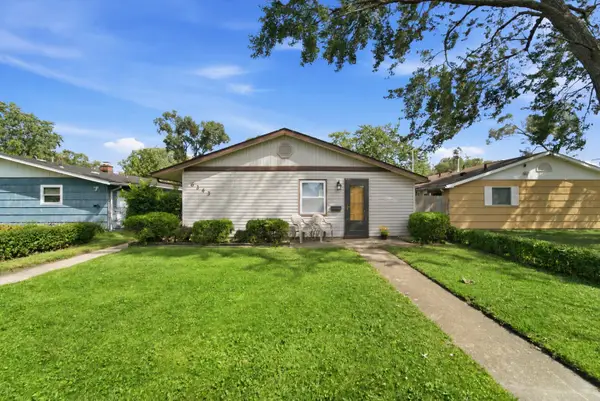 $215,000Active3 beds 2 baths1,149 sq. ft.
6343 Ohio Avenue, Hammond, IN 46323
MLS# 844946Listed by: REALTY EXECUTIVES PREMIER - New
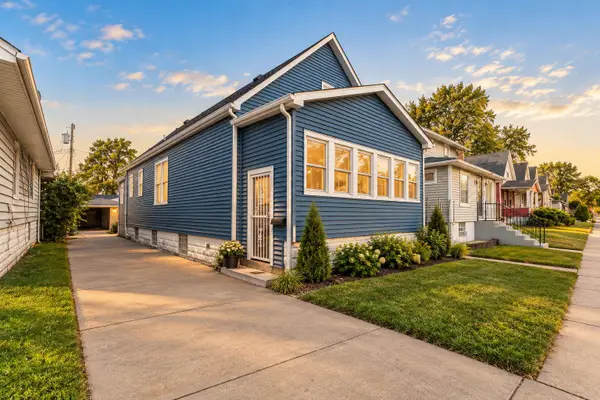 $249,900Active4 beds 2 baths900 sq. ft.
4844 Pine Avenue, Hammond, IN 46327
MLS# 844941Listed by: REALTY EXECUTIVES PREMIER - New
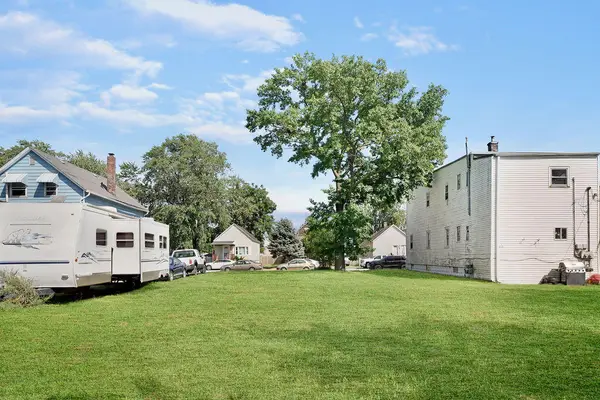 $25,000Active0.16 Acres
4414 Clark Avenue, Hammond, IN 46327
MLS# 844900Listed by: MCCOLLY REAL ESTATE - New
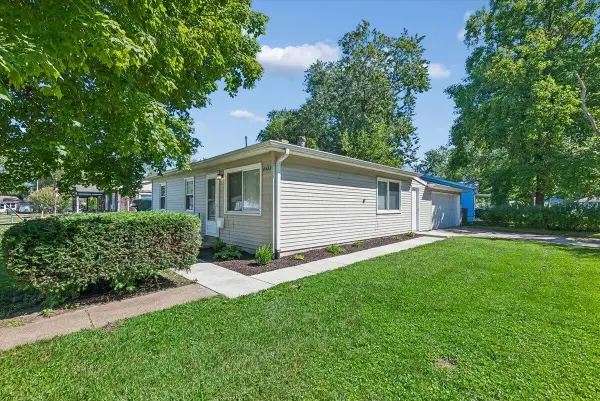 $225,000Active3 beds 1 baths915 sq. ft.
6423 Missouri Court, Hammond, IN 46323
MLS# 844889Listed by: BAIRD & WARNER RES. SALES INC. - New
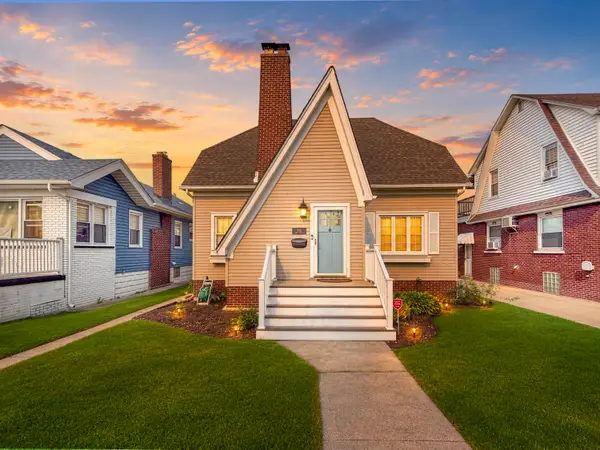 $329,900Active3 beds 2 baths1,734 sq. ft.
1342 Lake Avenue, Whiting, IN 46394
MLS# 844199Listed by: EXP REALTY, LLC - New
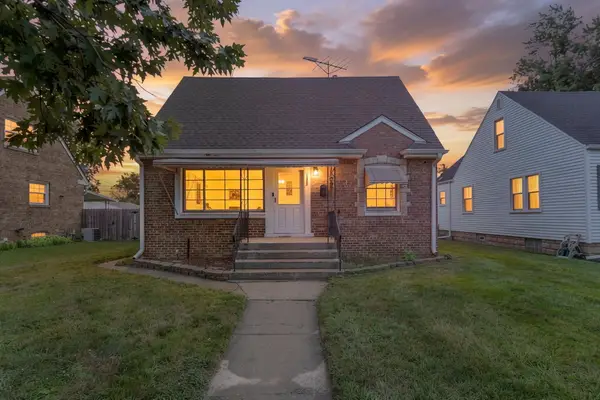 Listed by BHGRE$195,000Active3 beds 2 baths1,450 sq. ft.
7213 Tapper Avenue, Hammond, IN 46324
MLS# 844875Listed by: BETTER HOMES AND GARDENS REAL 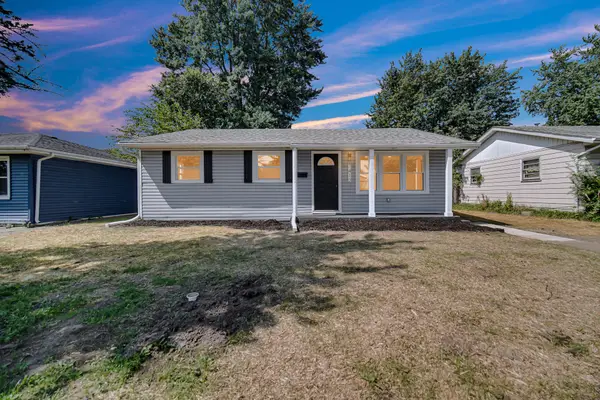 $249,000Pending4 beds 2 baths1,514 sq. ft.
7412 Montana Avenue, Hammond, IN 46323
MLS# 844791Listed by: ELLSBURY GROUP- New
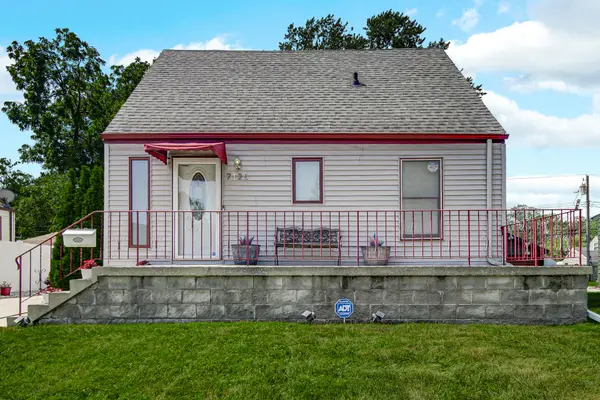 $244,900Active3 beds 1 baths1,664 sq. ft.
7126 Montana Avenue, Hammond, IN 46323
MLS# 844753Listed by: ADVANCED REAL ESTATE, LLC - New
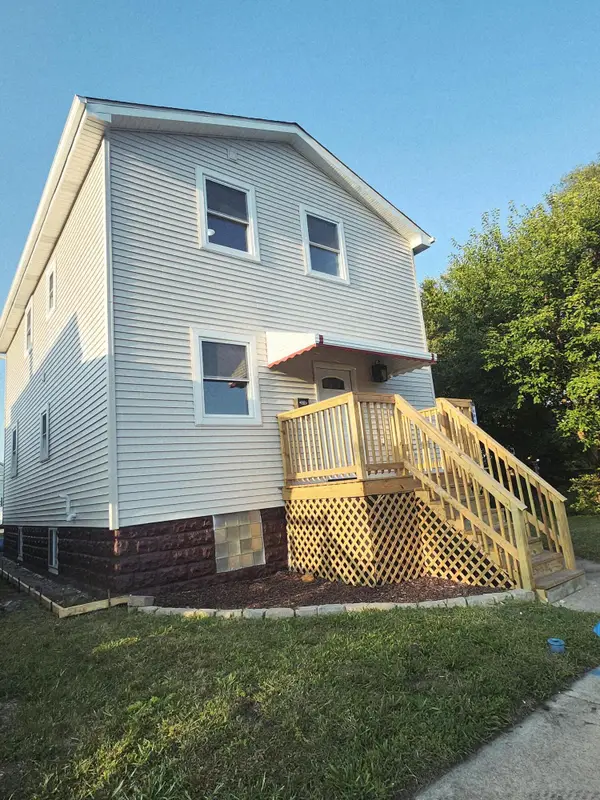 $309,000Active4 beds 3 baths1,656 sq. ft.
1021 Moss Street, Hammond, IN 46320
MLS# 844737Listed by: PEARL REALTY, LLC


Protect your home and budget from life's surprises with an Assurant Home Warranty, backed by a partner that supports you through every step of homeownership. Explore Plans.
© 2026 Better Homes and Gardens Real Estate LLC. An Anywhere Real Estate company. All rights reserved. Better Homes and Gardens® Real Estate is a registered trademark owned by Meredith Operations Corporation, licensed to Better Homes and Gardens Real Estate LLC and used with permission. Better Homes and Gardens Real Estate LLC fully supports the principles of the Fair Housing Act and the Equal Opportunity Act. Listing information is deemed reliable but is not guaranteed accurate.
Each office is independently owned and operated.
Any services or products provided by third parties are not provided by, affiliated with or related to Better Homes and Gardens Real Estate LLC, or its affiliated companies.