
6706 Hohman Avenue, Hammond, IN 46324
Local realty services provided by:Better Homes and Gardens Real Estate Connections
Listed by: christopher jones
Office: @properties/christie's intl re219-440-0070
MLS#:846248
Source:Northwest Indiana AOR as distributed by MLS GRID
6706 Hohman Avenue,Hammond, IN 46324
$409,980
- 5 Beds
- 4 Baths
- 4,307 sq. ft.
- Single family
- Pending
Price summary
- Price:$409,980
- Price per sq. ft.:$95.19
About this home
Step into timeless elegance with this stately 1930 brick three-story residence, magnificently set on a prime corner lot and anchored by a classic slate roof. From the moment you enter, stunning original character and warm wood floors frame every space. The grand foyer makes an unforgettable first impression with its sweeping staircase and intricate leaded glass doors. Designed for both refined entertaining and comfortable living, the large, light-filled living room features a cozy fireplace and double leaded glass doors opening to a sun-drenched sunroom. Across the foyer, step through elegant French leaded glass doors into a formal dining room, which connects seamlessly to an inviting eat-in kitchen complete with a new refrigerator and stove. Upstairs, the second level hosts four oversized bedrooms equipped with generous closet space and two baths. The versatile third floor offers a fantastic private retreat--featuring a 5th bedroom, bathroom, and a family room ideal for a home office, media space, or guest suite. Outstanding practical features include a dry basement with laundry and storage, an attached two-car garage, updated 200-amp electrical service, updated energy-efficient windows, new 2nd/3rd-floor central air, a 2-year-young main-floor AC, and newly replaced flat roofs over the garage and sunroom, irrigation system. Perfectly situated for effortless commuting near the new South Shore Line station with direct access to Chicago. Be sure to ask about Hammond's College Bound program!...
Contact an agent
Home facts
- Year built:1930
- Subdivision & Development:Hammond
- Listing ID #:846248
- Added:4 day(s) ago
- Updated:October 07, 2026 at 08:20 AM
Rooms and interior
- Bedrooms:5
- Total bathrooms:4
- Full bathrooms:3
- Half bathrooms:1
- Rooms Total:10
- Kitchen Description:Dishwasher, Freezer, Gas Range, Refrigerator
- Basement:Yes
- Basement Description:Basement
- Living area:4,307 sq. ft.
Structure and exterior
- Year built:1930
- Building area:4,307 sq. ft.
- Lot area:0.4 Acres
- Lot Features:Corner Lot, Landscaped
Utilities
- Water:Public
Finances and disclosures
- Price:$409,980
- Price per sq. ft.:$95.19
- Tax amount:$3,894 (2025)
Features and amenities
- Laundry features:Dryer, Washer
Parking
- Parking description:Attached, Driveway, Garage Door Opener
- Garage:Yes
- Garage spaces:2
New listings near 6706 Hohman Avenue
- New
 $234,999Active3 beds 2 baths1,406 sq. ft.
7561 Golfway Court, Hammond, IN 46324
MLS# 846408Listed by: MENTOR LISTING REALTY, INC. - New
 $217,500Active3 beds 1 baths1,129 sq. ft.
1512 E 173rd Street, Hammond, IN 46324
MLS# 846397Listed by: REALTY OF AMERICA LLC - New
 $187,900Active2 beds 1 baths1,120 sq. ft.
7530 White Oak Avenue, Hammond, IN 46324
MLS# 846401Listed by: LISTING LEADERS NORTHWEST - New
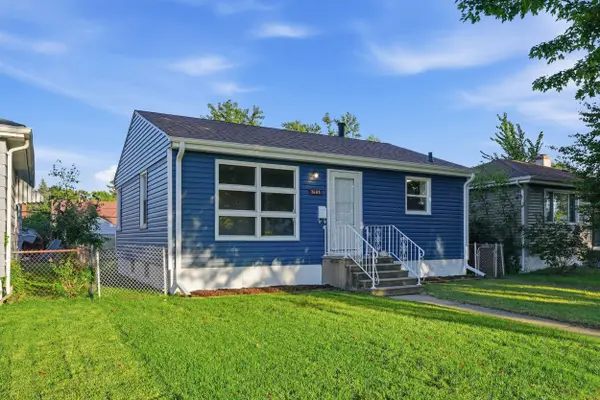 $175,000Active2 beds 1 baths720 sq. ft.
7603 Oakdale Avenue, Hammond, IN 46324
MLS# 846395Listed by: PRESTIGE REAL ESTATE LLC - New
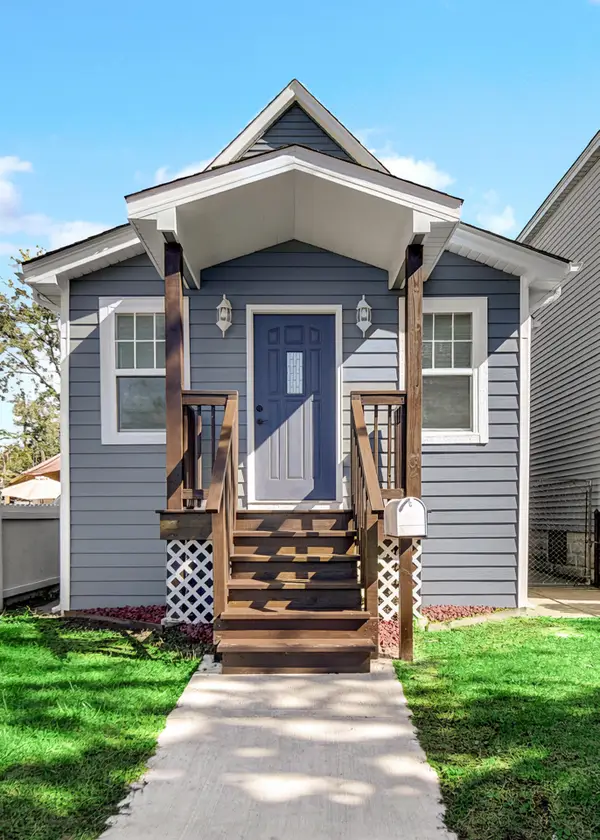 $315,000Active3 beds 2 baths2,008 sq. ft.
4747 Cedar Avenue, Hammond, IN 46327
MLS# 846391Listed by: ADVANCED REAL ESTATE, LLC - New
 $75,000Active0.07 Acres
6621 Kennedy Avenue, Hammond, IN 46323
MLS# 846352Listed by: MCCOLLY REAL ESTATE - New
 $224,900Active3 beds 3 baths2,387 sq. ft.
7446 Monroe Avenue, Hammond, IN 46324
MLS# 846358Listed by: LINCOLN-WAY REALTY - New
 $459,900Active3 beds 3 baths3,219 sq. ft.
7027 Carolina Court, Hammond, IN 46323
MLS# 846351Listed by: @PROPERTIES/CHRISTIE'S INTL RE - New
 $20,000Active0.12 Acres
907 Field Street, Hammond, IN 46320
MLS# 846310Listed by: COLDWELL BANKER REALTY  $162,000Pending2 beds 1 baths708 sq. ft.
6614 Lyman Avenue, Hammond, IN 46324
MLS# 846272Listed by: BHHS EXECUTIVE REALTY


Protect your home and budget from life's surprises with an Assurant Home Warranty, backed by a partner that supports you through every step of homeownership. Explore Plans.
© 2026 Better Homes and Gardens Real Estate LLC. An Anywhere Real Estate company. All rights reserved. Better Homes and Gardens® Real Estate is a registered trademark owned by Meredith Operations Corporation, licensed to Better Homes and Gardens Real Estate LLC and used with permission. Better Homes and Gardens Real Estate LLC fully supports the principles of the Fair Housing Act and the Equal Opportunity Act. Listing information is deemed reliable but is not guaranteed accurate.
Each office is independently owned and operated.
Any services or products provided by third parties are not provided by, affiliated with or related to Better Homes and Gardens Real Estate LLC, or its affiliated companies.