
1608 N Cherry Street, Hartford City, IN 47348
Local realty services provided by:Better Homes and Gardens Real Estate Connections
Listed by: tina coonsCell: 765-744-6493
Office: re/max real estate groups
MLS#:202635530
Source:Indiana Regional MLS
Price summary
- Price:$128,000
- Price per sq. ft.:$177.78
About this home
LUXURY LIVING IN A SMALLER PACKAGE! Thinking about downsizing or love the idea of a tiny home, but not quite ready to go that tiny? This beautifully renovated 2-bedroom, 1-bath home may be the perfect fit! Enjoy the benefits of a smaller, low-maintenance home without sacrificing style or comfort. The complete renovation features gorgeous shaker cabinetry, thick butcher block countertops, new flooring, new HVAC with super-cold central air, and so much more. Everything has been thoughtfully updated to create a fresh, modern space that feels both comfortable and upscale. Outside, you'll appreciate the covered porch, detached 1-car garage, and plenty of yard space for relaxing, gardening, pets, or entertaining. Previously used as commercial space and currently commercially zoned, the property offers unique flexibility with the potential for residential use, subject to applicable zoning requirements and approvals. Less space to maintain. More time to enjoy life. If you're ready to simplify without sacrificing the finishes you love, this little luxury home deserves a look! Agent owned...
Contact an agent
Home facts
- Year built:1953
- Subdivision & Development:None
- Listing ID #:202635530
- Added:1 day(s) ago
- Updated:August 29, 2026 at 02:54 AM
Rooms and interior
- Bedrooms:2
- Total bathrooms:1
- Full bathrooms:1
- Rooms Total:5
- Flooring:Vinyl
- Kitchen Description:Dishwasher, On Main Level, Range-Electric, Refrigerator
- Basement Description:Crawl
- Living area:720 sq. ft.
Heating and cooling
- Cooling:Central Air
- Heating:Forced Air, Gas
Structure and exterior
- Roof:Shingle
- Year built:1953
- Building area:720 sq. ft.
- Lot area:0.14 Acres
- Lot Features:Level
- Architectural Style:One Story, Traditional
- Construction Materials:Vinyl
- Levels:1 Story
Schools
- High school:Blackford Jr/Sr
- Middle school:Blackford Jr/Sr
- Elementary school:Blackford
Utilities
- Water:City
Finances and disclosures
- Price:$128,000
- Price per sq. ft.:$177.78
- Tax amount:$2,010
Parking
- Parking description:Detached, Gravel Driveway, Off Street Parking
- Garage spaces:1
New listings near 1608 N Cherry Street
- New
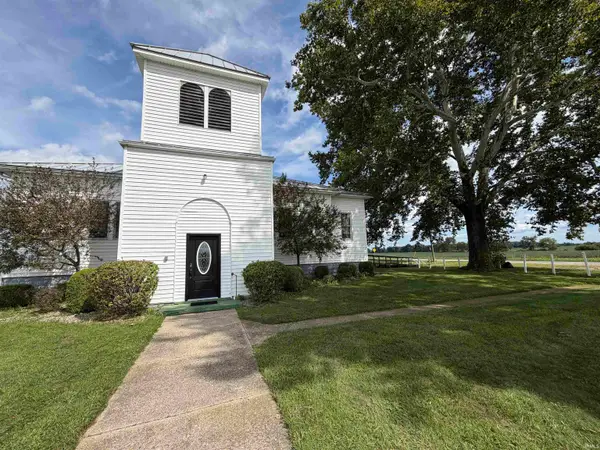 $198,900Active3 beds 2 baths6,174 sq. ft.
4353 S State Road 3 Road, Hartford City, IN 47348
MLS# 202635536Listed by: RE/MAX REAL ESTATE GROUPS - New
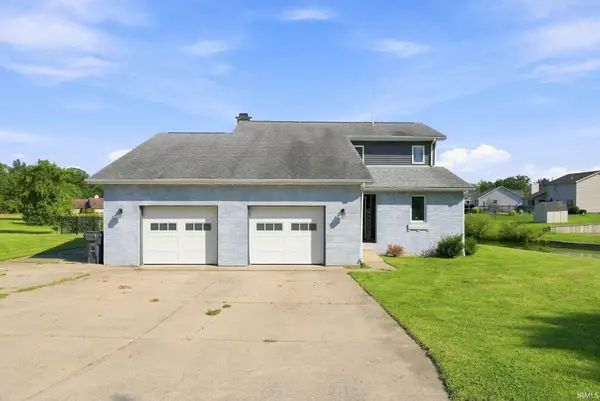 $289,900Active3 beds 2 baths1,609 sq. ft.
4 Lakeview Court, Hartford City, IN 47348
MLS# 202635352Listed by: COLDWELL BANKER REAL ESTATE GROUP - New
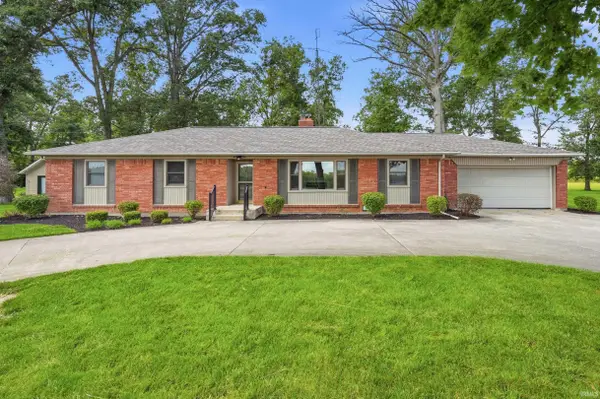 $250,000Active4 beds 3 baths1,956 sq. ft.
1400 N 100 E Road, Hartford City, IN 47348
MLS# 202635368Listed by: RE/MAX REAL ESTATE GROUPS - New
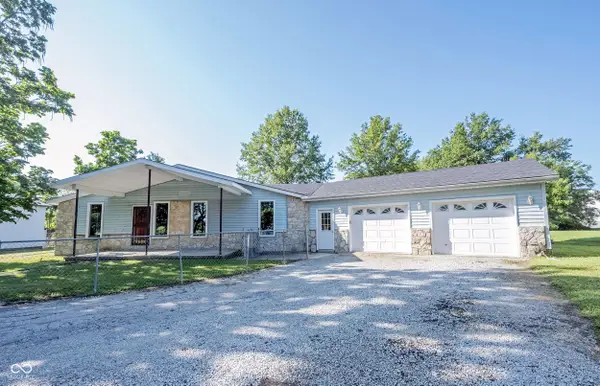 $215,000Active3 beds 2 baths1,232 sq. ft.
1327 W Mcdonald Street, Hartford City, IN 47348
MLS# 22119433Listed by: KELLER WILLIAMS INDPLS METRO N - New
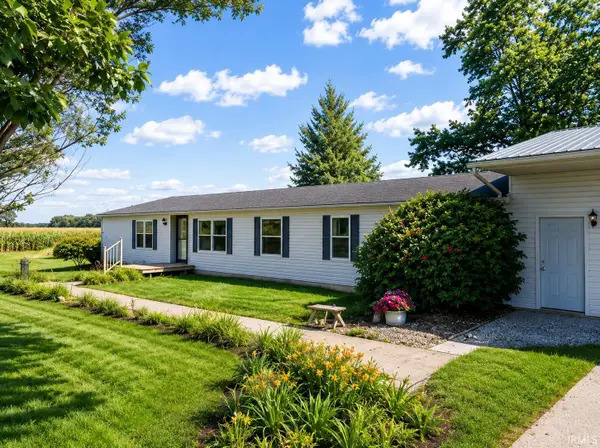 $279,900Active3 beds 3 baths1,944 sq. ft.
2782 W 200 N, Hartford City, IN 47348
MLS# 202634876Listed by: MOVING REAL ESTATE - New
 $18,000Active4 beds 3 baths2,437 sq. ft.
525 E Washington Street, Hartford City, IN 47348
MLS# 202634778Listed by: RE/MAX REAL ESTATE GROUPS - New
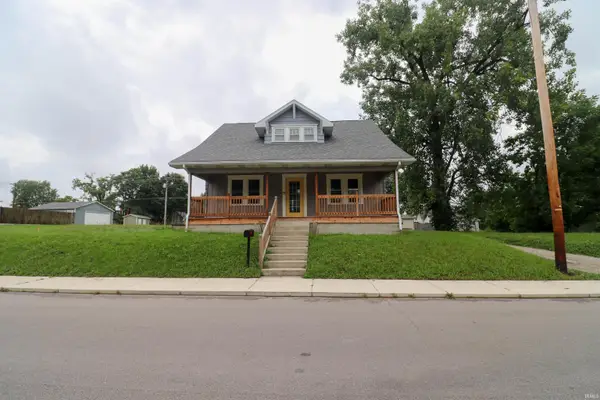 $124,900Active4 beds 2 baths1,910 sq. ft.
323 E Water Street, Hartford City, IN 47348
MLS# 202634561Listed by: RE/MAX EVOLVE - New
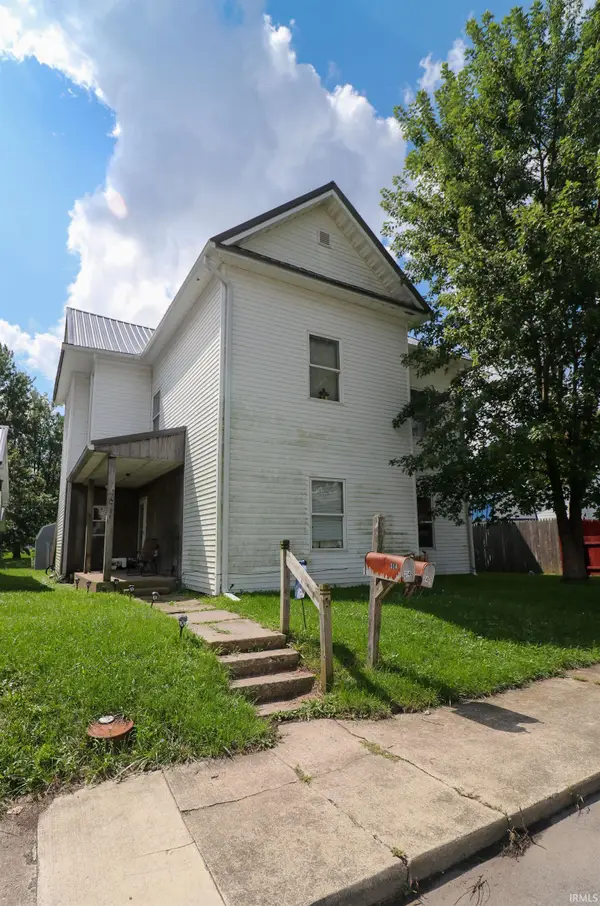 $114,900Active4 beds 2 baths1,862 sq. ft.
314 E Water Street, Hartford City, IN 47348
MLS# 202634545Listed by: RE/MAX EVOLVE - New
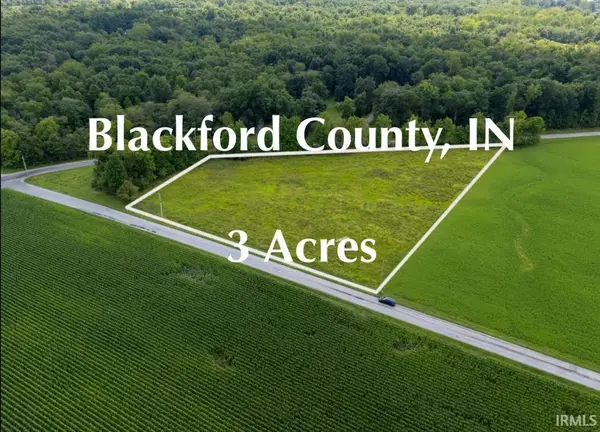 $40,000Active3 Acres
0 S Angling Pike, Hartford City, IN 47348
MLS# 202634302Listed by: RE/MAX REAL ESTATE GROUPS


Protect your home and budget from life's surprises with an Assurant Home Warranty, backed by a partner that supports you through every step of homeownership. Explore Plans.
© 2026 Better Homes and Gardens Real Estate LLC. An Anywhere Real Estate company. All rights reserved. Better Homes and Gardens® Real Estate is a registered trademark owned by Meredith Operations Corporation, licensed to Better Homes and Gardens Real Estate LLC and used with permission. Better Homes and Gardens Real Estate LLC fully supports the principles of the Fair Housing Act and the Equal Opportunity Act. Listing information is deemed reliable but is not guaranteed accurate.
Each office is independently owned and operated.
Any services or products provided by third parties are not provided by, affiliated with or related to Better Homes and Gardens Real Estate LLC, or its affiliated companies.