
2824 W 600 N, Hartford City, IN 47348
Local realty services provided by:Better Homes and Gardens Real Estate Connections
Listed by: jerry hurst, jerry hurstCell: 260-223-1405
Office: century 21 bradley realty, inc
MLS#:202627923
Source:Indiana Regional MLS
Price summary
- Price:$315,900
- Price per sq. ft.:$141.79
About this home
**Country Living with Modern Comfort on 1.85 Acres!** Discover the perfect blend of space, comfort, and country charm with this beautiful 4-bedroom, 2 full-bath home situated on 1.85 acres. Offering plenty of room both inside and out, this property is ideal for those looking to enjoy peaceful rural living without sacrificing convenience. The spacious floor plan features four bedrooms, two full bathrooms, and comfortable living areas designed for everyday living and entertaining. An attached 2-car garage provides convenience and additional storage. Step outside and relax on the impressive **13'x27' covered deck**, the perfect place to enjoy your morning coffee, entertain guests, or unwind while taking in the scenic surroundings. A standout feature of this property is the barn, offering endless possibilities for a workshop, hobby space, equipment storage, or recreational use. With **1.85 acres** of open space, you'll have plenty of room for gardening, outdoor activities, pets, or simply enjoying the privacy and tranquility of country life. This property combines practical amenities with the space you've been looking for—making it a place you'll be proud to call home. Kitchen appliances, washer, dryer stay with the sale of the home but are not waranted or guaranteed....
Contact an agent
Home facts
- Year built:1952
- Subdivision & Development:None
- Listing ID #:202627923
- Added:70 day(s) ago
- Updated:September 21, 2026 at 03:33 PM
Rooms and interior
- Bedrooms:4
- Total bathrooms:2
- Full bathrooms:2
- Rooms Total:7
- Dining Description:Main Level
- Kitchen Description:Cooktop-Electric, Dishwasher, Microwave, On Main Level, Oven-Built-In, Refrigerator
- Basement Description:Crawl, Slab, Unfinished
- Living area:1,812 sq. ft.
Heating and cooling
- Cooling:Window
- Heating:Baseboard, Gas, Propane
Structure and exterior
- Roof:Asphalt
- Year built:1952
- Building area:1,812 sq. ft.
- Lot area:1.85 Acres
- Lot Features:Irregular
- Architectural Style:Two Story
- Construction Materials:Vinyl
- Exterior Features:Deck Covered
- Levels:2 Stories
Schools
- High school:Blackford Jr/Sr
- Middle school:Blackford Jr/Sr
- Elementary school:Blackford
Utilities
- Water:Well
- Sewer:Septic
Finances and disclosures
- Price:$315,900
- Price per sq. ft.:$141.79
- Tax amount:$1,412
Parking
- Parking description:Attached, Off Street Parking, Stone Driveway
- Garage spaces:2
New listings near 2824 W 600 N
- New
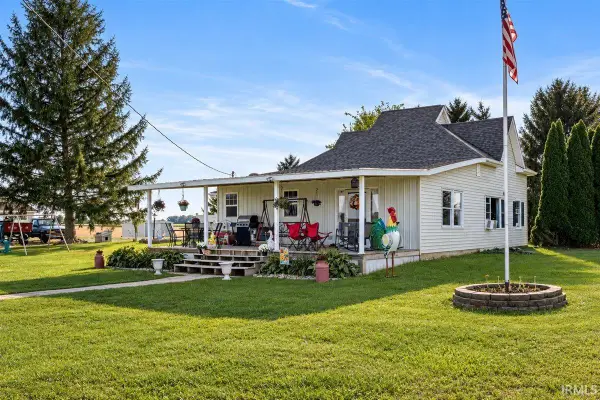 $249,900Active4 beds 1 baths2,348 sq. ft.
3604 W Sr 26 Highway, Hartford City, IN 47348
MLS# 202638925Listed by: TARTER REALTY AUCTION AND APPRAISAL COMPANY 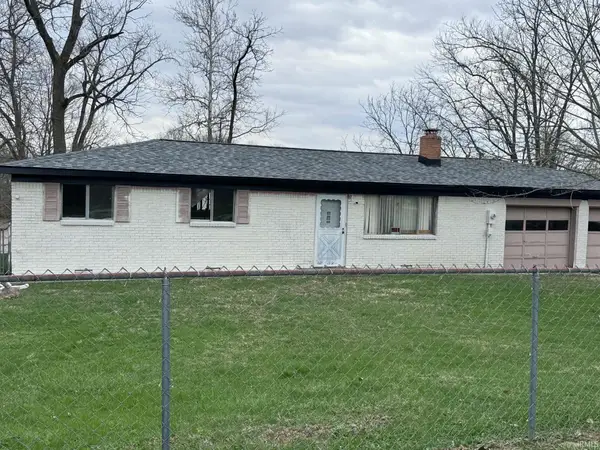 $70,000Pending3 beds 2 baths
404 N Mohee Drive, Hartford City, IN 47348
MLS# 202638927Listed by: NEW CHAPTER REAL ESTATE- New
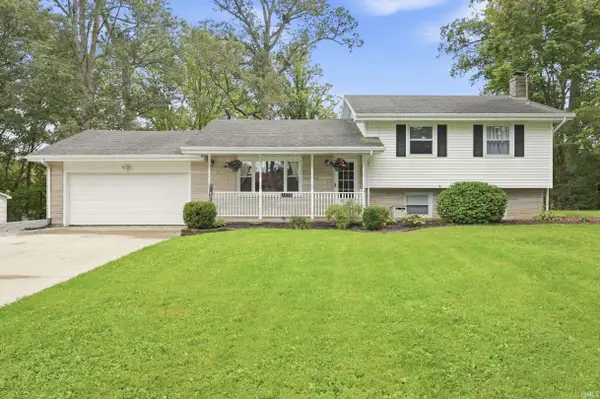 $255,000Active3 beds 2 baths2,272 sq. ft.
1570 E Sr 26 Road, Hartford City, IN 47348
MLS# 202638683Listed by: RE/MAX REAL ESTATE GROUPS - New
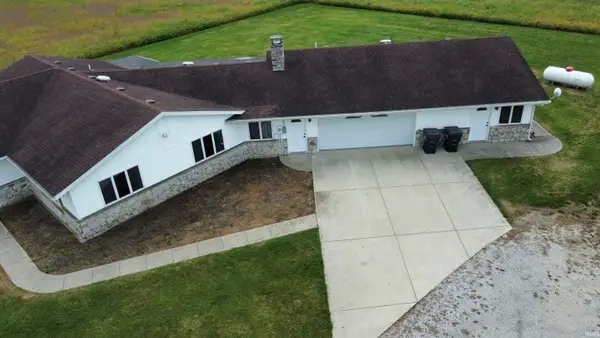 $295,000Active2 beds 3 baths2,411 sq. ft.
3862 S 400 E, Hartford City, IN 47348
MLS# 202638486Listed by: PROPERTY HOUSE - New
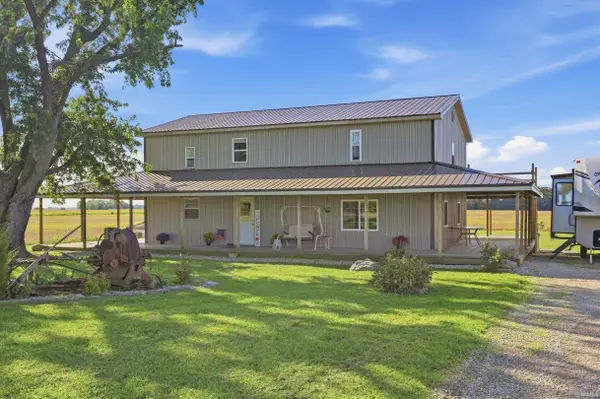 $415,000Active3 beds 2 baths2,376 sq. ft.
4635 E 250 N, Hartford City, IN 47348
MLS# 202638133Listed by: RE/MAX REAL ESTATE GROUPS 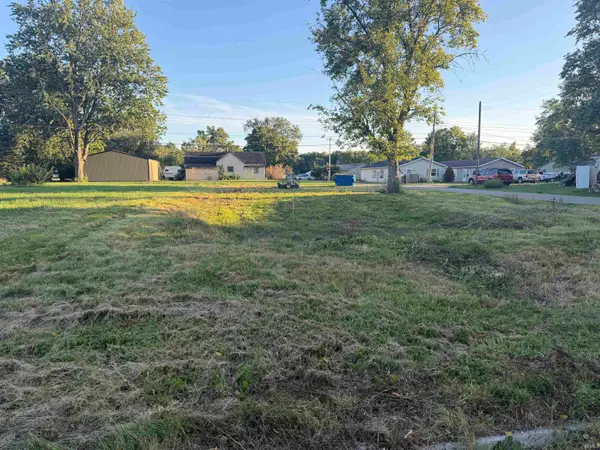 $9,500Pending0.12 Acres
823 W Commercial Street, Hartford City, IN 47348
MLS# 202637845Listed by: LOY REAL ESTATE- New
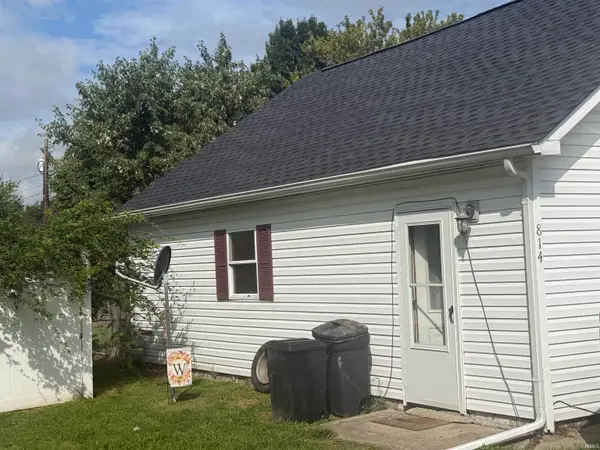 $120,000Active2 beds 1 baths1,434 sq. ft.
814 S Richmond Street, Hartford City, IN 47348
MLS# 202637729Listed by: RE/MAX COMPLETE 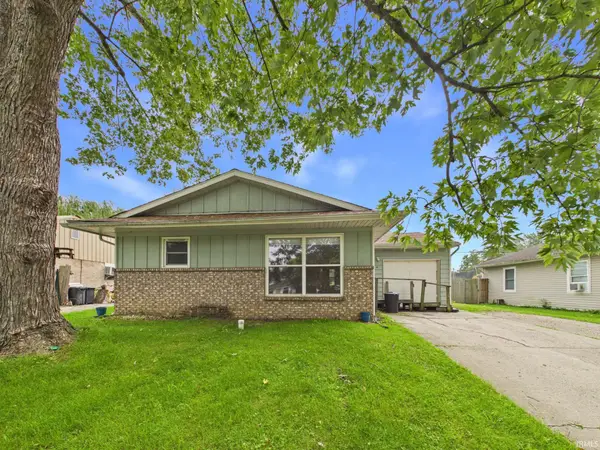 $114,900Pending3 beds 1 baths988 sq. ft.
4 White Oak Court, Hartford City, IN 47348
MLS# 202636027Listed by: RE/MAX REAL ESTATE SOLUTIONS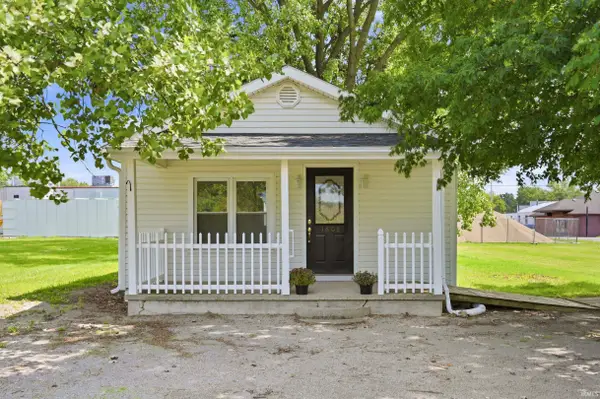 $114,900Active2 beds 1 baths720 sq. ft.
1608 N Cherry Street, Hartford City, IN 47348
MLS# 202635530Listed by: RE/MAX REAL ESTATE GROUPS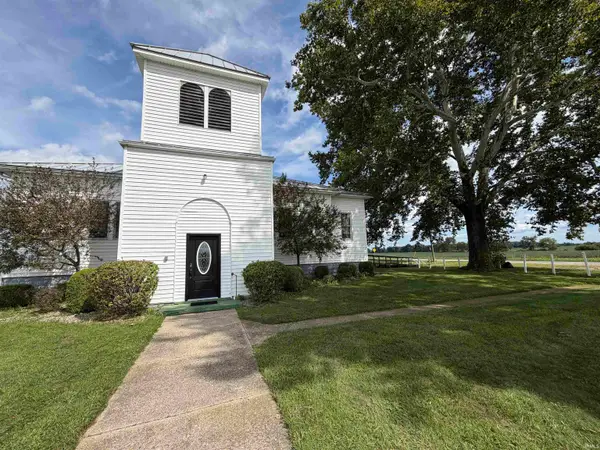 $198,900Active3 beds 2 baths4,094 sq. ft.
4353 S State Road 3 Road, Hartford City, IN 47348
MLS# 202635536Listed by: RE/MAX REAL ESTATE GROUPS


Protect your home and budget from life's surprises with an Assurant Home Warranty, backed by a partner that supports you through every step of homeownership. Explore Plans.
© 2026 Better Homes and Gardens Real Estate LLC. An Anywhere Real Estate company. All rights reserved. Better Homes and Gardens® Real Estate is a registered trademark owned by Meredith Operations Corporation, licensed to Better Homes and Gardens Real Estate LLC and used with permission. Better Homes and Gardens Real Estate LLC fully supports the principles of the Fair Housing Act and the Equal Opportunity Act. Listing information is deemed reliable but is not guaranteed accurate.
Each office is independently owned and operated.
Any services or products provided by third parties are not provided by, affiliated with or related to Better Homes and Gardens Real Estate LLC, or its affiliated companies.