
3862 S 400 E, Hartford City, IN 47348
Local realty services provided by:Better Homes and Gardens Real Estate Connections
Listed by: teresa mumford
Office: property house
MLS#:202638486
Source:Indiana Regional MLS
Price summary
- Price:$295,000
- Price per sq. ft.:$122.36
About this home
3rd bedroom option w/ 400 sq ft finished bonus room w/closet off of garage. Escape the city rush to your own private 2.5 acre country paradise! This beautiful updated Country Ranch is perfectly situated between Muncie & Hartford City in Blackford County. Premium upgrades include a completely refreshed modern Kitchen, Master bath, Utility room (washer/dryer, GFA), C/A, septic system. Recently added 30X48 Outbuilding w/ 3 10x12 overhead doors, 100 AMP, concrete floor w/drains-perfect for storing your RV, lawn equipment or create your own dream workshop! Home offers a highly functional open floor plan. Kitchen/dining area open up to both family & Living areas making it perfect for entertaining! Kitchen features abundant cabinet space, pantry, planning desk, all appliances (refrigerator, elec stove top, range, microwave). Master suite offers walk-in closet, upgraded bath w/shower, cabinet sink, linen closet. Attached 2 car garage features 2 bonus rooms & a convenient 3rd Bath w/shower. 1 has been used a a 3rd bedroom, the other as a salon. Home offers ample storage throughout, 2 heating systems (elec. & propane gas) Cozy up to the gas log fireplace in the family room on chilly nights. Nicely done. This home has alot to offer in a peaceful country setting with plenty of room to roam, yet close to town. Inviting you to come out to the country & check it out!...
Contact an agent
Home facts
- Year built:1976
- Subdivision & Development:None
- Listing ID #:202638486
- Added:4 day(s) ago
- Updated:September 21, 2026 at 03:33 PM
Rooms and interior
- Bedrooms:2
- Total bathrooms:3
- Full bathrooms:3
- Rooms Total:7
- Flooring:Carpet, Laminate, Tile
- Kitchen Description:Cooktop-Electric, Dishwasher, Microwave, On Main Level, Oven-Electric, Refrigerator
- Basement Description:Slab
- Living area:2,411 sq. ft.
Heating and cooling
- Cooling:Central Air, Wall AC
- Heating:Ceiling, Electric, Forced Air, Gas, Multiple Heating Systems, Propane, Propane Tank Rented
Structure and exterior
- Roof:Asphalt
- Year built:1976
- Building area:2,411 sq. ft.
- Lot area:2.5 Acres
- Lot Features:Level
- Architectural Style:One Story, Ranch
- Construction Materials:Stone, Vinyl
- Exterior Features:Patio Covered
- Levels:1 Story
Schools
- High school:Blackford Jr/Sr
- Middle school:Blackford Jr/Sr
- Elementary school:Blackford
Utilities
- Water:Well
- Sewer:Septic
Finances and disclosures
- Price:$295,000
- Price per sq. ft.:$122.36
- Tax amount:$2,514
Features and amenities
- Laundry features:Dryer Hook Up Electric, Main Floor Laundry
- Amenities:Closet(s) Walk-in, Garage Door Opener, Garage Utilities, Workshop
Parking
- Parking description:Attached, Gravel Driveway, Off Street Parking
- Garage spaces:2
New listings near 3862 S 400 E
- New
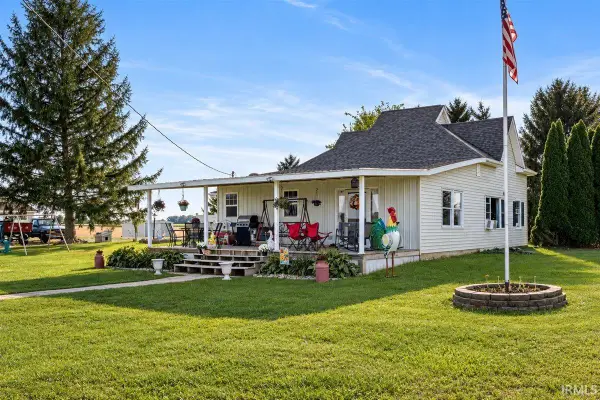 $249,900Active4 beds 1 baths2,348 sq. ft.
3604 W Sr 26 Highway, Hartford City, IN 47348
MLS# 202638925Listed by: TARTER REALTY AUCTION AND APPRAISAL COMPANY 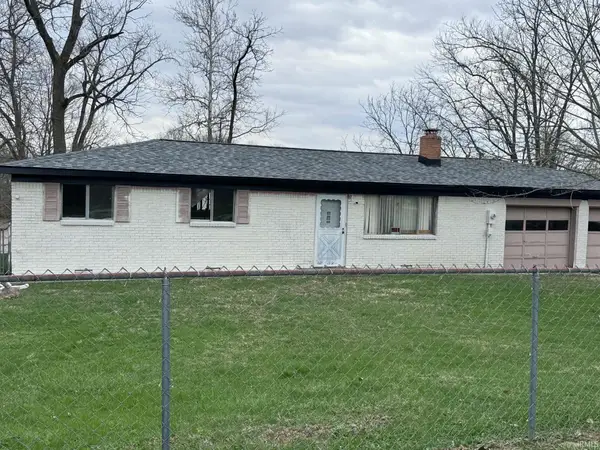 $70,000Pending3 beds 2 baths
404 N Mohee Drive, Hartford City, IN 47348
MLS# 202638927Listed by: NEW CHAPTER REAL ESTATE- New
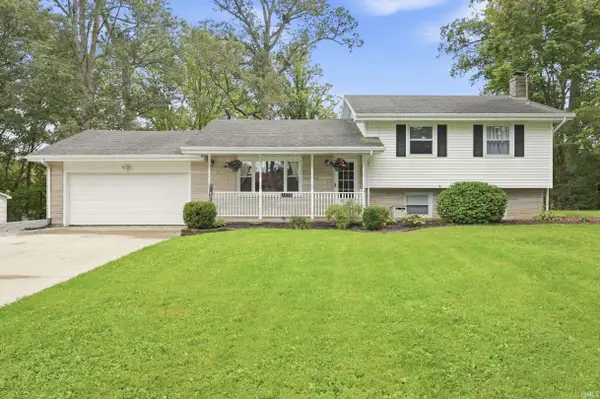 $255,000Active3 beds 2 baths2,272 sq. ft.
1570 E Sr 26 Road, Hartford City, IN 47348
MLS# 202638683Listed by: RE/MAX REAL ESTATE GROUPS - New
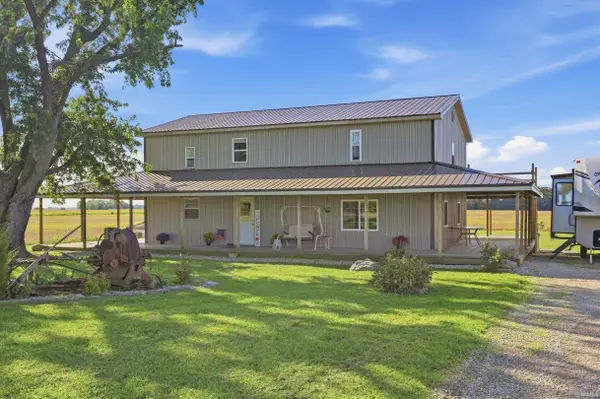 $415,000Active3 beds 2 baths2,376 sq. ft.
4635 E 250 N, Hartford City, IN 47348
MLS# 202638133Listed by: RE/MAX REAL ESTATE GROUPS 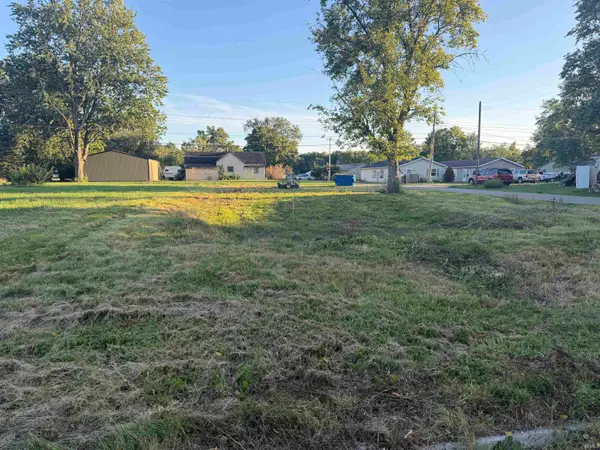 $9,500Pending0.12 Acres
823 W Commercial Street, Hartford City, IN 47348
MLS# 202637845Listed by: LOY REAL ESTATE- New
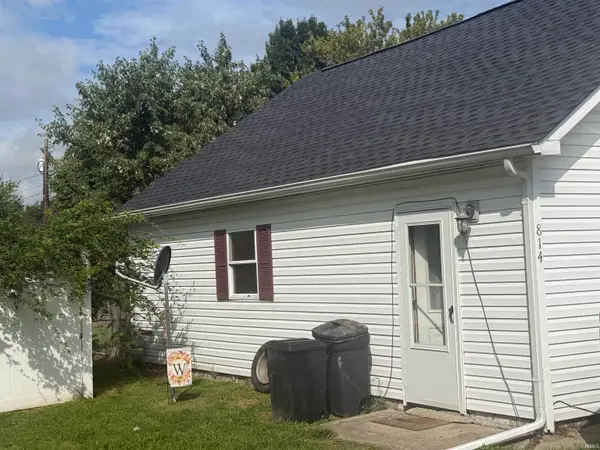 $120,000Active2 beds 1 baths1,434 sq. ft.
814 S Richmond Street, Hartford City, IN 47348
MLS# 202637729Listed by: RE/MAX COMPLETE 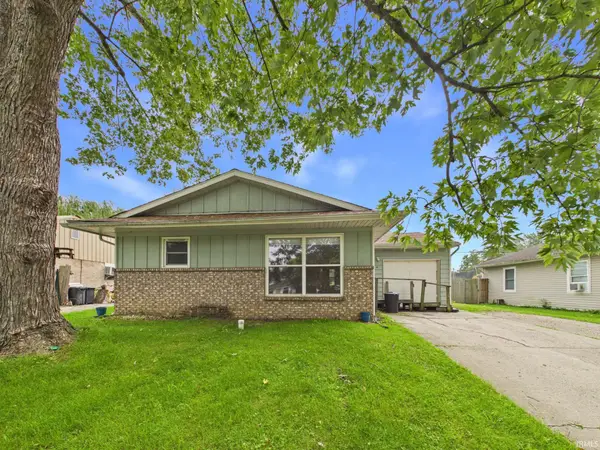 $114,900Pending3 beds 1 baths988 sq. ft.
4 White Oak Court, Hartford City, IN 47348
MLS# 202636027Listed by: RE/MAX REAL ESTATE SOLUTIONS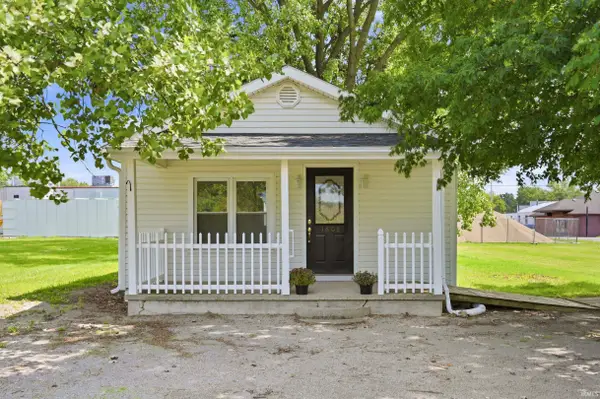 $114,900Active2 beds 1 baths720 sq. ft.
1608 N Cherry Street, Hartford City, IN 47348
MLS# 202635530Listed by: RE/MAX REAL ESTATE GROUPS $198,900Active3 beds 2 baths4,094 sq. ft.
4353 S State Road 3 Road, Hartford City, IN 47348
MLS# 202635536Listed by: RE/MAX REAL ESTATE GROUPS


Protect your home and budget from life's surprises with an Assurant Home Warranty, backed by a partner that supports you through every step of homeownership. Explore Plans.
© 2026 Better Homes and Gardens Real Estate LLC. An Anywhere Real Estate company. All rights reserved. Better Homes and Gardens® Real Estate is a registered trademark owned by Meredith Operations Corporation, licensed to Better Homes and Gardens Real Estate LLC and used with permission. Better Homes and Gardens Real Estate LLC fully supports the principles of the Fair Housing Act and the Equal Opportunity Act. Listing information is deemed reliable but is not guaranteed accurate.
Each office is independently owned and operated.
Any services or products provided by third parties are not provided by, affiliated with or related to Better Homes and Gardens Real Estate LLC, or its affiliated companies.