
60 Sunset Drive, Hartford City, IN 47348
Local realty services provided by:Better Homes and Gardens Real Estate Connections
Listed by: sarah hathawayCell: 765-760-4861
Office: f.c. tucker muncie, realtors
MLS#:202646475
Source:Indiana Regional MLS
Price summary
- Price:$149,900
- Price per sq. ft.:$74.43
About this home
Waterfront Potential in Shamrock Lakes – Fixer-Upper with Endless Possibilities! Bring your vision and tool belt to 60 Sunset Dr in Hartford City, IN! Nestled in the scenic country subdivision of Shamrock Lakes—a peaceful community featuring six recreational lakes—this property offers an incredible opportunity to customize your dream waterfront retreat or complete to fix-and-flip. The home features an open-concept layout connecting the main living, dining, and kitchen areas—offering great flow for entertaining. The main floor plan includes 3 bedrooms, 2 full baths, including a private primary en suite and a shared full bath for guests and secondary bedrooms. Above the garage, you will find an expansive finished bonus/flex room—ideal as a 4th bedroom, private home office, game room, or creative studio. Outside, enjoy direct lake frontage with your own private pier (in need of repair/rebuild)—ready for sunrise coffee, kayaking, and sunset fishing once restored. Embrace the serene, laid-back lake lifestyle while still being just minutes away from town conveniences and amenities. Don’t miss your chance to build sweat equity and create something truly special on the water!...
Contact an agent
Home facts
- Year built:1997
- Subdivision & Development:Shamrock Lakes
- Listing ID #:202646475
- Added:1 day(s) ago
- Updated:November 13, 2026 at 11:57 PM
Rooms and interior
- Bedrooms:3
- Total bathrooms:2
- Full bathrooms:2
- Rooms Total:8
- Flooring:Carpet, Laminate
- Dining Description:Main Level
- Kitchen Description:Breakfast Bar, Dishwasher, Microwave, On Main Level, Range-Electric, Range/Oven Hookup, Refrigerator
- Basement Description:Crawl
- Living area:2,014 sq. ft.
Heating and cooling
- Cooling:Central Air, Window
- Heating:Electric, Forced Air, Heat Pump
Structure and exterior
- Roof:Asphalt
- Year built:1997
- Building area:2,014 sq. ft.
- Lot area:0.4 Acres
- Lot Features:Slope
- Architectural Style:One and Half Story, Ranch, Traditional
- Construction Materials:Brick, Vinyl
- Exterior Features:Deck Open
- Levels:1 1/2 Stories
Schools
- High school:Blackford Jr/Sr
- Middle school:Blackford Jr/Sr
- Elementary school:Blackford
Utilities
- Water:Well
- Sewer:City
Finances and disclosures
- Price:$149,900
- Price per sq. ft.:$74.43
- Tax amount:$2,179
Features and amenities
- Laundry features:Dryer Hook Up Electric, Main Floor Laundry
- Amenities:Ceiling Fan(s), Ceiling-Cathedral, Countertops-Laminate, Water Heater Rental
Parking
- Parking description:Attached, Concrete Driveway
- Garage spaces:3
New listings near 60 Sunset Drive
- Coming Soon
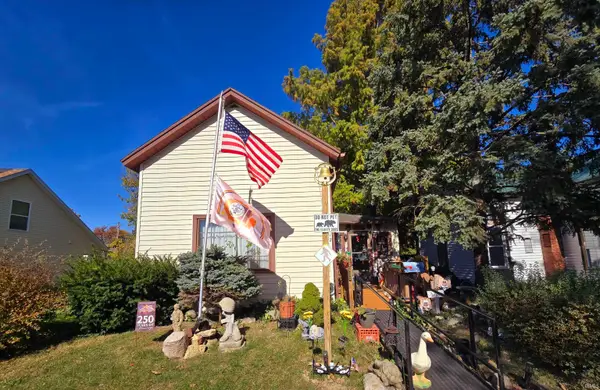 $90,000Coming Soon3 beds 1 baths1,629 sq. ft.
712 W Franklin Street, Hartford City, IN 47348
MLS# 202645107Listed by: RE/MAX REAL ESTATE GROUPS - New
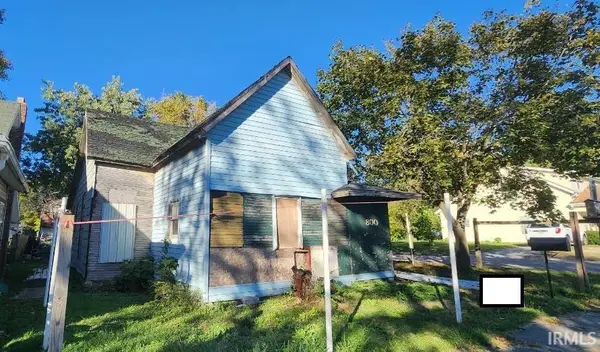 $22,000Active2 beds 1 baths1,086 sq. ft.
800 W Franklin Street, Hartford City, IN 47348
MLS# 202646596Listed by: KERI HIR - New
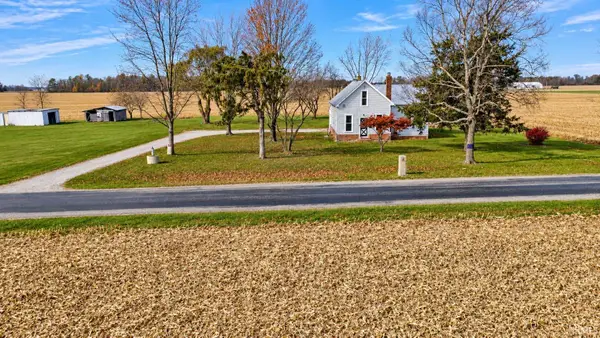 $99,900Active3 beds 1 baths1,584 sq. ft.
1836 N 200 W, Hartford City, IN 47348
MLS# 202646504Listed by: NICHOLSON REALTY 2.0 LLC - New
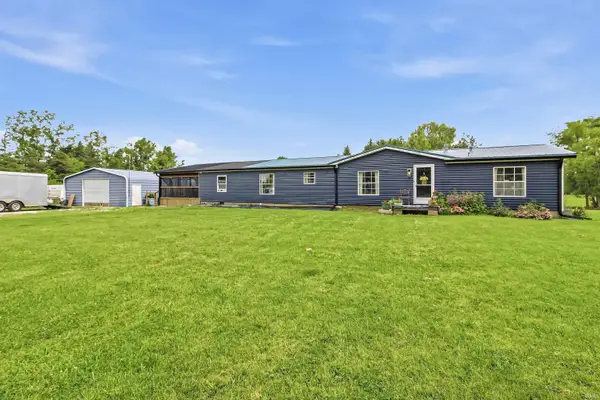 $239,900Active3 beds 2 baths1,812 sq. ft.
0577 E 200 S, Hartford City, IN 47348
MLS# 202646520Listed by: NICHOLSON REALTY 2.0 LLC - New
 $225,000Active4 beds 3 baths1,890 sq. ft.
1407 N Cherry Street, Hartford City, IN 47348
MLS# 202646235Listed by: NEXTHOME ELITE REAL ESTATE - New
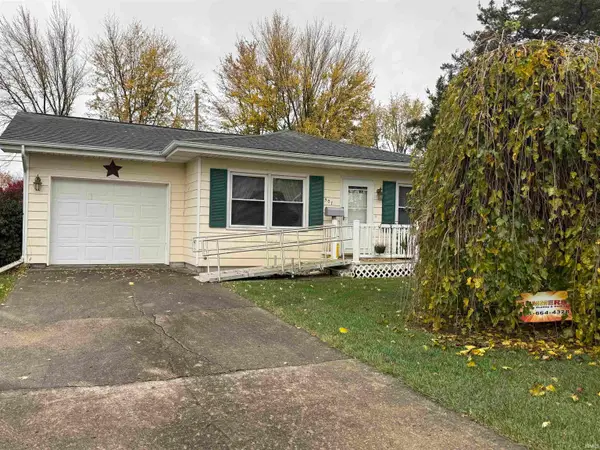 $135,000Active3 beds 1 baths1,032 sq. ft.
507 W Ohio Avenue, Hartford City, IN 47348
MLS# 202646147Listed by: RE/MAX REAL ESTATE GROUPS - Open Sat, 1 to 4pmNew
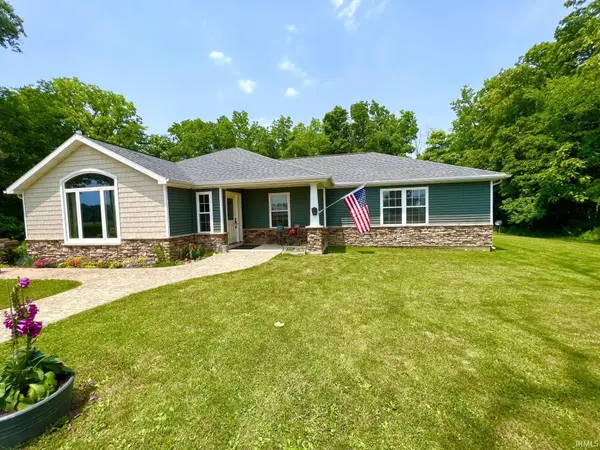 $329,900Active2 beds 2 baths1,865 sq. ft.
657 W State Road 18 Road, Hartford City, IN 47348
MLS# 202645727Listed by: COLDWELL BANKER REAL ESTATE GR - New
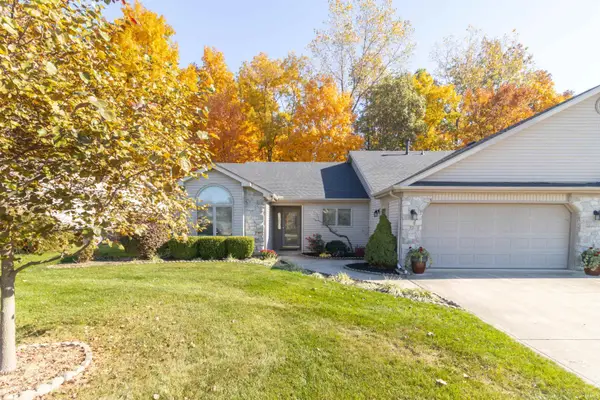 $239,900Active2 beds 2 baths1,798 sq. ft.
32 Clubview Drive, Hartford City, IN 47348
MLS# 202645665Listed by: RE/MAX FIRST INTEGRITY 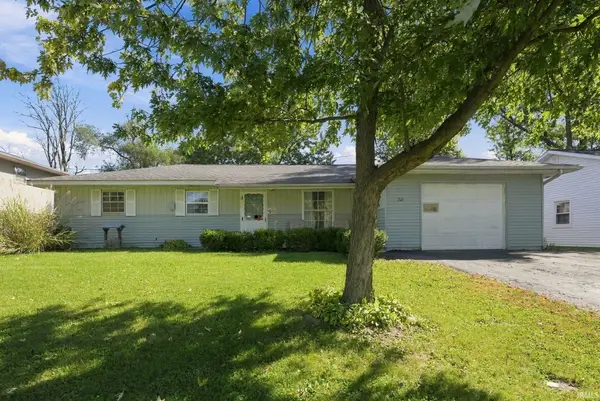 $129,900Pending3 beds 1 baths1,128 sq. ft.
201 Greenwood Drive, Hartford City, IN 47359
MLS# 202645608Listed by: COLDWELL BANKER REAL ESTATE GROUP


Protect your home and budget from life's surprises with an Assurant Home Warranty, backed by a partner that supports you through every step of homeownership. Explore Plans.
© 2026 Better Homes and Gardens Real Estate LLC. An Anywhere Real Estate company. All rights reserved. Better Homes and Gardens® Real Estate is a registered trademark owned by Meredith Operations Corporation, licensed to Better Homes and Gardens Real Estate LLC and used with permission. Better Homes and Gardens Real Estate LLC fully supports the principles of the Fair Housing Act and the Equal Opportunity Act. Listing information is deemed reliable but is not guaranteed accurate.
Each office is independently owned and operated.
Any services or products provided by third parties are not provided by, affiliated with or related to Better Homes and Gardens Real Estate LLC, or its affiliated companies.