
102 N Madison Street, Hebron, IN 46341
Local realty services provided by:Better Homes and Gardens Real Estate Connections
Listed by: debbie rasala-finnegan
Office: realty executives premier219-462-2224
MLS#:846138
Source:Northwest Indiana AOR as distributed by MLS GRID
102 N Madison Street,Hebron, IN 46341
$349,900
- 3 Beds
- 2 Baths
- 1,638 sq. ft.
- Single family
- Active
Price summary
- Price:$349,900
- Price per sq. ft.:$213.61
About this home
Welcome to this well cared for, charming and tastefully decorated home! Situated on nearly 3/4 acre of absolute backyard fun! Home has a wonderful wrap around country porch to enjoy those quiet mornings/evenings with a cup of coffee or a nice glass of wine. Back yard features a Super large deck with many areas of entertaining. Huge sand play area for children. A childrens' fort even has a small rock climbing feature! Large yard with areas for cookouts, campfires and plain fun for the family. Cute red painted shed for that extra backyard storage. Large driveway. Owner has installed a new furnace (2025), washer/dryer (2024), new Hot water heater (2025), new carpet, dishwasher, updated bathrooms top and bottom (new flooring, paint , upstairs new vanity, wainscoting, fixtures and downstair bathroom has new tub surround. New updated stairway banister to code, new oven, dining room walls were resurfaced/painted, updated light fixtures, painted both master bedroom and 1 upper level bedroom, hallway and kitchen. Seller updated kitchen and took out cabinets to open up to dining area and it has plenty of cabinets and counter space for the cook of the family. Patio doors off dining area leads to a huge deck. All bedrooms have ample closets and storage. All windows have been updated in past years. Living room is large and cozy with a gas fireplace, ready for the new family to enjoy. There is nothing to do but move in and enjoy this country feel home but close to schools, library, food and town. One of the most quaintest country homes of Hebron but in town and close to everything you need. Hurry!...
Contact an agent
Home facts
- Year built:1937
- Subdivision & Development:Frame First Add
- Listing ID #:846138
- Added:4 day(s) ago
- Updated:October 05, 2026 at 02:37 PM
Rooms and interior
- Bedrooms:3
- Total bathrooms:2
- Full bathrooms:2
- Rooms Total:7
- Kitchen Description:Dishwasher, Freezer, Gas Range, Microwave, Refrigerator
- Basement:Yes
- Basement Description:Basement
- Living area:1,638 sq. ft.
Structure and exterior
- Year built:1937
- Building area:1,638 sq. ft.
- Lot area:0.66 Acres
- Lot Features:Corner Lot, Landscaped
Schools
- High school:Hebron High School
Utilities
- Water:Public
Finances and disclosures
- Price:$349,900
- Price per sq. ft.:$213.61
- Tax amount:$2,735 (2024)
Features and amenities
- Laundry features:Washer
Parking
- Parking description:Additional Parking, Detached, Garage Door Opener
- Garage:Yes
- Garage spaces:2
New listings near 102 N Madison Street
- New
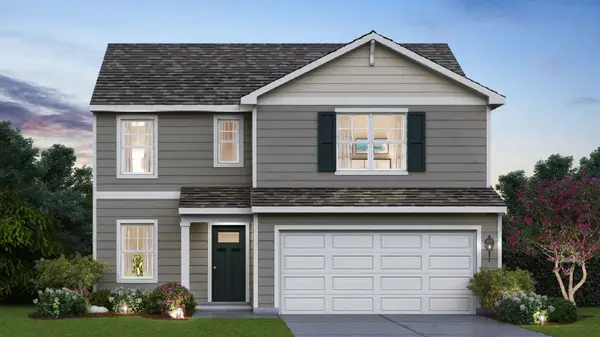 $349,990Active3 beds 3 baths1,818 sq. ft.
584 Mullins Street, Hebron, IN 46341
MLS# 846200Listed by: DRH REALTY OF INDIANA - New
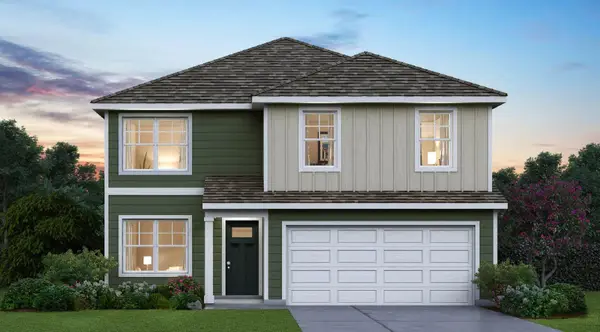 $367,990Active4 beds 3 baths2,050 sq. ft.
582 Mullins Street, Hebron, IN 46341
MLS# 846201Listed by: DRH REALTY OF INDIANA - New
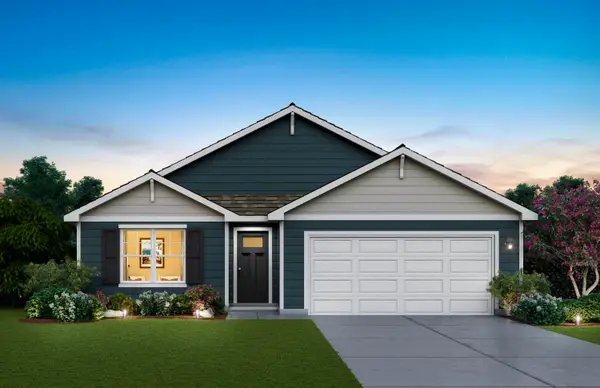 $359,990Active3 beds 2 baths1,498 sq. ft.
580 Mullins Street, Hebron, IN 46341
MLS# 846202Listed by: DRH REALTY OF INDIANA - New
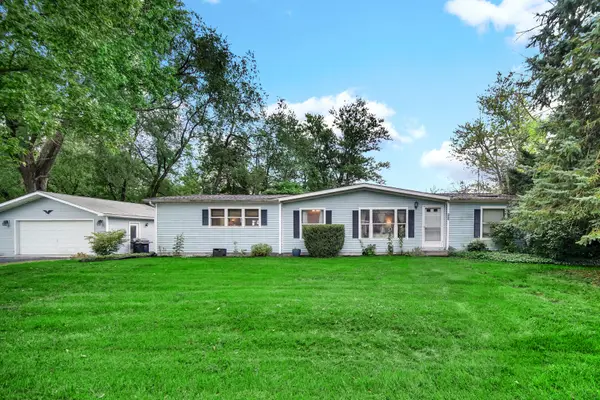 $199,900Active3 beds 2 baths1,593 sq. ft.
103 N Chicago Street, Hebron, IN 46341
MLS# 846186Listed by: REALTY EXECUTIVES PREMIER - New
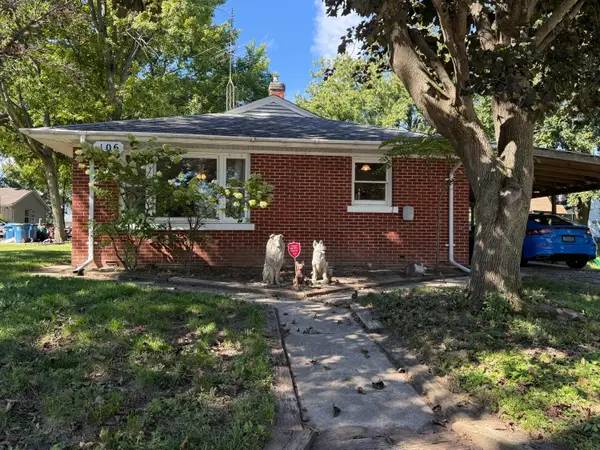 $168,000Active2 beds 1 baths896 sq. ft.
106 S Adams Street, Hebron, IN 46341
MLS# 845977Listed by: ADVANCED REAL ESTATE, LLC - New
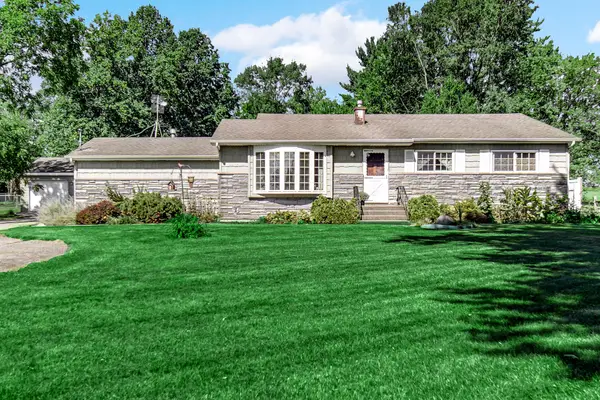 $364,900Active3 beds 2 baths1,818 sq. ft.
350 S State Road 2, Hebron, IN 46341
MLS# 845939Listed by: COLLINS & COLLINS EXEC REALTY 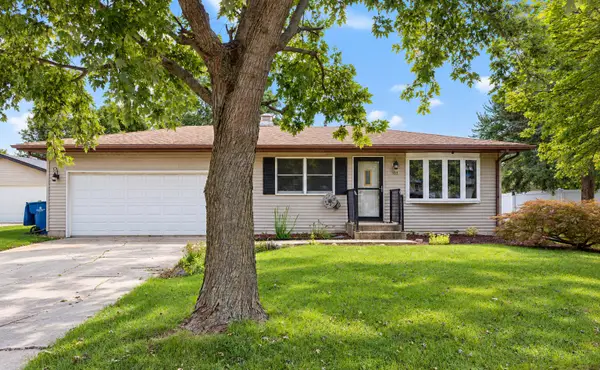 $259,900Pending3 beds 3 baths1,176 sq. ft.
103 Poplar Court, Hebron, IN 46341
MLS# 845899Listed by: LISTING LEADERS $375,000Pending3 beds 2 baths1,852 sq. ft.
723 W 100 S, Hebron, IN 46341
MLS# 845538Listed by: LISTING LEADERS $229,900Active3 beds 2 baths1,364 sq. ft.
208 W Alyea Street, Hebron, IN 46341
MLS# 845356Listed by: NEW CHAPTER REAL ESTATE


Protect your home and budget from life's surprises with an Assurant Home Warranty, backed by a partner that supports you through every step of homeownership. Explore Plans.
© 2026 Better Homes and Gardens Real Estate LLC. An Anywhere Real Estate company. All rights reserved. Better Homes and Gardens® Real Estate is a registered trademark owned by Meredith Operations Corporation, licensed to Better Homes and Gardens Real Estate LLC and used with permission. Better Homes and Gardens Real Estate LLC fully supports the principles of the Fair Housing Act and the Equal Opportunity Act. Listing information is deemed reliable but is not guaranteed accurate.
Each office is independently owned and operated.
Any services or products provided by third parties are not provided by, affiliated with or related to Better Homes and Gardens Real Estate LLC, or its affiliated companies.