
584 Mullins Street, Hebron, IN 46341
Local realty services provided by:Better Homes and Gardens Real Estate Connections
Listed by: kristin hadley
Office: drh realty of indiana317-797-7036
MLS#:846200
Source:Northwest Indiana AOR as distributed by MLS GRID
584 Mullins Street,Hebron, IN 46341
$349,990
- 3 Beds
- 3 Baths
- 1,818 sq. ft.
- Single family
- Pending
Price summary
- Price:$349,990
- Price per sq. ft.:$192.51
- Monthly HOA dues:$30.25
About this home
Envision yourself at 584 Mullins Street, Hebron, IN, a beautiful new home in the Park Ridge community. This home is MOVE IN READY!!!! The Sienna, is 2-story floor plans features 3 bedrooms, 2.5 bathrooms, a basement, and 1,818 square feet of living space. With a turnback staircase situated away from the foyer for convenience and privacy, a loft area upstairs and open concept design this new home is a popular pick. This open concept floor plan flows seamlessly allowing the heart of the home to feel functional. Entertaining will be easy in this open-concept kitchen and family room layout with a large island with an overhang for stools and designer cabinetry. Additionally, the kitchen features modern stainless-steel appliances, quartz countertops, and easy-to-maintain luxury vinyl plank flooring More flexible space is waiting upstairs in the 2nd-floor loft, offering unlimited potential to suit your needs. Enjoy your private getaway with your large primary bedroom and en suite bathroom with a raised height dual sink, quartz top vanity, and walk-in shower and glass shower doors. Convenient walk-in laundry room, 2 additional bedrooms with a full second bath and a linen closet complete the second floor. Homes include our America's Smart Home Technology, featuring a smart video doorbell, smart Honeywell thermostat, smart door lock, Deako smart light switches and more. Photos are of similar home and model home. *Exterior/Interior pictures of similar model*...
Contact an agent
Home facts
- Year built:2026
- Subdivision & Development:Park Rdg Ph 1
- Listing ID #:846200
- Added:51 day(s) ago
- Updated:November 22, 2026 at 08:43 AM
Rooms and interior
- Bedrooms:3
- Total bathrooms:3
- Full bathrooms:1
- Half bathrooms:1
- Rooms Total:8
- Kitchen Description:Disposal, Gas Range, Microwave
- Basement:Yes
- Basement Description:Basement
- Living area:1,818 sq. ft.
Structure and exterior
- Year built:2026
- Building area:1,818 sq. ft.
- Lot area:0.18 Acres
- Lot Features:Landscaped
Utilities
- Water:Public
Finances and disclosures
- Price:$349,990
- Price per sq. ft.:$192.51
- Tax amount:$119 (2025)
Features and amenities
- Smart home:Yes
Parking
- Parking description:Attached, Garage Door Opener
- Garage:Yes
- Garage spaces:2
New listings near 584 Mullins Street
- New
 $459,900Active4 beds 2 baths2,756 sq. ft.
18 S 675 W, Hebron, IN 46341
MLS# 848630Listed by: MCCOLLY REAL ESTATE - Open Sun, 12 to 5pmNew
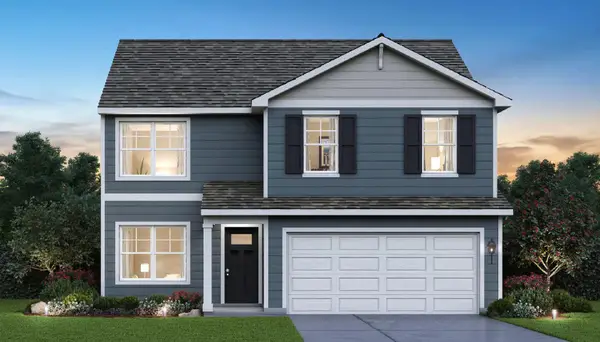 $407,990Active4 beds 3 baths2,050 sq. ft.
590 Petry Street, Hebron, IN 46341
MLS# 848579Listed by: DRH REALTY OF INDIANA - Open Sun, 12 to 5pmNew
 $264,990Active3 beds 2 baths1,142 sq. ft.
571 Petry Street, Hebron, IN 46341
MLS# 848575Listed by: DRH REALTY OF INDIANA - Open Sun, 12 to 5pmNew
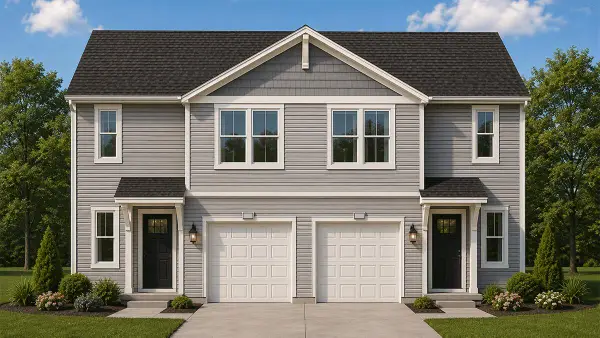 $284,990Active3 beds 3 baths1,435 sq. ft.
578 Petry Street, Hebron, IN 46341
MLS# 848568Listed by: DRH REALTY OF INDIANA - New
 $284,990Active3 beds 3 baths1,435 sq. ft.
580 Petry Street, Hebron, IN 46341
MLS# 848572Listed by: DRH REALTY OF INDIANA - New
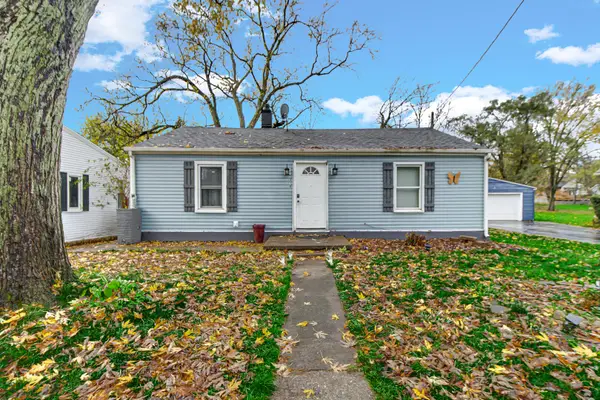 $197,000Active2 beds 1 baths914 sq. ft.
310 N Lincoln Street, Hebron, IN 46341
MLS# 848507Listed by: ADVANCED REAL ESTATE, LLC - New
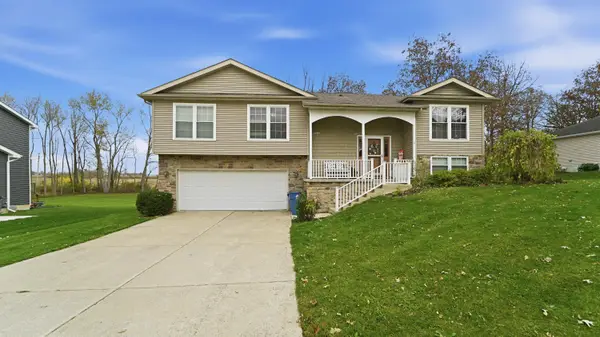 $399,900Active4 beds 3 baths2,624 sq. ft.
741 Oakbrook Drive, Hebron, IN 46341
MLS# 848391Listed by: REALTY EXECUTIVES PREMIER - New
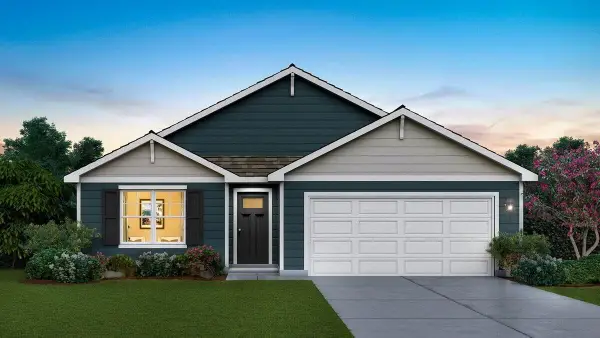 $359,990Active3 beds 2 baths1,498 sq. ft.
595 Petry Street, Hebron, IN 46341
MLS# 848322Listed by: DRH REALTY OF INDIANA - New
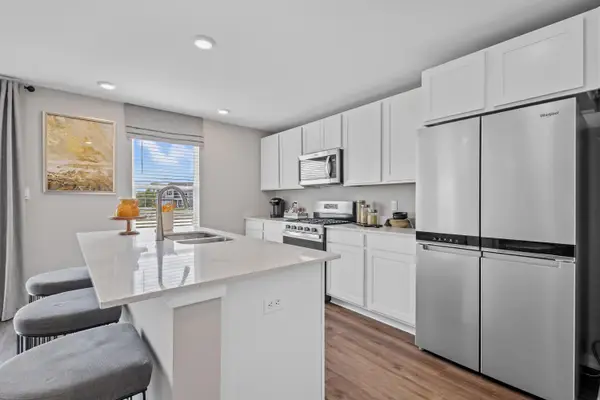 $374,990Active4 beds 3 baths2,050 sq. ft.
581 Mullins Street, Hebron, IN 46341
MLS# 848323Listed by: DRH REALTY OF INDIANA 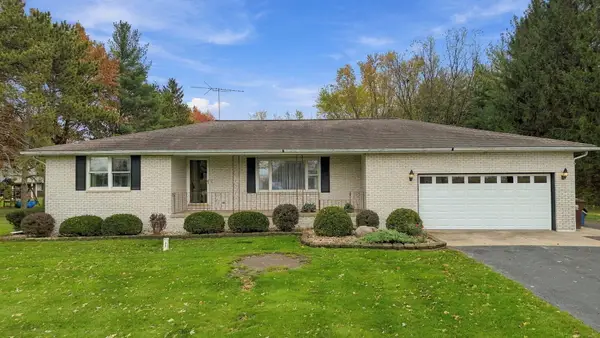 $379,900Pending3 beds 2 baths1,581 sq. ft.
767 S 400 W, Hebron, IN 46341
MLS# 848324Listed by: COUNTRYSIDE REALTY


Protect your home and budget from life's surprises with an Assurant Home Warranty, backed by a partner that supports you through every step of homeownership. Explore Plans.
© 2026 Better Homes and Gardens Real Estate LLC. An Anywhere Real Estate company. All rights reserved. Better Homes and Gardens® Real Estate is a registered trademark owned by Meredith Operations Corporation, licensed to Better Homes and Gardens Real Estate LLC and used with permission. Better Homes and Gardens Real Estate LLC fully supports the principles of the Fair Housing Act and the Equal Opportunity Act. Listing information is deemed reliable but is not guaranteed accurate.
Each office is independently owned and operated.
Any services or products provided by third parties are not provided by, affiliated with or related to Better Homes and Gardens Real Estate LLC, or its affiliated companies.