
617 Mundell Church Road, Heltonville, IN 47436
Local realty services provided by:Better Homes and Gardens Real Estate Connections
Listed by: karen goodwine812-276-8280
Office: williams carpenter realtors
MLS#:202620037
Source:Indiana Regional MLS
Price summary
- Price:$349,900
- Price per sq. ft.:$155.1
About this home
Perched on a beautiful hill with a winding asphalt driveway, this amazing 2,256 sq ft ranch home offers space, comfort, and stunning views of the gorgeous pond complete with its own dock. Featuring three bedrooms, two baths, and a spacious 30 x 28 attached garage, this property is designed for both everyday living and entertaining. Inside, you'll love the oversized 27 x 17 family room, the cozy den with fireplace, and the inviting 22 x 13 living room that opens into a bright 19 x 12 sunroom overlooking the scenic setting. The large 24 x 13 eat-in kitchen provides plenty of room for gatherings and connects to a charming 13 x 11 dining area. Outside, the amenities continue with a 40 x 24 shop featuring a 24 x 16 covered porch/carport, plus a 36 x 16 motorhome garage for all your storage and hobby needs. From the peaceful pond views to the beautiful hilltop setting, these 5.76 Acres offer the perfect blend of country charm and practical convenience.
Contact an agent
Home facts
- Year built:1997
- Subdivision & Development:None
- Listing ID #:202620037
- Added:120 day(s) ago
- Updated:September 24, 2026 at 03:52 PM
Rooms and interior
- Bedrooms:3
- Total bathrooms:2
- Full bathrooms:2
- Rooms Total:11
- Flooring:Carpet, Vinyl
- Dining Description:Main Level
- Kitchen Description:Dishwasher, Eat-In Kitchen, On Main Level, Range-Electric, Refrigerator
- Living area:2,256 sq. ft.
Heating and cooling
- Cooling:Central Air
- Heating:Electric, Forced Air, Propane
Structure and exterior
- Roof:Shingle
- Year built:1997
- Building area:2,256 sq. ft.
- Lot area:5.76 Acres
- Lot Features:Rolling
- Architectural Style:One Story
- Construction Materials:Vinyl
- Exterior Features:Patio Covered
- Levels:1 Story
Schools
- High school:Bedford-North Lawrence
- Middle school:Bedford
- Elementary school:Shawswick
Utilities
- Water:Public
- Sewer:Septic
Finances and disclosures
- Price:$349,900
- Price per sq. ft.:$155.1
- Tax amount:$1,754
Features and amenities
- Amenities:Closet(s) Walk-in, Detector-Smoke, Double Pane Windows, Garage Door Opener, Garage Utilities
Parking
- Parking description:Asphalt Driveway, Attached
- Garage spaces:2
New listings near 617 Mundell Church Road
- New
 $400,000Active51.45 Acres
0 Todd Lane, Heltonville, IN 47436
MLS# 202639276Listed by: MARK DIETEL REALTY, LLC  $550,000Active4 beds 3 baths3,377 sq. ft.
2771 Pleasant Run Road, Heltonville, IN 47436
MLS# 202637437Listed by: WILLIAMS CARPENTER REALTORS $2,750,000Active6 beds 6 baths7,291 sq. ft.
2753 E Pedigo Bay Drive, Bloomington, IN 47401
MLS# 202636567Listed by: FC TUCKER/BLOOMINGTON REALTORS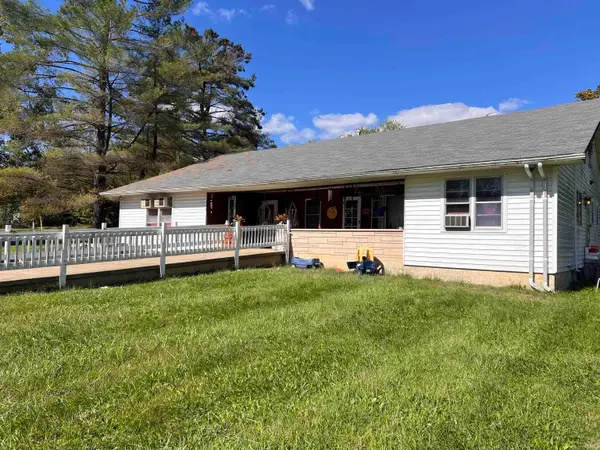 $125,000Active3 beds 2 baths2,760 sq. ft.
25 Jefferson Street, Heltonville, IN 47436
MLS# 202634215Listed by: EXP REALTY, LLC $345,000Active3 beds 2 baths1,848 sq. ft.
3603 State Road 58 E, Heltonville, IN 47436
MLS# 202632622Listed by: WILLIAMS CARPENTER REALTORS $172,900Active9.87 Acres
9450 S Chapel Hill Road, Heltonville, IN 47436
MLS# 22119173Listed by: OLYMPUS REALTY GROUP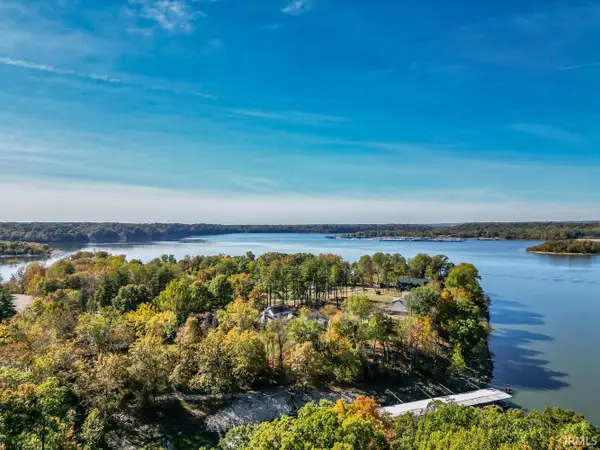 $929,000Pending4 beds 3 baths3,456 sq. ft.
8031 E Hardin Ridge Road, Heltonville, IN 47436
MLS# 202631419Listed by: RE/MAX ACCLAIMED PROPERTIES $277,000Active3 beds 2 baths1,740 sq. ft.
7805 Us Hwy 50 E Highway, Bedford, IN 47421
MLS# 202629818Listed by: STANGER HOMES, LLC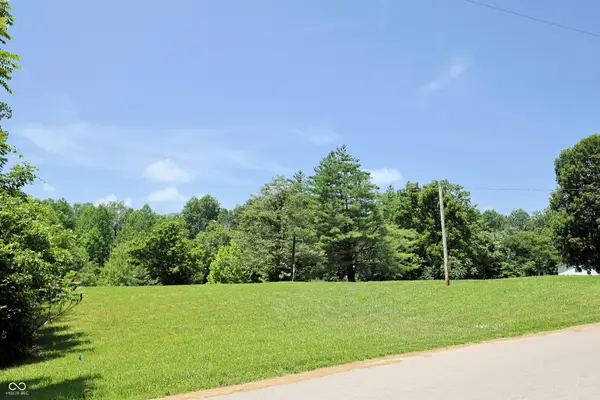 $195,000Active15.9 Acres
9950 S Chapel Hill Road, Heltonville, IN 47436
MLS# 22111599Listed by: RE/MAX ALLSTARS $195,000Active15.9 Acres
TBD S Chapel Hill Road, Heltonville, IN 47436
MLS# 202626009Listed by: RE/MAX ALLSTARS


Protect your home and budget from life's surprises with an Assurant Home Warranty, backed by a partner that supports you through every step of homeownership. Explore Plans.
© 2026 Better Homes and Gardens Real Estate LLC. An Anywhere Real Estate company. All rights reserved. Better Homes and Gardens® Real Estate is a registered trademark owned by Meredith Operations Corporation, licensed to Better Homes and Gardens Real Estate LLC and used with permission. Better Homes and Gardens Real Estate LLC fully supports the principles of the Fair Housing Act and the Equal Opportunity Act. Listing information is deemed reliable but is not guaranteed accurate.
Each office is independently owned and operated.
Any services or products provided by third parties are not provided by, affiliated with or related to Better Homes and Gardens Real Estate LLC, or its affiliated companies.