
141 Rush Court, Hobart, IN 46342
Local realty services provided by:Better Homes and Gardens Real Estate Connections
Listed by: lisa thompson
Office: @properties/christie's intl re219-440-0070
MLS#:842044
Source:Northwest Indiana AOR as distributed by MLS GRID
Price summary
- Price:$309,900
- Price per sq. ft.:$161.07
About this home
UPDATED, 3Bdrm/2Bth RANCH HOME with FINISHED BASEMENT and BACKYARD OASIS featuring INGROUND POOL overlooking WOODED BACKDROP! Wide-Plank Wood Laminate Flooring WELCOMES YOU into OPEN CONCEPT Living Space with Neutral Modern Paint Palette including White Trim and Doors. UPDATED KITCHEN features QUARTZ COUNTERTOPS, Eat-In Island, STAINLESS-STEEL APPLIANCES including Beverage Fridge, SLEEK Subway Tile Backsplash, & Cabinetry with Crown Molding. Dining Area with Glass Slider overlooks Patio and Pool. Three Main-Level Bedrooms offer Wood Laminate Flooring including PRIMARY BEDROOM with Glass Slider to Backyard and Access to Half Bath. UPDATED Full Bath showcases QUARTZ-TOP VANITY, Brushed Gold Fixtures, Built-In Cabinetry, and Wainscoting. FINISHED BASEMENT offers REC ROOM with Gas FIREPLACE, Brand New Carpet, Laundry Room, and Storage. Detached 2.5-CAR GARAGE with Driveway and Automatic Opener. Situated on Quiet Cul-de-Sac backing to OAK SAVANNAH TRAIL!
Contact an agent
Home facts
- Year built:1976
- Listing ID #:842044
- Added:2 day(s) ago
- Updated:July 12, 2026 at 03:02 PM
Rooms and interior
- Bedrooms:3
- Total bathrooms:2
- Full bathrooms:1
- Half bathrooms:1
- Rooms Total:8
- Kitchen Description:Dishwasher, Disposal, Gas Range, Microwave, Refrigerator
- Basement:Yes
- Basement Description:Basement
- Living area:1,924 sq. ft.
Structure and exterior
- Year built:1976
- Building area:1,924 sq. ft.
- Lot area:0.33 Acres
- Lot Features:Cul-De-Sac, Landscaped, Wooded
- Exterior Features:Private Yard
Schools
- High school:Hobart High School
Utilities
- Water:Public
Finances and disclosures
- Price:$309,900
- Price per sq. ft.:$161.07
- Tax amount:$2,817 (2025)
Features and amenities
- Laundry features:Dryer, Washer
Parking
- Parking description:Detached, Driveway, Garage Door Opener
- Garage:Yes
- Garage spaces:3
New listings near 141 Rush Court
- New
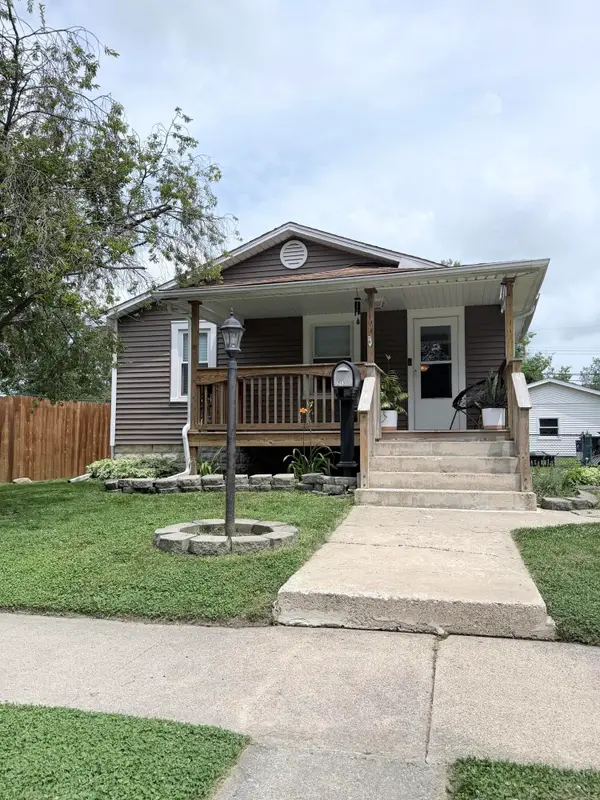 $190,000Active2 beds 1 baths925 sq. ft.
213 S Connecticut Street, Hobart, IN 46342
MLS# 842156Listed by: ELITE SOURCE REALTY, INC. - New
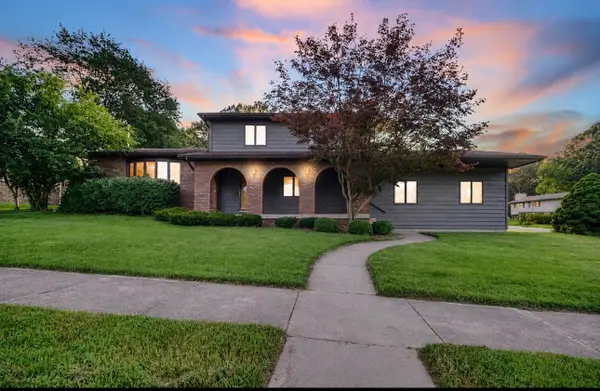 $399,000Active5 beds 3 baths2,903 sq. ft.
822 Luther Drive, Hobart, IN 46342
MLS# 842146Listed by: ELLSBURY GROUP - New
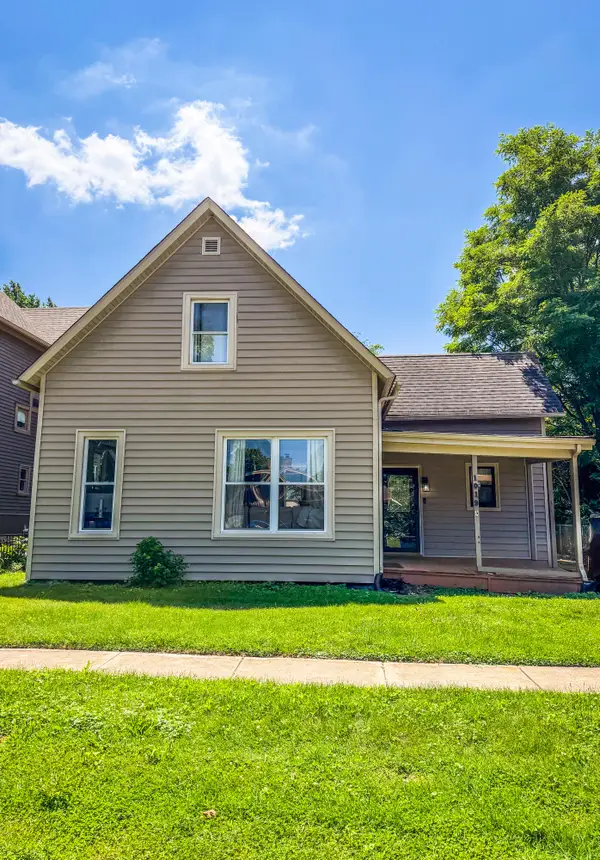 $239,900Active3 beds 1 baths1,956 sq. ft.
1019 Devonshire Street, Hobart, IN 46342
MLS# 842127Listed by: BS REALTY SERVICES INDIANA LLC - New
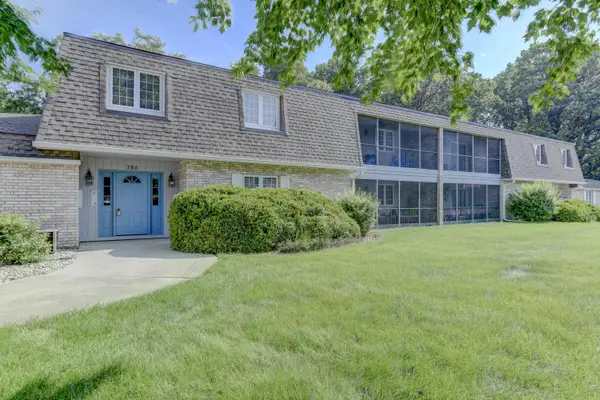 $185,000Active2 beds 2 baths1,265 sq. ft.
750 Hidden Oak Trail #2b, Hobart, IN 46342
MLS# 842094Listed by: RE/MAX REALTY ASSOCIATES - New
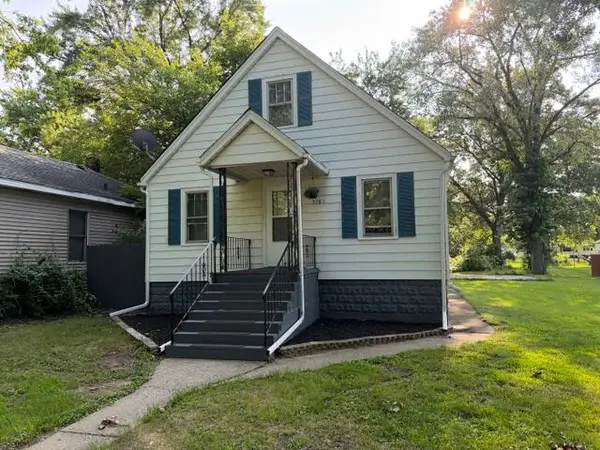 $170,000Active3 beds 1 baths1,204 sq. ft.
3760 Maple Street, Hobart, IN 46342
MLS# 842083Listed by: LISTING LEADERS - New
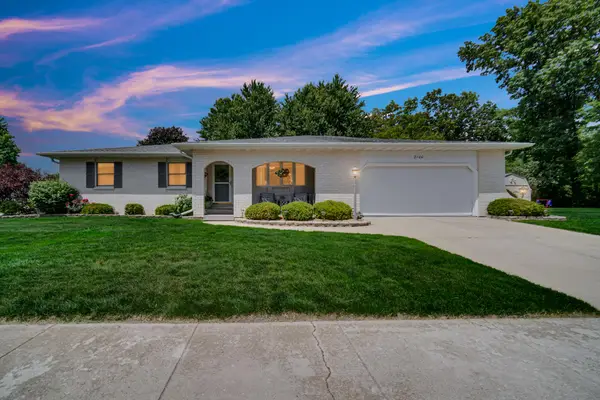 $349,900Active3 beds 2 baths1,488 sq. ft.
2100 E 9th Place, Hobart, IN 46342
MLS# 842087Listed by: GINTER REALTY - New
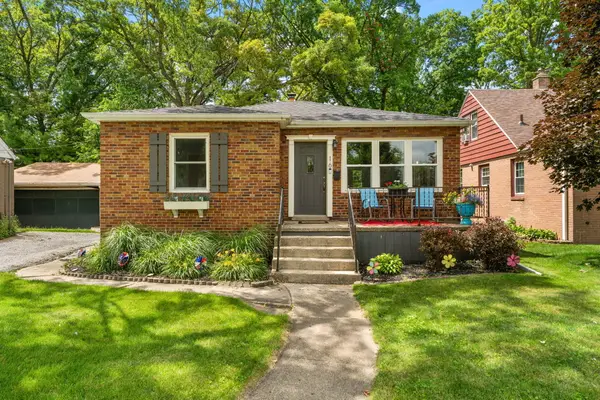 $219,900Active2 beds 1 baths868 sq. ft.
16 Beverly Boulevard, Hobart, IN 46342
MLS# 842016Listed by: GINTER REALTY - New
 $219,900Active3 beds 1 baths988 sq. ft.
652 N Guyer Street, Hobart, IN 46342
MLS# 841997Listed by: MCCOLLY REAL ESTATE - New
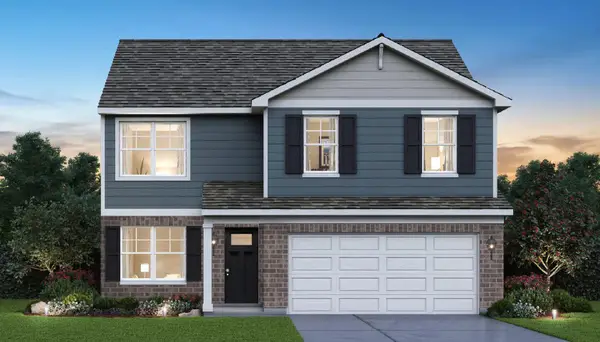 $354,990Active4 beds 3 baths2,050 sq. ft.
75 Maximillian Drive, Hobart, IN 46342
MLS# 841966Listed by: DRH REALTY OF INDIANA


Protect your home and budget from life's surprises with an Assurant Home Warranty, backed by a partner that supports you through every step of homeownership. Explore Plans.
© 2026 Better Homes and Gardens Real Estate LLC. An Anywhere Real Estate company. All rights reserved. Better Homes and Gardens® Real Estate is a registered trademark owned by Meredith Operations Corporation, licensed to Better Homes and Gardens Real Estate LLC and used with permission. Better Homes and Gardens Real Estate LLC fully supports the principles of the Fair Housing Act and the Equal Opportunity Act. Listing information is deemed reliable but is not guaranteed accurate.
Each office is independently owned and operated.
Any services or products provided by third parties are not provided by, affiliated with or related to Better Homes and Gardens Real Estate LLC, or its affiliated companies.