
213 S Connecticut Street, Hobart, IN 46342
Local realty services provided by:Better Homes and Gardens Real Estate Connections
Listed by: sonia diaz
Office: elite source realty, inc.219-406-2396
MLS#:842156
Source:Northwest Indiana AOR as distributed by MLS GRID
213 S Connecticut Street,Hobart, IN 46342
$190,000
- 2 Beds
- 1 Baths
- 925 sq. ft.
- Single family
- Active
Price summary
- Price:$190,000
- Price per sq. ft.:$205.41
About this home
Welcome to this cute as a button well maintained 2-bedroom, 1-bath ranch offering timeless charm and comfortable living! Relax on the inviting covered front porch or entertain family and friends on the spacious rear deck, creating the perfect spaces to enjoy the outdoors. Step inside to a (freshly painted) bright and welcoming living room that flows effortlessly into the dining area. Beautiful crown molding adds character and elegance throughout much of the home, while the updated kitchen features ample cabinet and counter space, and modern flooring throughout. Both nice sized bedrooms feature large closets, providing plenty of storage space. The full unfinished basement offers endless possibilities for additional living space, a home gym, workshop, or abundant storage. Features include: 2 spacious bedrooms with large closets 1 full bathroom Beautiful crown molding Updated kitchen Covered front porch Spacious rear deck Full unfinished basement Detached 2-car garage Long driveway Located in the heart of Hobart close to parks, schools, shopping and dining. Move-in ready and full of charm ready for your final touches.--schedule your private showing today!...
Contact an agent
Home facts
- Year built:1924
- Listing ID #:842156
- Added:1 day(s) ago
- Updated:July 12, 2026 at 03:02 PM
Rooms and interior
- Bedrooms:2
- Total bathrooms:1
- Full bathrooms:1
- Rooms Total:5
- Kitchen Description:Gas Range
- Basement:Yes
- Basement Description:Basement
- Living area:925 sq. ft.
Structure and exterior
- Year built:1924
- Building area:925 sq. ft.
- Lot area:0.15 Acres
Utilities
- Water:Public
Finances and disclosures
- Price:$190,000
- Price per sq. ft.:$205.41
- Tax amount:$1,522 (2024)
Parking
- Garage:Yes
- Garage spaces:2
New listings near 213 S Connecticut Street
- New
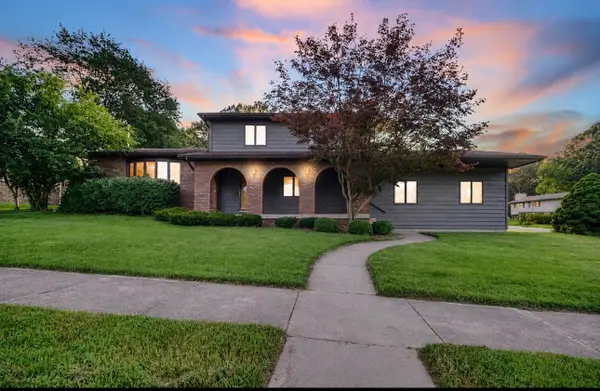 $399,000Active5 beds 3 baths2,903 sq. ft.
822 Luther Drive, Hobart, IN 46342
MLS# 842146Listed by: ELLSBURY GROUP - New
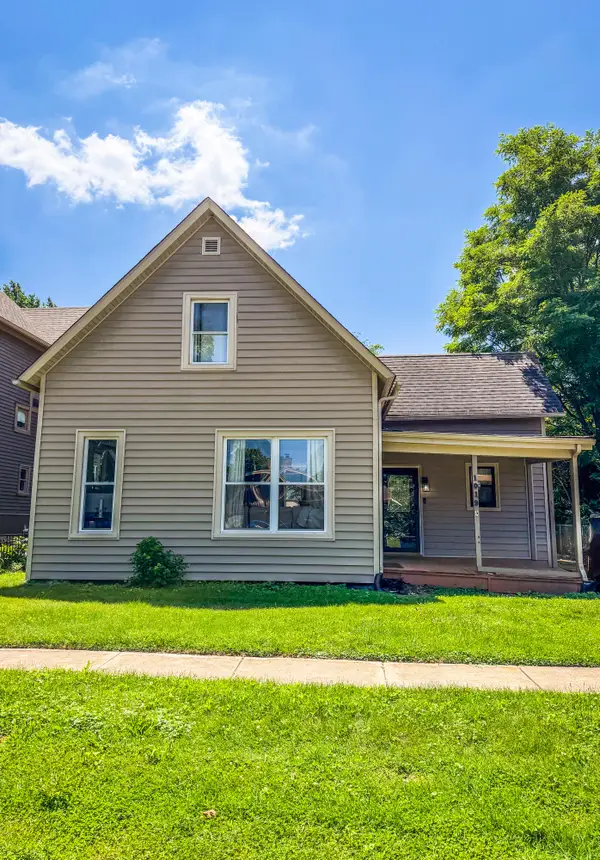 $239,900Active3 beds 1 baths1,956 sq. ft.
1019 Devonshire Street, Hobart, IN 46342
MLS# 842127Listed by: BS REALTY SERVICES INDIANA LLC - New
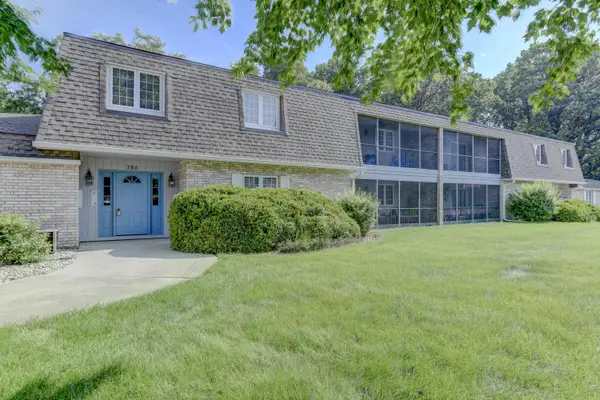 $185,000Active2 beds 2 baths1,265 sq. ft.
750 Hidden Oak Trail #2b, Hobart, IN 46342
MLS# 842094Listed by: RE/MAX REALTY ASSOCIATES - New
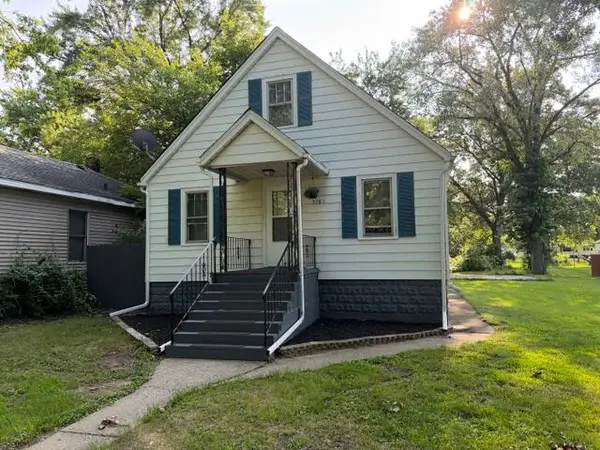 $170,000Active3 beds 1 baths1,204 sq. ft.
3760 Maple Street, Hobart, IN 46342
MLS# 842083Listed by: LISTING LEADERS - New
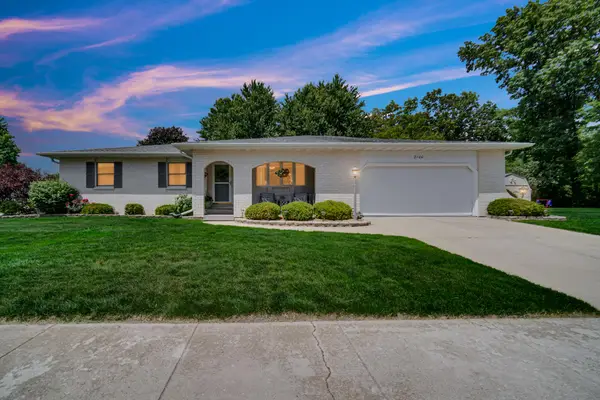 $349,900Active3 beds 2 baths1,488 sq. ft.
2100 E 9th Place, Hobart, IN 46342
MLS# 842087Listed by: GINTER REALTY - New
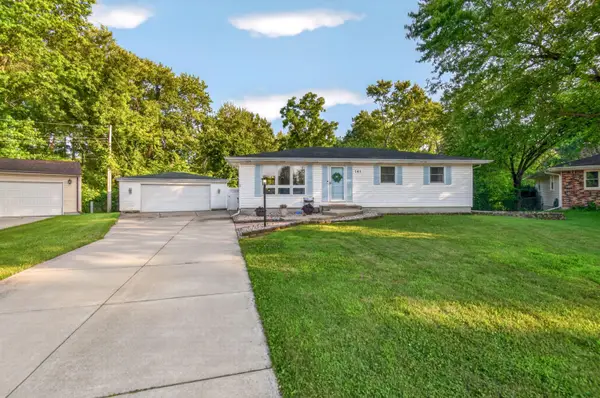 $309,900Active3 beds 2 baths1,924 sq. ft.
141 Rush Court, Hobart, IN 46342
MLS# 842044Listed by: @PROPERTIES/CHRISTIE'S INTL RE - New
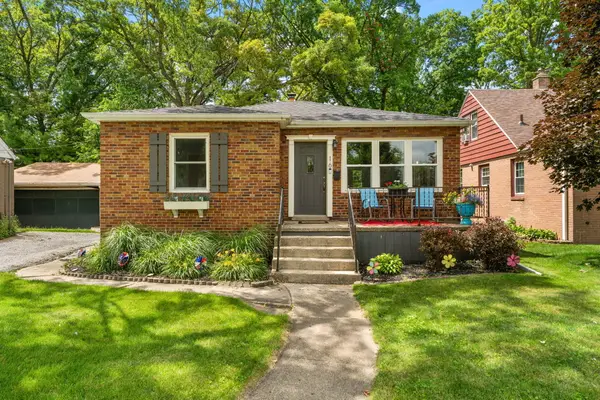 $219,900Active2 beds 1 baths868 sq. ft.
16 Beverly Boulevard, Hobart, IN 46342
MLS# 842016Listed by: GINTER REALTY - New
 $219,900Active3 beds 1 baths988 sq. ft.
652 N Guyer Street, Hobart, IN 46342
MLS# 841997Listed by: MCCOLLY REAL ESTATE - New
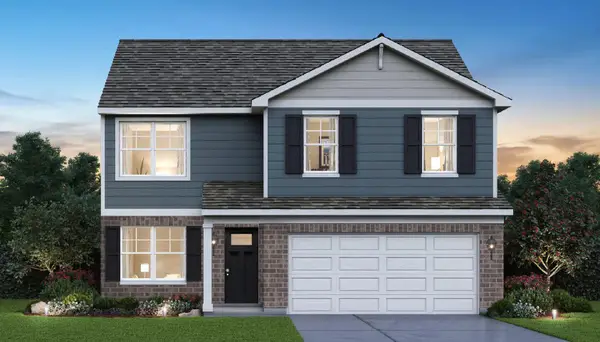 $354,990Active4 beds 3 baths2,050 sq. ft.
75 Maximillian Drive, Hobart, IN 46342
MLS# 841966Listed by: DRH REALTY OF INDIANA


Protect your home and budget from life's surprises with an Assurant Home Warranty, backed by a partner that supports you through every step of homeownership. Explore Plans.
© 2026 Better Homes and Gardens Real Estate LLC. An Anywhere Real Estate company. All rights reserved. Better Homes and Gardens® Real Estate is a registered trademark owned by Meredith Operations Corporation, licensed to Better Homes and Gardens Real Estate LLC and used with permission. Better Homes and Gardens Real Estate LLC fully supports the principles of the Fair Housing Act and the Equal Opportunity Act. Listing information is deemed reliable but is not guaranteed accurate.
Each office is independently owned and operated.
Any services or products provided by third parties are not provided by, affiliated with or related to Better Homes and Gardens Real Estate LLC, or its affiliated companies.