
750 Hidden Oak Trail #2b, Hobart, IN 46342
Local realty services provided by:Better Homes and Gardens Real Estate Connections
Listed by: mary powers
Office: re/max realty associates219-922-8400
MLS#:842094
Source:Northwest Indiana AOR as distributed by MLS GRID
750 Hidden Oak Trail #2b,Hobart, IN 46342
$185,000
- 2 Beds
- 2 Baths
- 1,265 sq. ft.
- Condominium
- Pending
Price summary
- Price:$185,000
- Price per sq. ft.:$146.25
- Monthly HOA dues:$400
About this home
Move right into this beautifully maintained 2-bedroom, 2-bath condo offering peaceful nature views, including frequent visits from deer, from your private second-floor balcony. The open-concept living room, dining area, and kitchen create a bright and inviting space perfect for everyday living and entertaining, with sliding doors leading to the balcony. Newer luxury flooring flows throughout the home--there's no carpet! The kitchen opens to the dining area, and the conveniently located laundry room includes the washer and dryer. The spacious primary suite is privately situated on one side of the condo and features a walk-in closet and its own bath. A second bedroom with another walk in closet and full hall bath are located on the opposite side, providing ideal privacy for guests or family. Both bathrooms have been updated with granite countertops. Additional features include an attached garage, a private storage closet, and a brand-new roof for added peace of mind. The HOA covers water, sewer, trash, lawn care, and snow removal, allowing for truly maintenance-free living. Residents also enjoy access to a clubhouse and community pool. This is carefree condo living at its best!...
Contact an agent
Home facts
- Year built:1996
- Subdivision & Development:Barrington Woods Condo
- Listing ID #:842094
- Added:47 day(s) ago
- Updated:August 27, 2026 at 07:52 AM
Rooms and interior
- Bedrooms:2
- Total bathrooms:2
- Full bathrooms:1
- Rooms Total:6
- Kitchen Description:Dishwasher, Microwave, Range, Refrigerator
- Basement Description:No Basement
- Living area:1,265 sq. ft.
Structure and exterior
- Year built:1996
- Building area:1,265 sq. ft.
- Lot Features:Landscaped
Utilities
- Water:Public
Finances and disclosures
- Price:$185,000
- Price per sq. ft.:$146.25
- Tax amount:$1,795 (2025)
Features and amenities
- Laundry features:Dryer, Washer
Parking
- Parking description:Attached, Garage Door Opener
- Garage:Yes
- Garage spaces:1
New listings near 750 Hidden Oak Trail #2b
- New
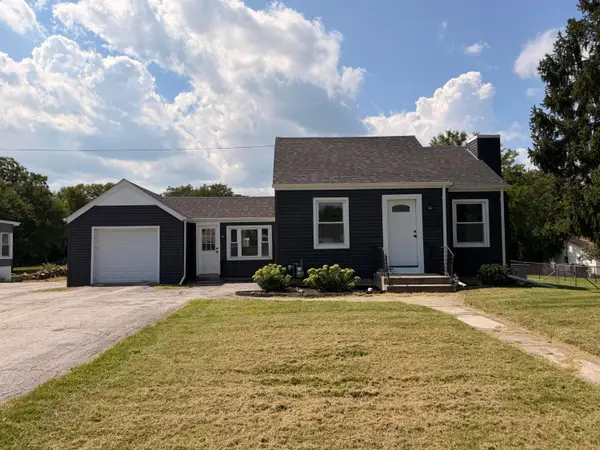 $274,999Active2 beds 1 baths2,114 sq. ft.
7302 Grand Boulevard, Hobart, IN 46342
MLS# 844360Listed by: BEYCOME BROKERAGE REALTY LLC - New
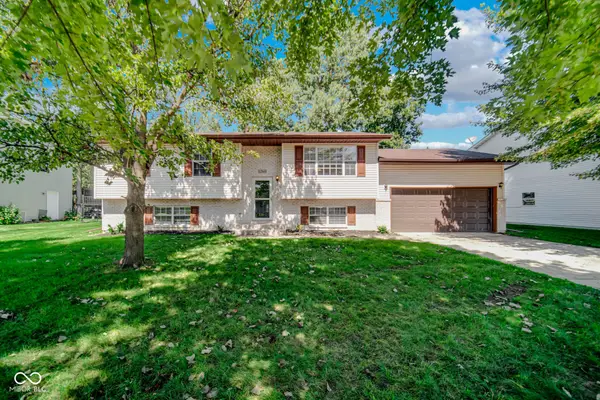 $339,900Active4 beds 2 baths2,008 sq. ft.
1260 S Delaware Street, Hobart, IN 46342
MLS# 22121984Listed by: GARNET GROUP - New
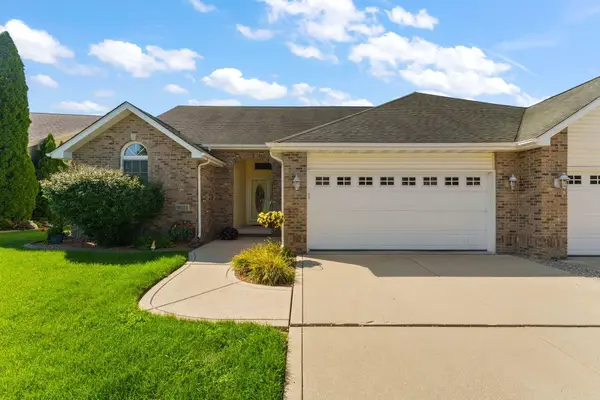 $319,900Active2 beds 2 baths1,974 sq. ft.
9021 Norris Drive, Hobart, IN 46342
MLS# 844251Listed by: GINTER REALTY - Open Sun, 12 to 2pmNew
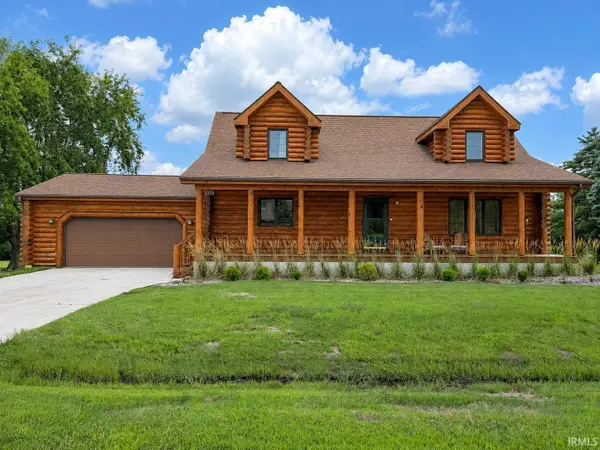 $385,000Active4 beds 3 baths2,910 sq. ft.
6719 E 84th Drive, Merrillville, IN 46410
MLS# 202634496Listed by: LISTING LEADERS EXECUTIVE REAL ESTATE GROUP, LLC - New
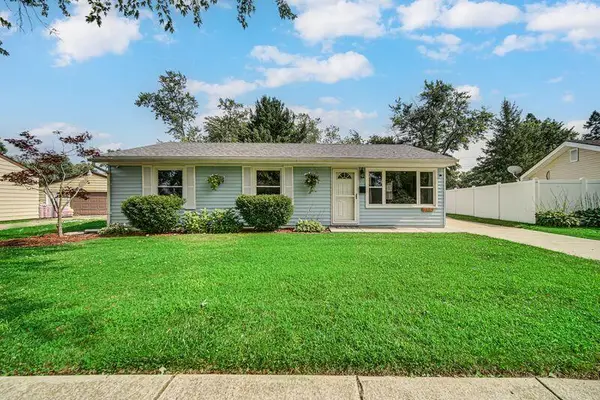 $259,000Active3 beds 1 baths1,040 sq. ft.
2919 Drexel Drive, Hobart, IN 46342
MLS# 844035Listed by: REALTY EXECUTIVES PREMIER - New
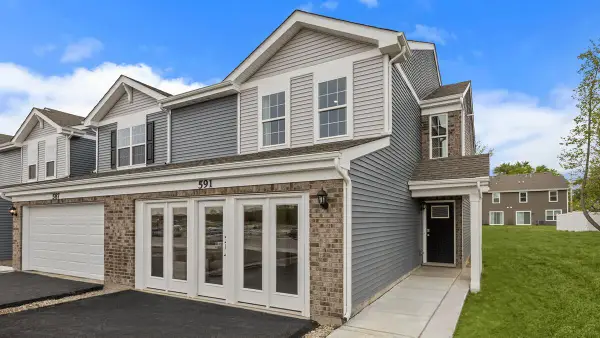 $279,990Active3 beds 3 baths1,794 sq. ft.
492 Cressmoor Boulevard, Hobart, IN 46342
MLS# 844130Listed by: DRH REALTY OF INDIANA - New
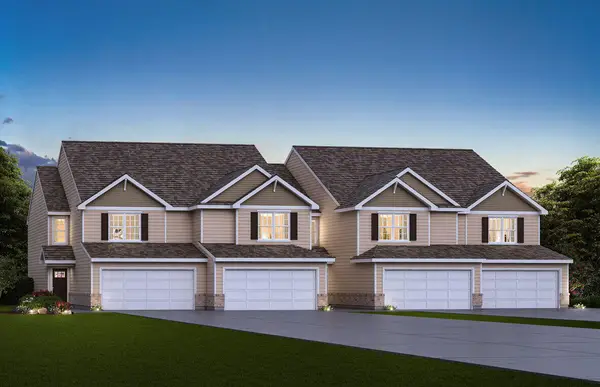 $264,990Active3 beds 3 baths1,601 sq. ft.
484 Cressmoor Boulevard, Hobart, IN 46342
MLS# 844131Listed by: DRH REALTY OF INDIANA 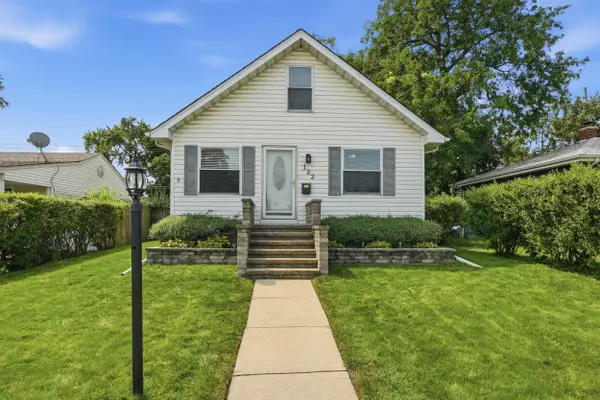 Listed by BHGRE$224,900Pending3 beds 2 baths1,344 sq. ft.
122 N Connecticut Street, Hobart, IN 46342
MLS# 844153Listed by: BETTER HOMES AND GARDENS REAL- Open Sun, 1 to 3pmNew
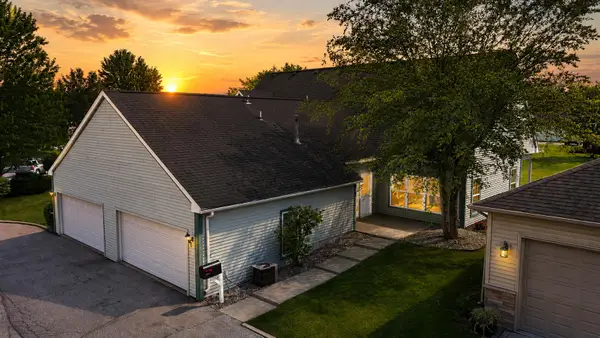 $299,000Active3 beds 3 baths2,085 sq. ft.
9278 Norris Drive #G, Hobart, IN 46342
MLS# 844123Listed by: MCCOLLY REAL ESTATE 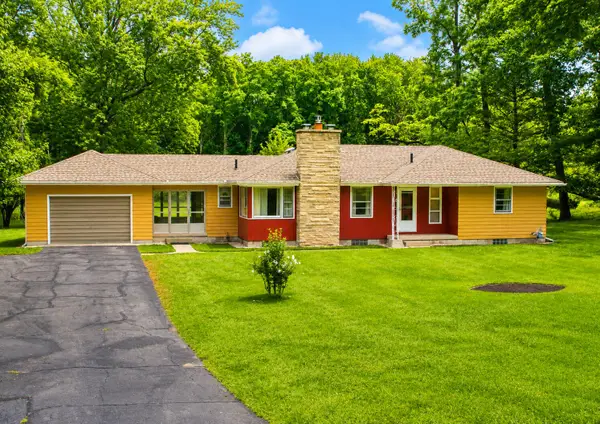 $330,000Pending3 beds 2 baths1,436 sq. ft.
4126 E 31st Avenue #Rr1, Hobart, IN 46342
MLS# 844120Listed by: RE/MAX LIFESTYLES


Protect your home and budget from life's surprises with an Assurant Home Warranty, backed by a partner that supports you through every step of homeownership. Explore Plans.
© 2026 Better Homes and Gardens Real Estate LLC. An Anywhere Real Estate company. All rights reserved. Better Homes and Gardens® Real Estate is a registered trademark owned by Meredith Operations Corporation, licensed to Better Homes and Gardens Real Estate LLC and used with permission. Better Homes and Gardens Real Estate LLC fully supports the principles of the Fair Housing Act and the Equal Opportunity Act. Listing information is deemed reliable but is not guaranteed accurate.
Each office is independently owned and operated.
Any services or products provided by third parties are not provided by, affiliated with or related to Better Homes and Gardens Real Estate LLC, or its affiliated companies.