
3421 Shelby Street, Hobart, IN 46342
Local realty services provided by:Better Homes and Gardens Real Estate Connections
Listed by: frank ennis
Office: mccolly real estate219-962-7538
MLS#:844392
Source:Northwest Indiana AOR as distributed by MLS GRID
3421 Shelby Street,Hobart, IN 46342
$200,000
- 3 Beds
- 1 Baths
- 1,389 sq. ft.
- Single family
- Active
Price summary
- Price:$200,000
- Price per sq. ft.:$143.99
About this home
First Time on the Market! This all Belden brick Frank Lloyd Wright design has 3 bedrooms, 1 bath, a partial basement, carport, and deck. The hardwood floors are peg and plank, and there is Philippine mahogany paneling throughout. The circular living room has a wood-burning fireplace. All appliances are included. This "As-Is" property needs some work and could be converted back to its original grandeur.
Contact an agent
Home facts
- Year built:1964
- Subdivision & Development:Nob Hill Sub #2
- Listing ID #:844392
- Added:1 day(s) ago
- Updated:August 28, 2026 at 08:47 PM
Rooms and interior
- Bedrooms:3
- Total bathrooms:1
- Full bathrooms:1
- Rooms Total:5
- Kitchen Description:Dishwasher, Disposal, Gas Range, Refrigerator
- Basement:Yes
- Basement Description:Basement
- Living area:1,389 sq. ft.
Structure and exterior
- Year built:1964
- Building area:1,389 sq. ft.
- Lot area:0.19 Acres
Utilities
- Water:Public
Finances and disclosures
- Price:$200,000
- Price per sq. ft.:$143.99
- Tax amount:$1,617 (2025)
Features and amenities
- Laundry features:Dryer, Washer
Parking
- Parking description:Driveway
New listings near 3421 Shelby Street
- New
 $299,000Active3 beds 3 baths2,084 sq. ft.
9278 Norris Drive #G, Hobart, IN 46342
MLS# 12745435Listed by: MCCOLLY REAL ESTATE
- New
 $259,900Active3 beds 2 baths1,704 sq. ft.
1076 W 11th Street, Hobart, IN 46342
MLS# 844461Listed by: GINTER REALTY - New
 $224,000Active2 beds 2 baths1,396 sq. ft.
946 State Street, Hobart, IN 46342
MLS# 844445Listed by: NEW CHAPTER REAL ESTATE - New
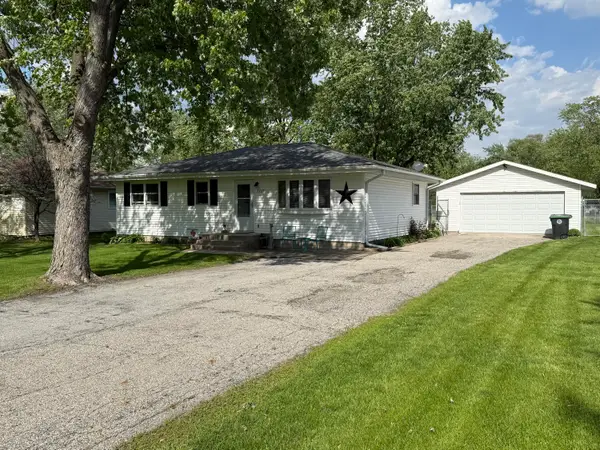 $253,900Active3 beds 1 baths1,120 sq. ft.
7727 Dakota Street, Hobart, IN 46410
MLS# 844371Listed by: COLDWELL BANKER REAL ESTATE GR - New
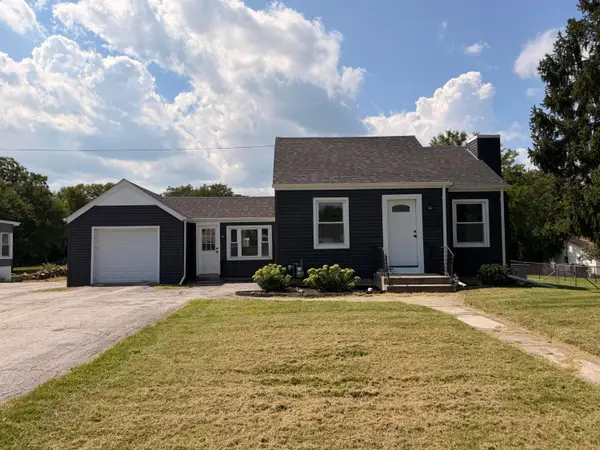 $274,999Active2 beds 1 baths2,114 sq. ft.
7302 Grand Boulevard, Hobart, IN 46342
MLS# 844360Listed by: BEYCOME BROKERAGE REALTY LLC - New
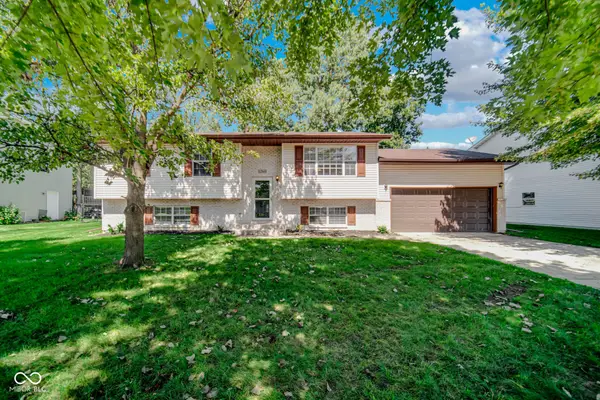 $339,900Active4 beds 2 baths2,008 sq. ft.
1260 S Delaware Street, Hobart, IN 46342
MLS# 22121984Listed by: GARNET GROUP - New
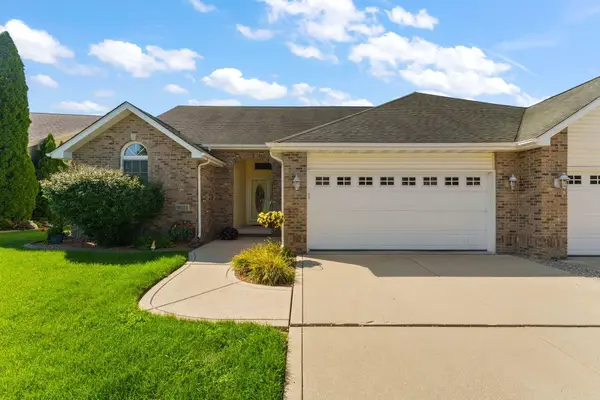 $319,900Active2 beds 2 baths1,974 sq. ft.
9021 Norris Drive, Hobart, IN 46342
MLS# 844251Listed by: GINTER REALTY - Open Sun, 12 to 2pmNew
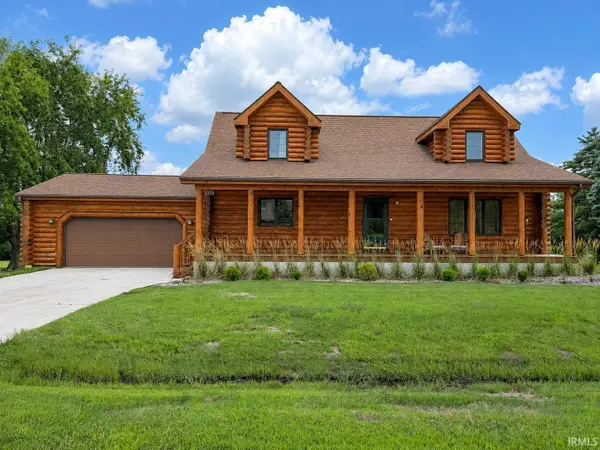 $385,000Active4 beds 3 baths2,910 sq. ft.
6719 E 84th Drive, Merrillville, IN 46410
MLS# 202634496Listed by: LISTING LEADERS EXECUTIVE REAL ESTATE GROUP, LLC - New
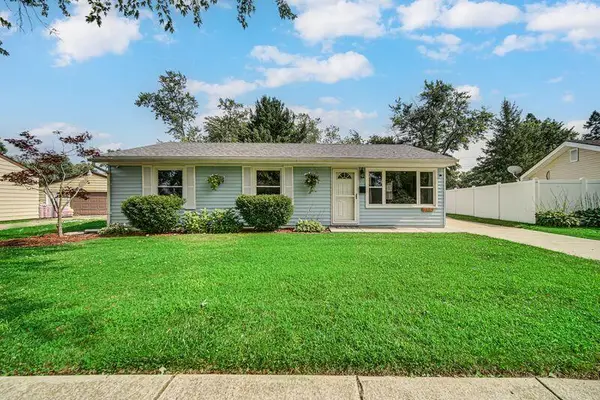 $259,000Active3 beds 1 baths1,040 sq. ft.
2919 Drexel Drive, Hobart, IN 46342
MLS# 844035Listed by: REALTY EXECUTIVES PREMIER


Protect your home and budget from life's surprises with an Assurant Home Warranty, backed by a partner that supports you through every step of homeownership. Explore Plans.
© 2026 Better Homes and Gardens Real Estate LLC. An Anywhere Real Estate company. All rights reserved. Better Homes and Gardens® Real Estate is a registered trademark owned by Meredith Operations Corporation, licensed to Better Homes and Gardens Real Estate LLC and used with permission. Better Homes and Gardens Real Estate LLC fully supports the principles of the Fair Housing Act and the Equal Opportunity Act. Listing information is deemed reliable but is not guaranteed accurate.
Each office is independently owned and operated.
Any services or products provided by third parties are not provided by, affiliated with or related to Better Homes and Gardens Real Estate LLC, or its affiliated companies.