
946 State Street, Hobart, IN 46342
Local realty services provided by:Better Homes and Gardens Real Estate Connections
Listed by: amanda russell
Office: new chapter real estate219-227-8454
MLS#:844445
Source:Northwest Indiana AOR as distributed by MLS GRID
946 State Street,Hobart, IN 46342
$224,000
- 2 Beds
- 2 Baths
- 1,396 sq. ft.
- Single family
- Active
Price summary
- Price:$224,000
- Price per sq. ft.:$160.46
About this home
Charming Character Meets Modern Peace of Mind! Welcome to this adorable home that blends classic charm with a surprising amount of living space. As you step inside, you will immediately notice how the abundance of natural light floods the interior, highlighting the beautiful hardwood floors that run throughout much of the main level. The property features an incredible enclosed front porch, perfect for enjoying your morning coffee, reading a book, or relaxing in any weather. This well-maintained residence is packed with character and features major updates for absolute peace of mind, including a newer roof and a professional interior drain tile system that is only 3 years old. The location is a dream; Enjoy the ultimate convenience of being within easy walking distance to local elementary, middle, and high schools, as well as neighborhood parks and places of worship. Plus, you are just moments away from the vibrant dining, shopping, and entertainment of downtown. Don't miss your chance to own this turnkey gem!...
Contact an agent
Home facts
- Year built:1929
- Subdivision & Development:Sunnyside Add Hobart
- Listing ID #:844445
- Added:1 day(s) ago
- Updated:August 28, 2026 at 04:47 PM
Rooms and interior
- Bedrooms:2
- Total bathrooms:2
- Full bathrooms:2
- Rooms Total:9
- Kitchen Description:Dishwasher, Stainless Steel Appliance(s)
- Basement:Yes
- Basement Description:Basement
- Living area:1,396 sq. ft.
Structure and exterior
- Year built:1929
- Building area:1,396 sq. ft.
- Lot area:0.11 Acres
Schools
- High school:Hobart High School
- Middle school:Hobart Middle School
- Elementary school:Joan Martin Elementary School
Utilities
- Water:Public
Finances and disclosures
- Price:$224,000
- Price per sq. ft.:$160.46
- Tax amount:$2,398 (2024)
Parking
- Parking description:Detached, Off Street, On Street
- Garage:Yes
- Garage spaces:2
New listings near 946 State Street
- New
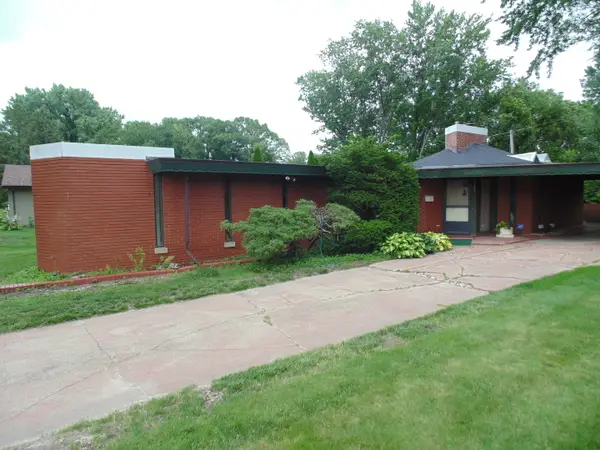 $200,000Active3 beds 1 baths1,389 sq. ft.
3421 Shelby Street, Hobart, IN 46342
MLS# 12743754Listed by: MCCOLLY REAL ESTATE
- New
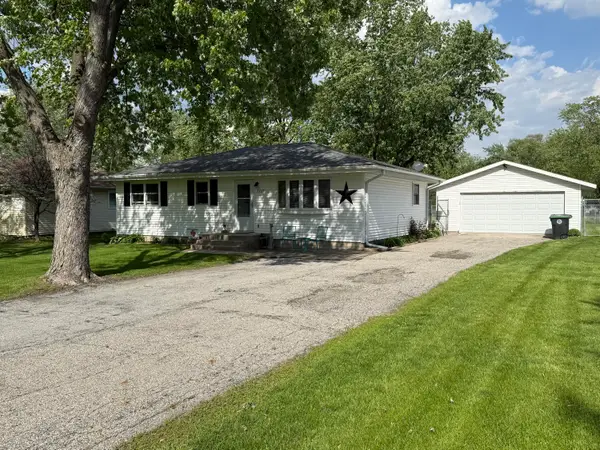 $253,900Active3 beds 1 baths1,120 sq. ft.
7727 Dakota Street, Hobart, IN 46410
MLS# 844371Listed by: COLDWELL BANKER REAL ESTATE GR - New
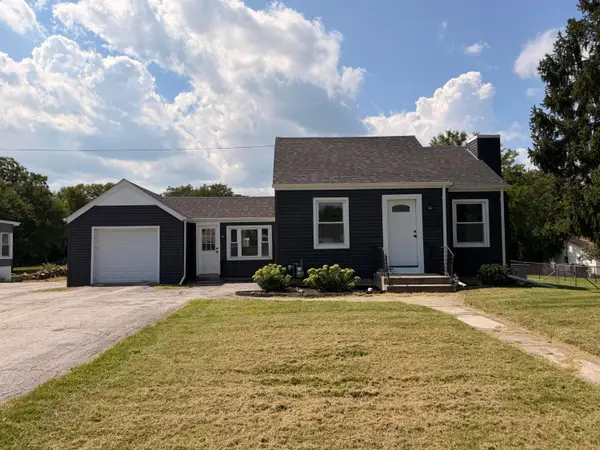 $274,999Active2 beds 1 baths2,114 sq. ft.
7302 Grand Boulevard, Hobart, IN 46342
MLS# 844360Listed by: BEYCOME BROKERAGE REALTY LLC - New
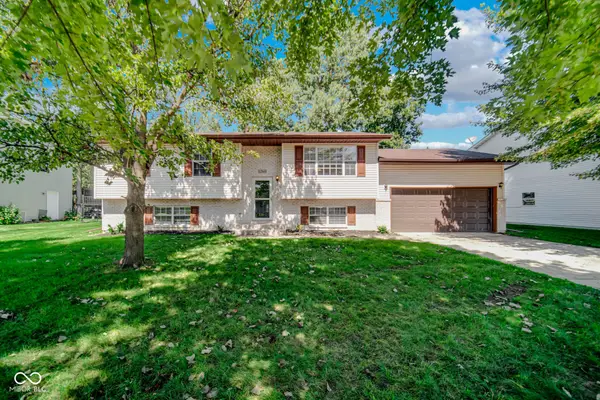 $339,900Active4 beds 2 baths2,008 sq. ft.
1260 S Delaware Street, Hobart, IN 46342
MLS# 22121984Listed by: GARNET GROUP - New
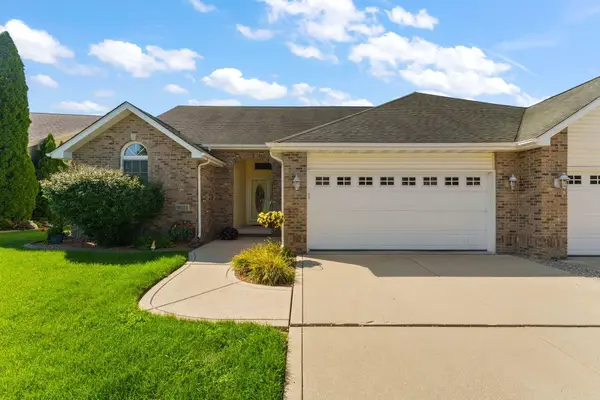 $319,900Active2 beds 2 baths1,974 sq. ft.
9021 Norris Drive, Hobart, IN 46342
MLS# 844251Listed by: GINTER REALTY - Open Sun, 12 to 2pmNew
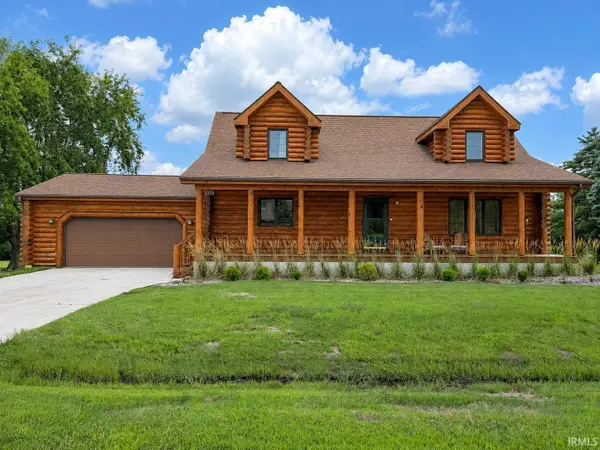 $385,000Active4 beds 3 baths2,910 sq. ft.
6719 E 84th Drive, Merrillville, IN 46410
MLS# 202634496Listed by: LISTING LEADERS EXECUTIVE REAL ESTATE GROUP, LLC - New
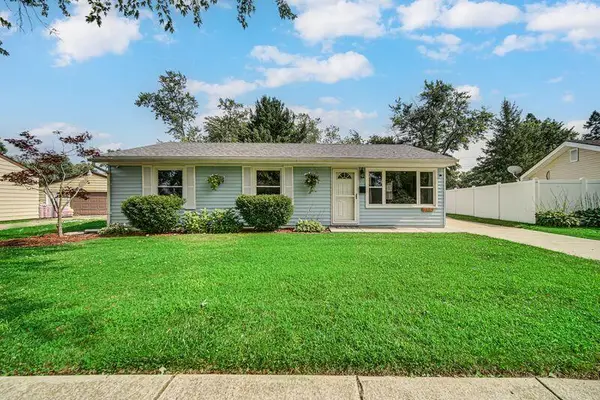 $259,000Active3 beds 1 baths1,040 sq. ft.
2919 Drexel Drive, Hobart, IN 46342
MLS# 844035Listed by: REALTY EXECUTIVES PREMIER - New
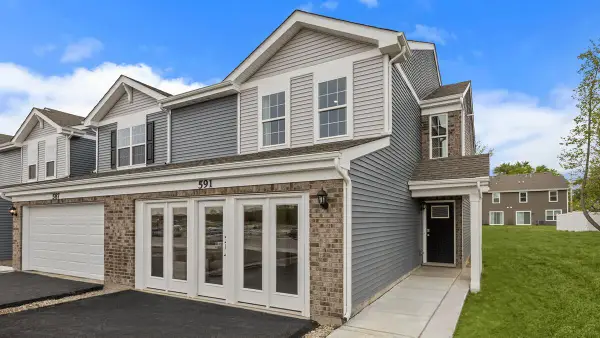 $279,990Active3 beds 3 baths1,794 sq. ft.
492 Cressmoor Boulevard, Hobart, IN 46342
MLS# 844130Listed by: DRH REALTY OF INDIANA - New
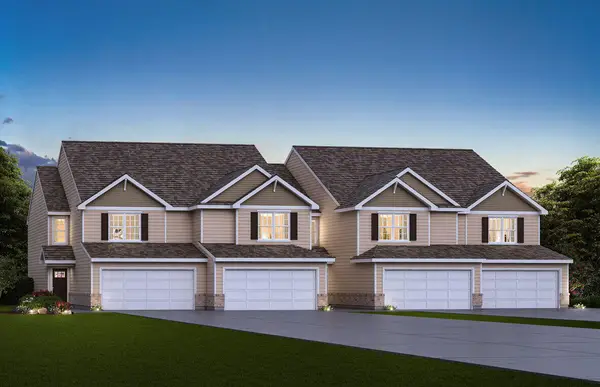 $264,990Active3 beds 3 baths1,601 sq. ft.
484 Cressmoor Boulevard, Hobart, IN 46342
MLS# 844131Listed by: DRH REALTY OF INDIANA


Protect your home and budget from life's surprises with an Assurant Home Warranty, backed by a partner that supports you through every step of homeownership. Explore Plans.
© 2026 Better Homes and Gardens Real Estate LLC. An Anywhere Real Estate company. All rights reserved. Better Homes and Gardens® Real Estate is a registered trademark owned by Meredith Operations Corporation, licensed to Better Homes and Gardens Real Estate LLC and used with permission. Better Homes and Gardens Real Estate LLC fully supports the principles of the Fair Housing Act and the Equal Opportunity Act. Listing information is deemed reliable but is not guaranteed accurate.
Each office is independently owned and operated.
Any services or products provided by third parties are not provided by, affiliated with or related to Better Homes and Gardens Real Estate LLC, or its affiliated companies.