
16927 Hillsong Lane, Huntertown, IN 46748
Local realty services provided by:Better Homes and Gardens Real Estate Connections
Upcoming open houses
- Sun, Nov 2201:00 pm - 03:00 pm
Listed by: kaylin best, kaylin bestCell: 260-402-0301
Office: century 21 bradley realty, inc
MLS#:202647710
Source:Indiana Regional MLS
Price summary
- Price:$474,900
- Price per sq. ft.:$218.34
- Monthly HOA dues:$29.17
About this home
**OPEN HOUSE SUNDAY NOVEMBER 22 FROM 1-3** Elevated Living in Northwest Allen County! Welcome to this stunning, nearly new Majestic Homes ranch, where thoughtful design, timeless finishes, and an impressive collection of upgrades come together to create a home that feels anything but ordinary. Built just one year ago, this beautifully appointed Colorado floor plan offers 3 bedrooms, 2 full bathrooms, and 2,175 square feet of sophisticated, single-level living. From the moment you enter, you're greeted by a warm, inviting entryway featuring a statement chandelier and carefully selected finishes that set the tone for the rest of the home. The open-concept design flows effortlessly into a spacious gathering area, where expansive windows fill the space with natural light and a gas fireplace creates an inviting focal point. At the heart of the home, the beautifully designed kitchen showcases quartz countertops, abundant soft-close cabinetry, under- and above-cabinet lighting, and upgraded KitchenAid appliances. With generous prep space, a large island, and seamless connection to the main living area, this kitchen was designed for both everyday living and effortless entertaining. The private primary suite offers a relaxing retreat, complete with a spacious ensuite bathroom featuring an upgraded glass shower enclosure. Two additional bedrooms provide flexibility, including a beautifully customized third bedroom with a wood-slat accent wall, ideal for a sophisticated home office or guest space. Upgraded glass French doors add an elegant touch. Step outside to an enhanced covered patio featuring a professionally applied poly coating and added privacy screens, creating a comfortable extension of the home's living space. The garage has also been upgraded with durable poly-coated flooring, while a whole-home smart security system adds modern convenience and peace of mind. Additional features include a high-efficiency Lennox HVAC system, a floored attic with pull-down access, and an irrigated front lawn. Why wait to build when you can have nearly new construction with the upgrades already complete? This exceptional Northwest Allen County home delivers the perfect balance of modern luxury, thoughtful functionality, and move-in-ready convenience....
Contact an agent
Home facts
- Year built:2025
- Subdivision & Development:Rolling Oak(s)
- Listing ID #:202647710
- Added:1 day(s) ago
- Updated:November 22, 2026 at 06:44 PM
Rooms and interior
- Bedrooms:3
- Total bathrooms:2
- Full bathrooms:2
- Rooms Total:6
- Dining Description:Main Level
- Kitchen Description:Breakfast Bar, Dishwasher, Kitchen Island, Microwave, On Main Level, Oven-Gas, Range-Gas, Refrigerator
- Basement Description:Slab
- Living area:2,175 sq. ft.
Heating and cooling
- Cooling:Central Air
- Heating:Forced Air, Gas
Structure and exterior
- Year built:2025
- Building area:2,175 sq. ft.
- Lot area:0.32 Acres
- Lot Features:Corner, Level
- Architectural Style:One Story
- Construction Materials:Brick, Vinyl
- Exterior Features:Landscaped, Patio Covered, Porch Covered
- Levels:1 Story
Schools
- High school:Carroll
- Middle school:Carroll
- Elementary school:Huntertown
Utilities
- Water:City
- Sewer:City
Finances and disclosures
- Price:$474,900
- Price per sq. ft.:$218.34
- Tax amount:$1,225
Features and amenities
- Laundry features:Dryer Hook Up Gas/Electric, Washer Hook-Up
- Amenities:Alarm System-Security, Attic Pull Down Stairs, Attic Storage, Ceiling-9+, Ceiling-Tray, Closet(s) Walk-in, Countertops-Solid Surf, Irrigation System
Parking
- Parking description:Attached
- Garage spaces:3
New listings near 16927 Hillsong Lane
- New
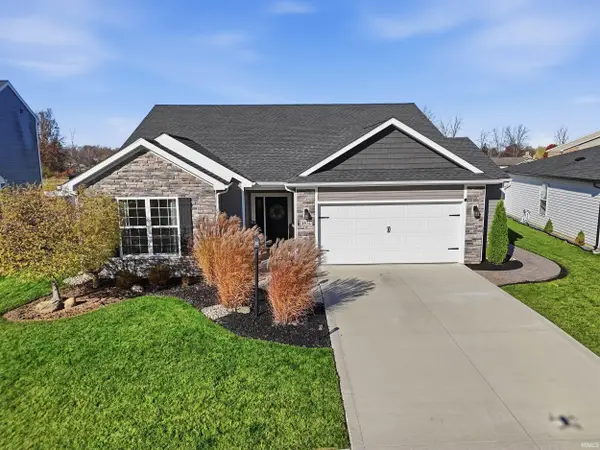 $320,000Active3 beds 2 baths1,622 sq. ft.
1472 Verdigris Pass, Fort Wayne, IN 46845
MLS# 202647756Listed by: COLDWELL BANKER REAL ESTATE GR - New
 $699,900Active5 beds 4 baths3,358 sq. ft.
375 Quell Court, Fort Wayne, IN 46845
MLS# 202647639Listed by: MIKE THOMAS ASSOC., INC - Open Sun, 2 to 4pmNew
 $837,900Active5 beds 4 baths3,589 sq. ft.
976 Cascata Trail, Huntertown, IN 46748
MLS# 202647511Listed by: KELLER WILLIAMS REALTY GROUP  $274,999Pending3 beds 2 baths1,283 sq. ft.
808 Larkwillow Court, Huntertown, IN 46748
MLS# 202647109Listed by: NORTH EASTERN GROUP REALTY- Open Sun, 1 to 4pmNew
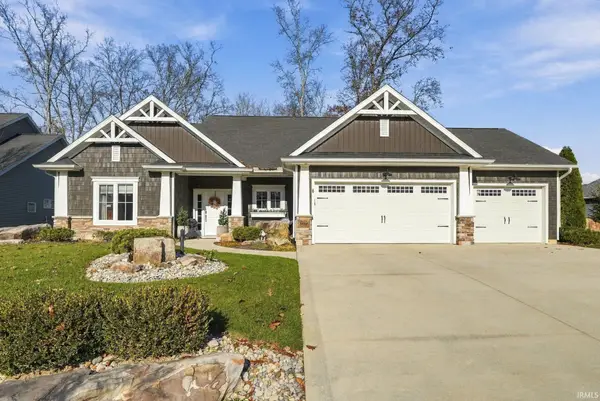 $489,900Active3 beds 2 baths1,857 sq. ft.
14865 Old Timber Pass, Fort Wayne, IN 46845
MLS# 202647098Listed by: AMERICAN DREAM TEAM REAL ESTATE BROKERS - New
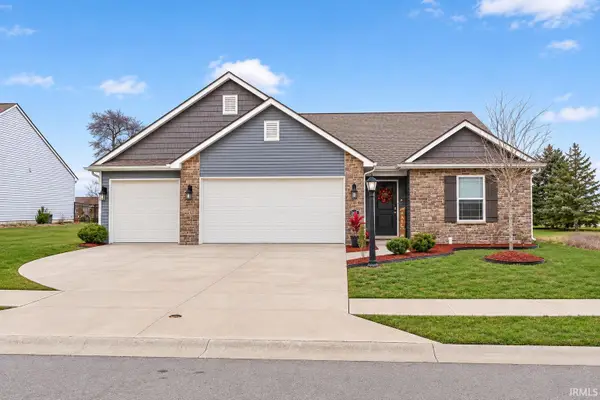 $369,900Active4 beds 3 baths2,120 sq. ft.
5083 Portney Place, Fort Wayne, IN 46818
MLS# 202646857Listed by: NORTH EASTERN GROUP REALTY - New
 $298,000Active4 beds 3 baths1,609 sq. ft.
14981 Bergenia Cove, Huntertown, IN 46748
MLS# 202646837Listed by: COLDWELL BANKER REAL ESTATE GR - New
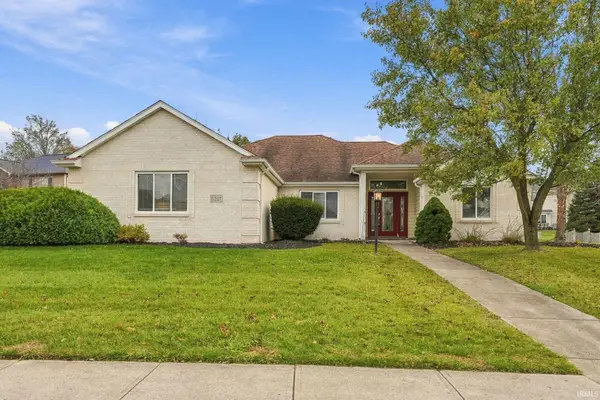 $385,000Active3 beds 2 baths1,867 sq. ft.
1217 Obsidian Lane, Fort Wayne, IN 46845
MLS# 202646585Listed by: CENTURY 21 BRADLEY REALTY, INC 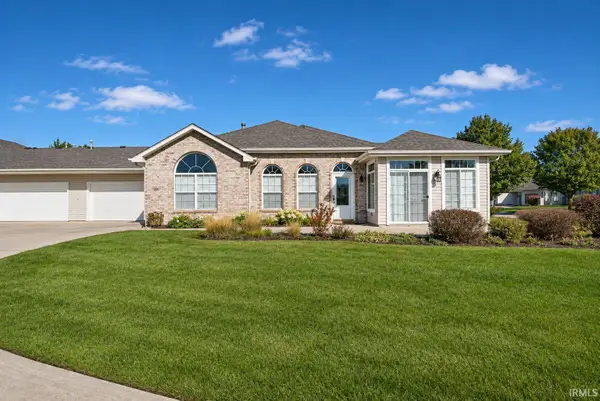 $285,000Pending3 beds 2 baths1,660 sq. ft.
12141 Cross Winds Way, Fort Wayne, IN 46818
MLS# 202646495Listed by: MIKE THOMAS ASSOC., INC


Protect your home and budget from life's surprises with an Assurant Home Warranty, backed by a partner that supports you through every step of homeownership. Explore Plans.
© 2026 Better Homes and Gardens Real Estate LLC. An Anywhere Real Estate company. All rights reserved. Better Homes and Gardens® Real Estate is a registered trademark owned by Meredith Operations Corporation, licensed to Better Homes and Gardens Real Estate LLC and used with permission. Better Homes and Gardens Real Estate LLC fully supports the principles of the Fair Housing Act and the Equal Opportunity Act. Listing information is deemed reliable but is not guaranteed accurate.
Each office is independently owned and operated.
Any services or products provided by third parties are not provided by, affiliated with or related to Better Homes and Gardens Real Estate LLC, or its affiliated companies.