
1920 White Eagle Drive, Huntington, IN 46750
Local realty services provided by:Better Homes and Gardens Real Estate Connections
Listed by: tiffiny holmes, tiffiny holmesCell: 260-710-2486
Office: re/max results
MLS#:202645542
Source:Indiana Regional MLS
Price summary
- Price:$235,000
- Price per sq. ft.:$180.49
About this home
3-bedroom 2 bath ranch home with 2 car attached garage, nestled in a well-established neighborhood, waiting on its next owner. situated on a quiet cul-de-sac, private back yard and so much more. roof is 7 years old with lifetime shingles, transferable warranty to the new owners within 20 years all of the windows are fiberglass, double hung, double pane, gas filled self-cleaning with a lifetime warranty as well. Current appliances stay with the house. Lots of cabinetries in the kitchen perfect for storage. it within a 10-minute distance to schools, parks stores and Huntington University. Home is clean and has been loved and taken care of by the current owners for years
Contact an agent
Home facts
- Year built:1990
- Subdivision & Development:Missaukee Village
- Listing ID #:202645542
- Added:2 day(s) ago
- Updated:November 07, 2026 at 09:39 AM
Rooms and interior
- Bedrooms:3
- Total bathrooms:2
- Full bathrooms:2
- Rooms Total:6
- Flooring:Carpet, Laminate
- Dining Description:Main Level
- Kitchen Description:Cooktop-Electric, Dishwasher, Eat-In Kitchen, On Main Level, Refrigerator
- Basement Description:Slab
- Living area:1,302 sq. ft.
Heating and cooling
- Cooling:Central Air
- Heating:Forced Air
Structure and exterior
- Roof:Shingle
- Year built:1990
- Building area:1,302 sq. ft.
- Lot area:0.23 Acres
- Lot Features:Level
- Architectural Style:One Story, Ranch
- Construction Materials:Vinyl
- Levels:1 Story
Schools
- High school:Huntington North
- Middle school:Riverview
- Elementary school:Flint Springs
Utilities
- Sewer:City
Finances and disclosures
- Price:$235,000
- Price per sq. ft.:$180.49
- Tax amount:$1,898
Parking
- Parking description:Attached, Concrete Driveway
- Garage spaces:2
New listings near 1920 White Eagle Drive
- Open Sun, 1 to 3pmNew
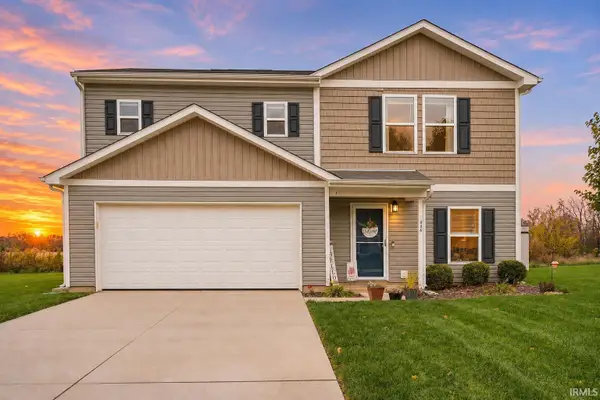 $274,900Active4 beds 3 baths1,811 sq. ft.
436 Arbor Lane, Huntington, IN 46750
MLS# 202645761Listed by: COLDWELL BANKER REAL ESTATE GR - New
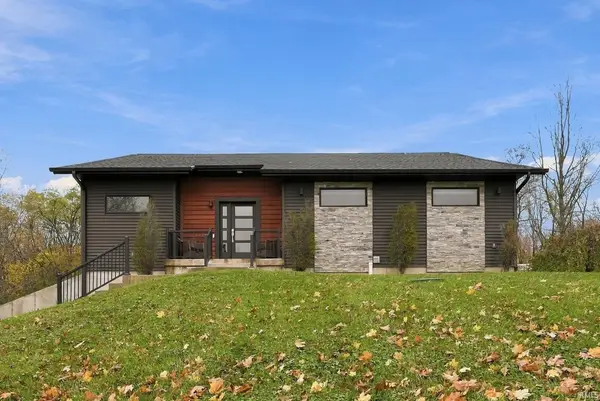 $519,900Active3 beds 3 baths2,654 sq. ft.
6942 N Us Highway 24, Huntington, IN 46750
MLS# 202645745Listed by: PERFECT LOCATION REALTY - New
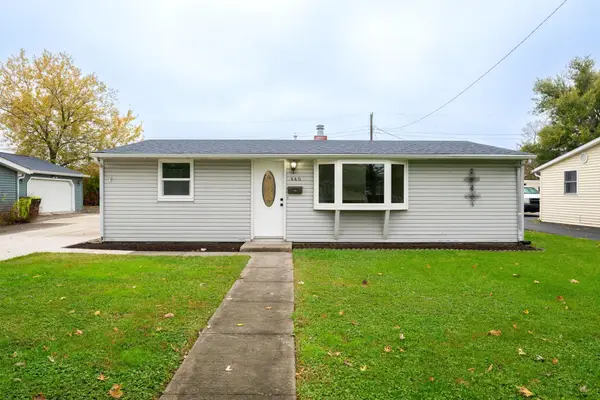 $179,900Active4 beds 1 baths1,150 sq. ft.
440 Himes Street, Huntington, IN 46750
MLS# 202645685Listed by: COLDWELL BANKER REAL ESTATE GR 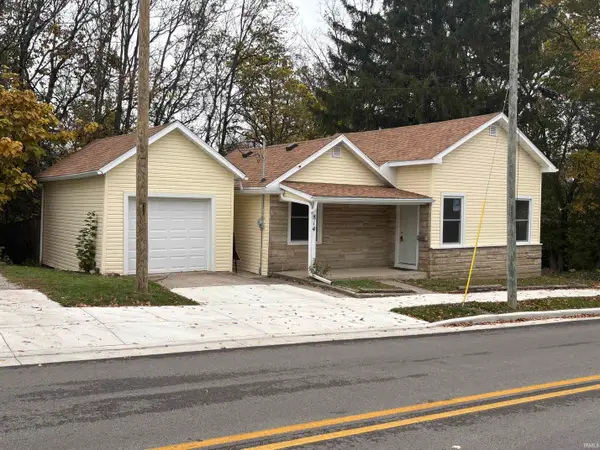 $139,900Pending2 beds 1 baths910 sq. ft.
814 Division Street, Huntington, IN 46750
MLS# 202645467Listed by: NESS BROS. REALTORS & AUCTIONE- New
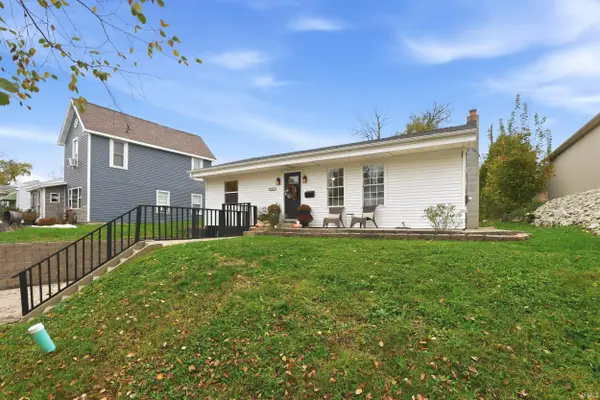 $160,000Active2 beds 1 baths975 sq. ft.
729 Polk Street, Huntington, IN 46750
MLS# 202645346Listed by: MIKE THOMAS ASSOC., INC - New
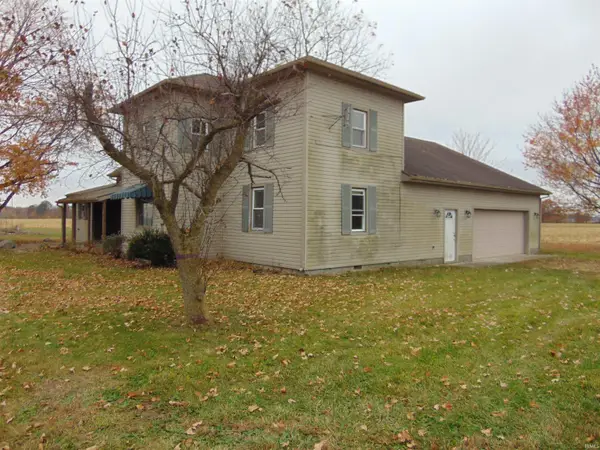 $139,500Active4 beds 2 baths2,434 sq. ft.
3395 W 300 S, Huntington, IN 46750
MLS# 202645349Listed by: SHAW REAL ESTATE & AUCTION - New
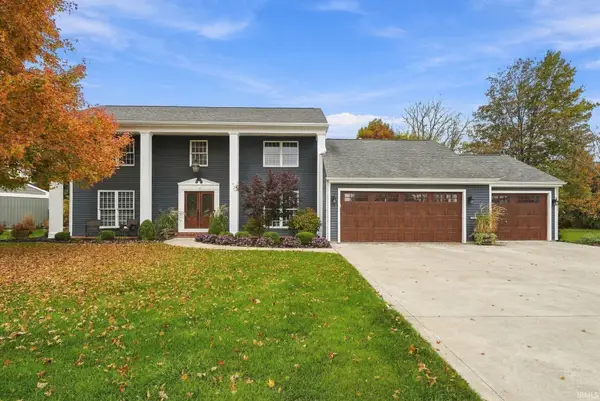 $424,900Active4 beds 3 baths2,932 sq. ft.
17 Stoneridge Drive, Huntington, IN 46750
MLS# 202645232Listed by: CENTURY 21 BRADLEY REALTY, INC - New
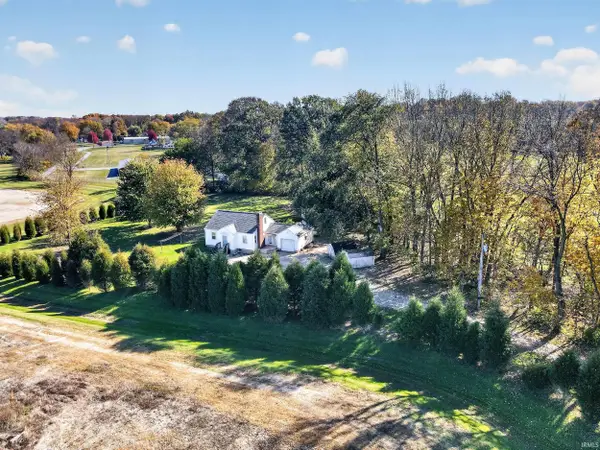 $219,900Active2 beds 1 baths1,170 sq. ft.
1665 S Briant Street, Huntington, IN 46750
MLS# 202645014Listed by: RE/MAX RESULTS - New
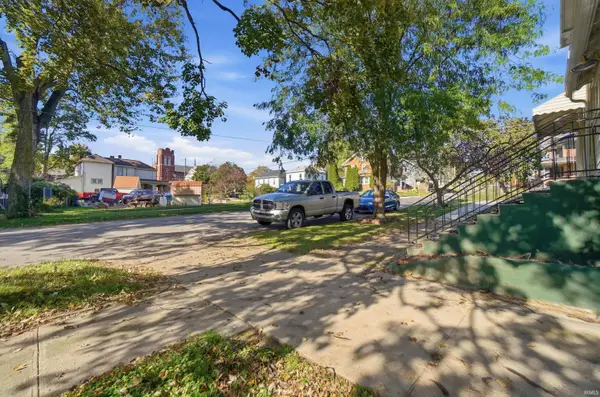 $169,900Active3 beds 2 baths1,924 sq. ft.
303 E Tipton Street, Huntington, IN 46750
MLS# 202644859Listed by: AMERICAN DREAM TEAM REAL ESTATE BROKERS


Protect your home and budget from life's surprises with an Assurant Home Warranty, backed by a partner that supports you through every step of homeownership. Explore Plans.
© 2026 Better Homes and Gardens Real Estate LLC. An Anywhere Real Estate company. All rights reserved. Better Homes and Gardens® Real Estate is a registered trademark owned by Meredith Operations Corporation, licensed to Better Homes and Gardens Real Estate LLC and used with permission. Better Homes and Gardens Real Estate LLC fully supports the principles of the Fair Housing Act and the Equal Opportunity Act. Listing information is deemed reliable but is not guaranteed accurate.
Each office is independently owned and operated.
Any services or products provided by third parties are not provided by, affiliated with or related to Better Homes and Gardens Real Estate LLC, or its affiliated companies.