
436 Arbor Lane, Huntington, IN 46750
Local realty services provided by:Better Homes and Gardens Real Estate Connections
436 Arbor Lane,Huntington, IN 46750
$274,900
- 4 Beds
- 3 Baths
- 1,811 sq. ft.
- Single family
- Active
Upcoming open houses
- Sun, Nov 0801:00 pm - 03:00 pm
Listed by: linda williams, linda williamsCell: 260-615-2290
Office: coldwell banker real estate gr
MLS#:202645761
Source:Indiana Regional MLS
Price summary
- Price:$274,900
- Price per sq. ft.:$151.79
About this home
**Only 7 Years Old, No Backyard Neighbors, and Eligible for $0 Down USDA Financing!** Welcome to 436 Arbor Lane in Huntington's Salamonie Glen neighborhood! Just 7 years old, this inviting 4-bedroom, 3 FULL bathroom two-story home offers space, flexibility, and peaceful farmland views — PLUS, the property is eligible for USDA financing, which may allow qualified buyers to purchase with **ZERO DOWN PAYMENT!** The heart of the home is the spacious kitchen, featuring white cabinetry, stainless steel appliances, a pantry, and a generous breakfast bar with seating for four. Open to the main living area, it's perfect for everything from busy mornings to casual evenings with friends. A separate dining area overlooks the backyard, making even an ordinary meal a little more enjoyable! A main-level bedroom and full bathroom offer wonderful flexibility for overnight guests, extended stays, a home office, or anyone who appreciates first-floor accommodations. Upstairs, you'll find a second living space in the loft, perfect for movie nights, gaming, or relaxing. The primary suite is a real highlight, featuring a completely remodeled bathroom with a double-sink vanity and a beautifully redesigned walk-in closet with extensive shelving and hanging space. Seriously, wait until you see it! Two additional bedrooms, another full bathroom, and the convenience of upstairs laundry complete the second floor. And let's talk about that backyard! With open farmland stretching out behind the property and no backyard neighbors, you'll enjoy a peaceful setting that's not always easy to find in a neighborhood. A storage shed provides additional space for outdoor essentials. **Four bedrooms, THREE full bathrooms, two living spaces, impressive primary suite updates, and a beautiful backyard setting — all in a home that's only 7 years old!** Come see everything 436 Arbor Lane has to offer!...
Contact an agent
Home facts
- Year built:2019
- Subdivision & Development:Salamonie Glen
- Listing ID #:202645761
- Added:1 day(s) ago
- Updated:November 07, 2026 at 03:11 PM
Rooms and interior
- Bedrooms:4
- Total bathrooms:3
- Full bathrooms:3
- Rooms Total:7
- Dining Description:Main Level
- Kitchen Description:Breakfast Bar, Dishwasher, Eat-In Kitchen, Microwave, On Main Level, Range-Electric, Refrigerator
- Basement Description:Slab
- Living area:1,811 sq. ft.
Heating and cooling
- Cooling:Central Air
- Heating:Electric, Forced Air
Structure and exterior
- Roof:Shingle
- Year built:2019
- Building area:1,811 sq. ft.
- Lot area:0.17 Acres
- Lot Features:Level
- Architectural Style:Two Story
- Construction Materials:Vinyl
- Levels:2 Stories
Schools
- High school:Huntington North
- Middle school:Riverview
- Elementary school:Horace Mann
Utilities
- Water:City
- Sewer:City
Finances and disclosures
- Price:$274,900
- Price per sq. ft.:$151.79
- Tax amount:$2,232
Features and amenities
- Laundry features:Dryer Hook Up Electric, On Upper Level
- Amenities:Cable Ready, Ceiling Fan(s), Closet(s) Walk-in, Countertops-Laminate, Garage Door Opener
Parking
- Parking description:Attached, Off Street Parking
- Garage spaces:2
New listings near 436 Arbor Lane
- New
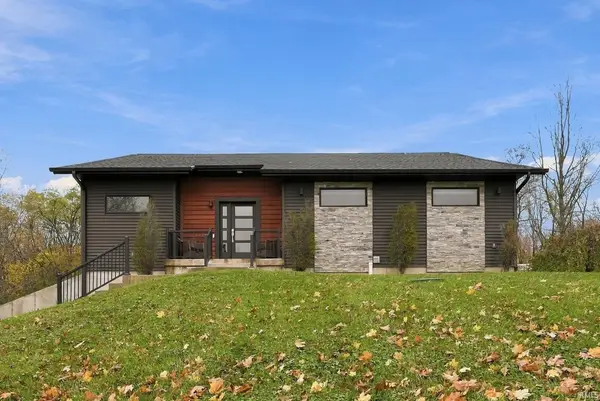 $519,900Active3 beds 3 baths2,654 sq. ft.
6942 N Us Highway 24, Huntington, IN 46750
MLS# 202645745Listed by: PERFECT LOCATION REALTY - New
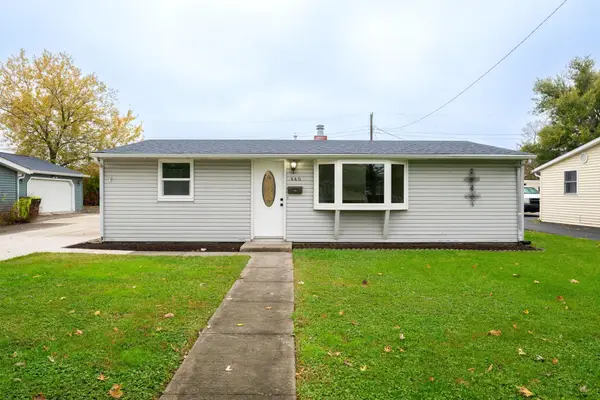 $179,900Active4 beds 1 baths1,150 sq. ft.
440 Himes Street, Huntington, IN 46750
MLS# 202645685Listed by: COLDWELL BANKER REAL ESTATE GR 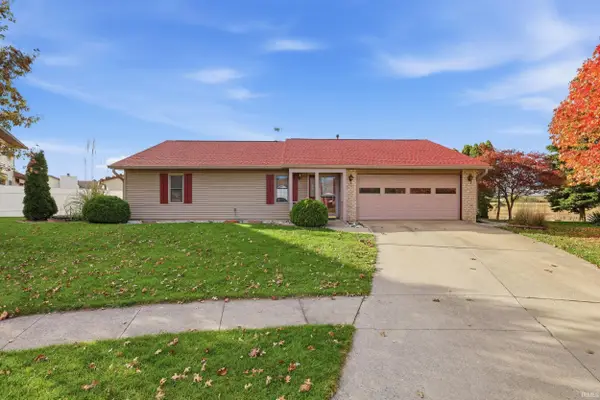 $235,000Pending3 beds 2 baths1,302 sq. ft.
1920 White Eagle Drive, Huntington, IN 46750
MLS# 202645542Listed by: RE/MAX RESULTS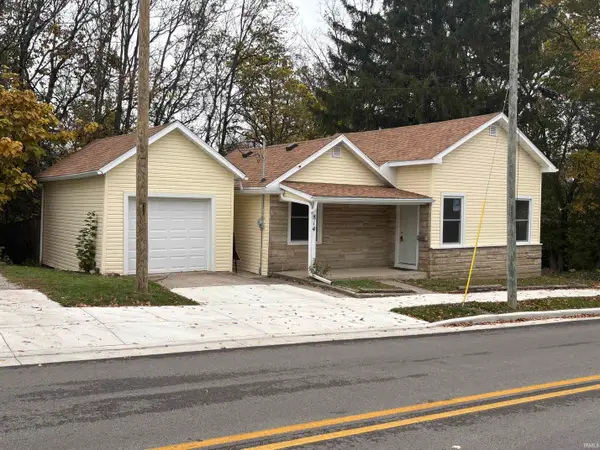 $139,900Pending2 beds 1 baths910 sq. ft.
814 Division Street, Huntington, IN 46750
MLS# 202645467Listed by: NESS BROS. REALTORS & AUCTIONE- New
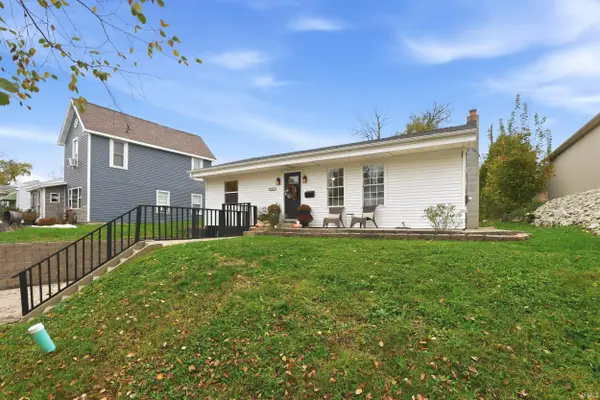 $160,000Active2 beds 1 baths975 sq. ft.
729 Polk Street, Huntington, IN 46750
MLS# 202645346Listed by: MIKE THOMAS ASSOC., INC - New
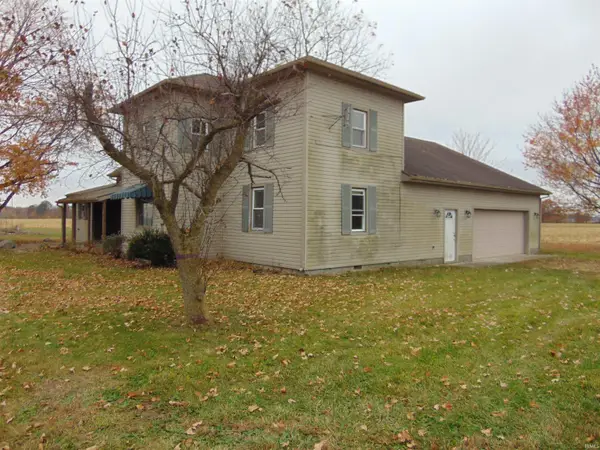 $139,500Active4 beds 2 baths2,434 sq. ft.
3395 W 300 S, Huntington, IN 46750
MLS# 202645349Listed by: SHAW REAL ESTATE & AUCTION - New
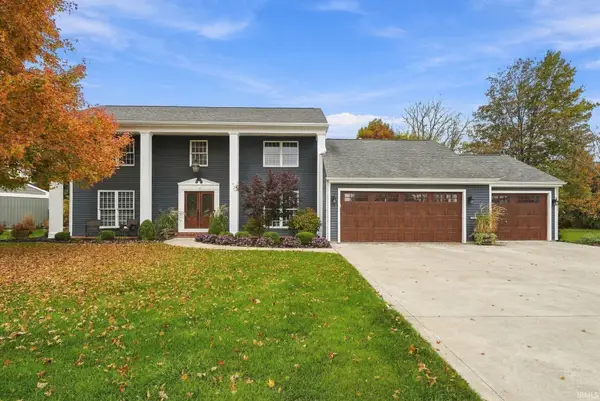 $424,900Active4 beds 3 baths2,932 sq. ft.
17 Stoneridge Drive, Huntington, IN 46750
MLS# 202645232Listed by: CENTURY 21 BRADLEY REALTY, INC - New
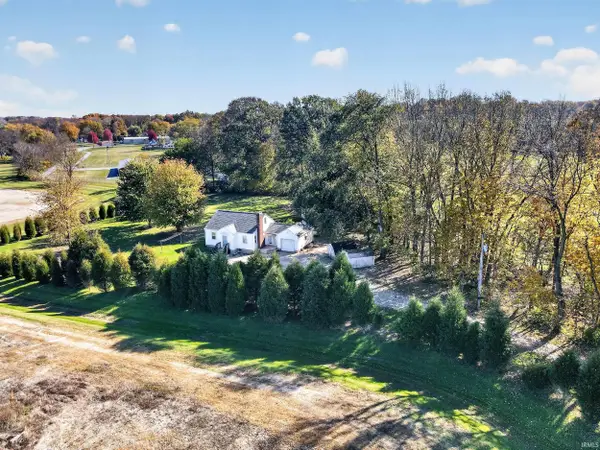 $219,900Active2 beds 1 baths1,170 sq. ft.
1665 S Briant Street, Huntington, IN 46750
MLS# 202645014Listed by: RE/MAX RESULTS - New
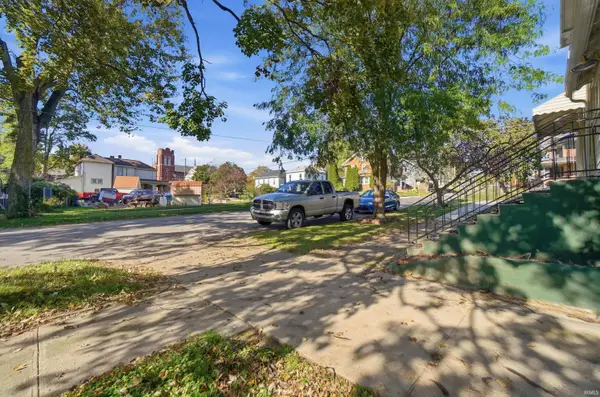 $169,900Active3 beds 2 baths1,924 sq. ft.
303 E Tipton Street, Huntington, IN 46750
MLS# 202644859Listed by: AMERICAN DREAM TEAM REAL ESTATE BROKERS


Protect your home and budget from life's surprises with an Assurant Home Warranty, backed by a partner that supports you through every step of homeownership. Explore Plans.
© 2026 Better Homes and Gardens Real Estate LLC. An Anywhere Real Estate company. All rights reserved. Better Homes and Gardens® Real Estate is a registered trademark owned by Meredith Operations Corporation, licensed to Better Homes and Gardens Real Estate LLC and used with permission. Better Homes and Gardens Real Estate LLC fully supports the principles of the Fair Housing Act and the Equal Opportunity Act. Listing information is deemed reliable but is not guaranteed accurate.
Each office is independently owned and operated.
Any services or products provided by third parties are not provided by, affiliated with or related to Better Homes and Gardens Real Estate LLC, or its affiliated companies.