
1928 Hunters Ridge Drive, Huntington, IN 46750
Local realty services provided by:Better Homes and Gardens Real Estate Connections
Listed by: hunter funk, hunter funkOff: 260-356-5505
Office: hoosier real estate group
MLS#:202633687
Source:Indiana Regional MLS
Price summary
- Price:$375,000
- Price per sq. ft.:$119.88
- Monthly HOA dues:$9.17
About this home
Beautifully updated 4-bedroom, 2.5-bath home in Hunters Ridge offering 2,168 sq. ft. plus a finished basement. The spacious great room features skylights, a gas-log fireplace, and an impressive wall of windows and sliding doors overlooking the woods, pond, and perennial gardens. The kitchen includes granite countertops and a tiled backsplash, while the renovated primary bath features a walk-in shower, double vanity, and heated towel rack. Outside, enjoy mature landscaping, brick walkways, and a large paver patio. Additional features include a 2023 roof, reverse-osmosis system, abundant basement storage, and an oversized 2.5-car heated garage with built-in workbench. A well-maintained home with beautiful views, thoughtful updates, and plenty of space inside and out.
Contact an agent
Home facts
- Year built:1999
- Subdivision & Development:Hunters Ridge
- Listing ID #:202633687
- Added:4 day(s) ago
- Updated:August 23, 2026 at 07:49 AM
Rooms and interior
- Bedrooms:4
- Total bathrooms:3
- Full bathrooms:2
- Rooms Total:10
- Flooring:Carpet, Tile, Vinyl
- Dining Description:Main Level
- Kitchen Description:Dishwasher, Microwave, On Main Level, Oven-Electric, Range-Electric, Range/Oven Hookup, Refrigerator, Water Filtration System
- Basement Description:Partial Basement, Partially Finished, Slab
- Living area:2,408 sq. ft.
Heating and cooling
- Cooling:Central Air
- Heating:Forced Air, Gas
Structure and exterior
- Roof:Asphalt
- Year built:1999
- Building area:2,408 sq. ft.
- Lot area:0.26 Acres
- Lot Features:Irregular, Level
- Architectural Style:Traditional, Two Story
- Construction Materials:Brick, Vinyl
- Exterior Features:Landscaped, Patio Open, Porch Covered, Porch Florida
- Levels:2 Stories
Schools
- High school:Huntington North
- Middle school:Riverview
- Elementary school:Horace Mann
Utilities
- Water:City
- Sewer:City
Finances and disclosures
- Price:$375,000
- Price per sq. ft.:$119.88
- Tax amount:$3,120
Features and amenities
- Laundry features:Dryer Hook Up Gas/Electric, Main Floor Laundry
- Amenities:Attic Pull Down Stairs, Attic Storage, Ceiling Fan(s), Countertops-Stone, Garage Door Opener, Great Room, Skylight(s), Sump Pump
Parking
- Parking description:Attached, Concrete Driveway
- Garage spaces:3
New listings near 1928 Hunters Ridge Drive
- New
 $499,000Active3 beds 4 baths2,819 sq. ft.
601 Brittania Drive, Huntington, IN 46750
MLS# 202634380Listed by: CENTURY 21 BRADLEY REALTY, INC - New
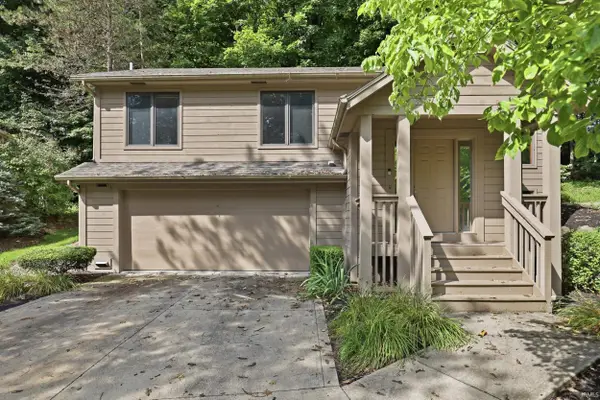 $245,000Active2 beds 2 baths1,332 sq. ft.
1621 N Little River Court, Huntington, IN 46750
MLS# 202634064Listed by: RE/MAX RESULTS - Open Sun, 1 to 3pmNew
 $302,500Active3 beds 2 baths1,882 sq. ft.
5440 N Broadway Street, Huntington, IN 46750
MLS# 202634004Listed by: CENTURY 21 BRADLEY REALTY, INC  $234,900Pending3 beds 2 baths1,235 sq. ft.
2022 Stoney Hurst Bend, Huntington, IN 46750
MLS# 202633639Listed by: CENTURY 21 BRADLEY REALTY, INC- New
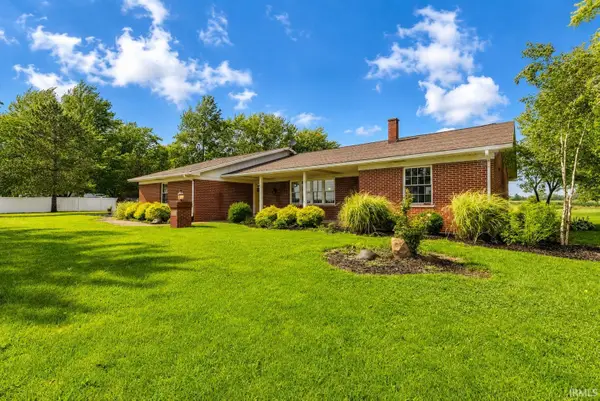 $399,900Active3 beds 2 baths2,081 sq. ft.
4554 W 100 S, Huntington, IN 46750
MLS# 202633419Listed by: REAL BROKER, LLC - Open Sun, 2 to 4pmNew
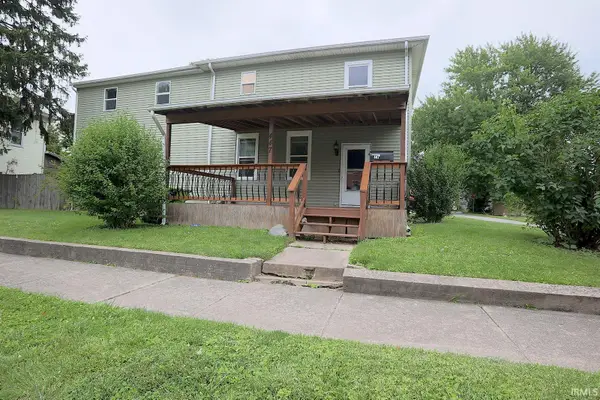 $249,000Active4 beds 2 baths2,472 sq. ft.
447 Hannah Street, Huntington, IN 46750
MLS# 202633416Listed by: ERA CROSSROADS - New
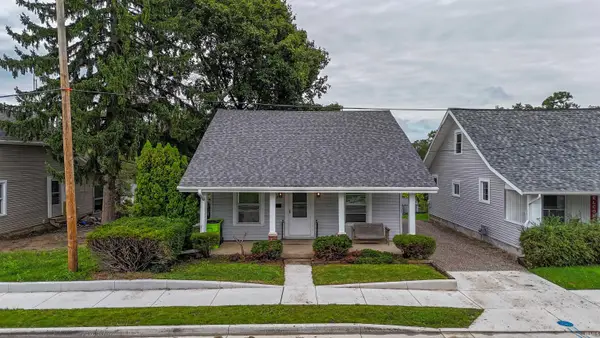 $157,500Active2 beds 1 baths884 sq. ft.
556 Division Street, Huntington, IN 46750
MLS# 202633400Listed by: HOOSIER REAL ESTATE GROUP  $54,900Pending3 beds 1 baths896 sq. ft.
450 Ruth Street, Huntington, IN 46750
MLS# 202633194Listed by: CENTURY 21 BRADLEY REALTY, INC- Open Sun, 1 to 2pmNew
 $126,300Active3 beds 1 baths1,344 sq. ft.
1075 Evergreen Avenue, Huntington, IN 46750
MLS# 202633049Listed by: NESS BROS. REALTORS & AUCTIONE


Protect your home and budget from life's surprises with an Assurant Home Warranty, backed by a partner that supports you through every step of homeownership. Explore Plans.
© 2026 Better Homes and Gardens Real Estate LLC. An Anywhere Real Estate company. All rights reserved. Better Homes and Gardens® Real Estate is a registered trademark owned by Meredith Operations Corporation, licensed to Better Homes and Gardens Real Estate LLC and used with permission. Better Homes and Gardens Real Estate LLC fully supports the principles of the Fair Housing Act and the Equal Opportunity Act. Listing information is deemed reliable but is not guaranteed accurate.
Each office is independently owned and operated.
Any services or products provided by third parties are not provided by, affiliated with or related to Better Homes and Gardens Real Estate LLC, or its affiliated companies.