
601 Brittania Drive, Huntington, IN 46750
Local realty services provided by:Better Homes and Gardens Real Estate Connections
Listed by: jodi scheiber, jodi scheiberCell: 260-224-2461
Office: century 21 bradley realty, inc
MLS#:202634380
Source:Indiana Regional MLS
Price summary
- Price:$459,000
- Price per sq. ft.:$162.82
About this home
Looking for that newer unique home located within walking distance to shopping and restaurants? Look no further! This open floor plan built by Delegrange homes has 3 bedrooms, 2 full bathrooms and 2 half bathrooms. The main bedroom suite has two walk in closets with a spacious walk in shower. Bedroom 2 and 3 have a jack and jill bathroom with individual sinks for each bedroom. The kitchen features abundant beautiful wood cabinets along with a walk in pantry. Basement consists of a large open living room, half bathroom and a large workshop or massive craft room. The basement also provides a substantial amount of storage. Don't forget the beautiful four seasons room located off the kitchen. Home also consisits of a 3 car garage for all your outdoor storage. Don't wait, book your showing today!!!
Contact an agent
Home facts
- Year built:2014
- Subdivision & Development:Carlisle Crossing
- Listing ID #:202634380
- Added:49 day(s) ago
- Updated:October 10, 2026 at 03:32 PM
Rooms and interior
- Bedrooms:3
- Total bathrooms:4
- Full bathrooms:2
- Rooms Total:7
- Flooring:Hardwood Floors
- Dining Description:Main Level
- Kitchen Description:Microwave, On Main Level, Oven-Gas, Range-Gas, Refrigerator
- Basement Description:Finished, Partial Basement
- Living area:2,819 sq. ft.
Heating and cooling
- Cooling:Central Air
- Heating:Forced Air, Gas
Structure and exterior
- Year built:2014
- Building area:2,819 sq. ft.
- Lot area:0.31 Acres
- Lot Features:Level
- Architectural Style:One Story, Traditional
- Construction Materials:Vinyl
- Levels:1 Story
Schools
- High school:Huntington North
- Middle school:Crestview
- Elementary school:Flint Springs
Utilities
- Water:City
- Sewer:City
Finances and disclosures
- Price:$459,000
- Price per sq. ft.:$162.82
- Tax amount:$4,734
Parking
- Parking description:Attached, Concrete Driveway
- Garage spaces:3
New listings near 601 Brittania Drive
- New
 $534,900Active4 beds 4 baths4,203 sq. ft.
6875 W Maple Grove Road, Huntington, IN 46750
MLS# 202642106Listed by: ORIZON REAL ESTATE, INC. - New
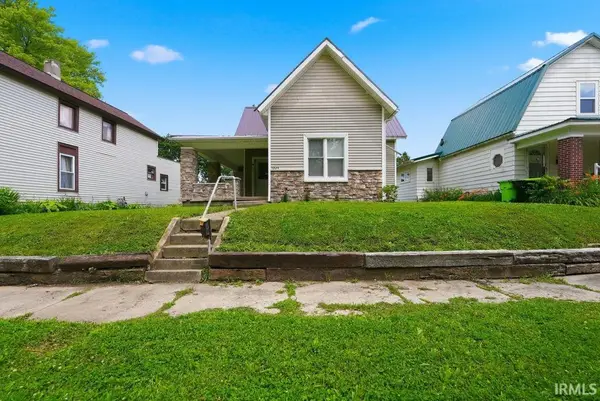 $144,500Active3 beds 1 baths1,058 sq. ft.
1224 E State Street, Huntington, IN 46750
MLS# 202642097Listed by: JM REALTY ASSOCIATES, INC. - New
 $149,900Active3 beds 2 baths2,019 sq. ft.
240 S Lafontaine Street, Huntington, IN 46750
MLS# 202642015Listed by: UPTOWN REALTY GROUP - New
 $399,900Active4 beds 3 baths2,600 sq. ft.
336 Crown Hill Drive, Huntington, IN 46750
MLS# 202641707Listed by: CENTURY 21 BRADLEY REALTY, INC 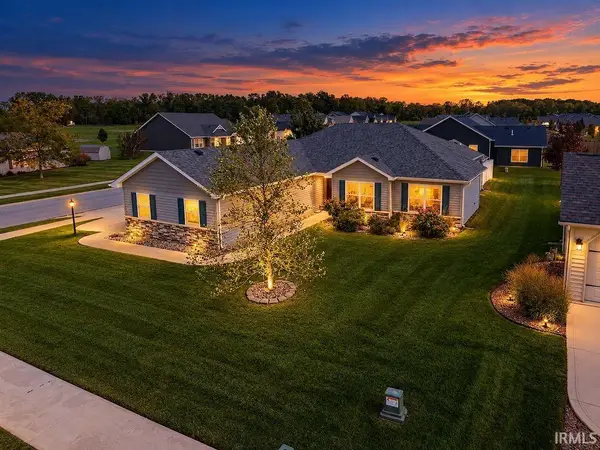 $305,000Pending3 beds 2 baths1,426 sq. ft.
315 Kings Cross, Huntington, IN 46750
MLS# 202641232Listed by: CENTURY 21 BRADLEY REALTY, INC- New
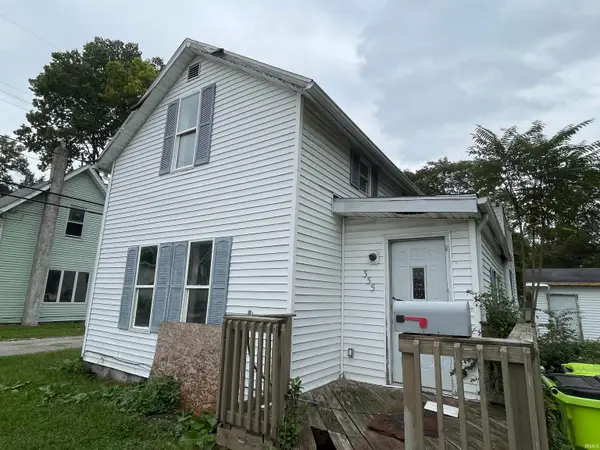 Active2 beds 1 baths1,099 sq. ft.
335 Hannah Street, Huntington, IN 46750
MLS# 202641185Listed by: METZGER PROPERTY SERVICES, LLC - New
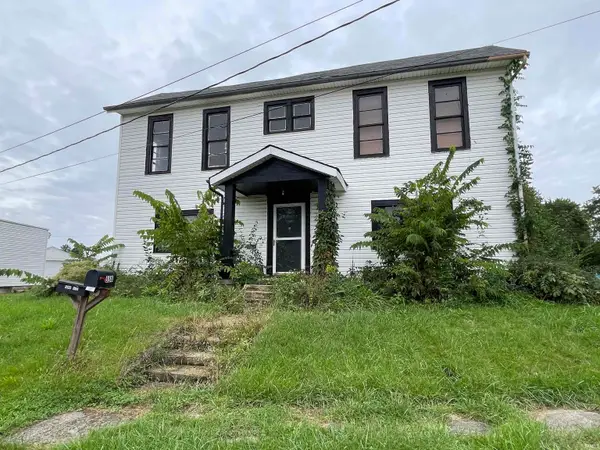 Active4 beds 2 baths2,028 sq. ft.
558 Iva Street, Huntington, IN 46750
MLS# 202641187Listed by: METZGER PROPERTY SERVICES, LLC - New
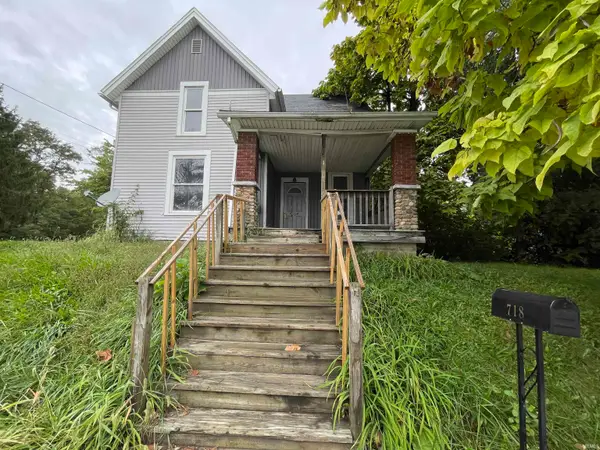 Active3 beds 2 baths1,260 sq. ft.
718 Division Street, Huntington, IN 46750
MLS# 202641188Listed by: METZGER PROPERTY SERVICES, LLC - New
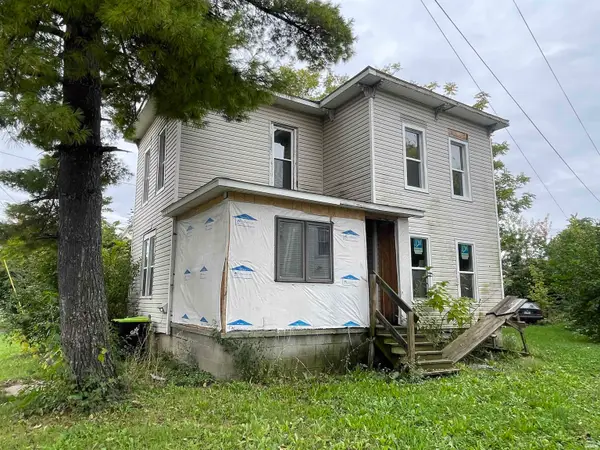 Active4 beds 2 baths1,444 sq. ft.
444 First Street, Huntington, IN 46750
MLS# 202641190Listed by: METZGER PROPERTY SERVICES, LLC - New
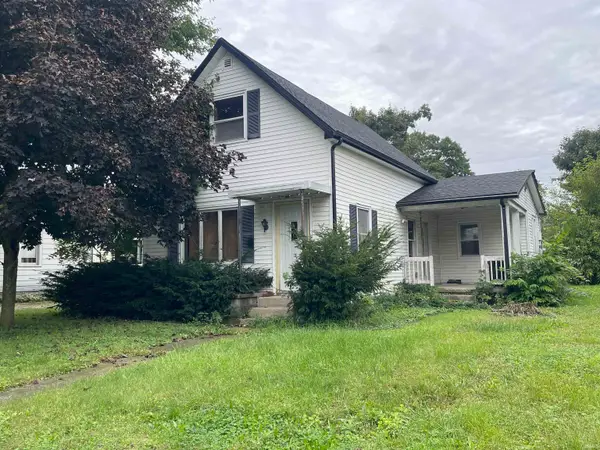 Active2 beds 1 baths1,257 sq. ft.
1234 Salamonie Avenue, Huntington, IN 46750
MLS# 202641192Listed by: METZGER PROPERTY SERVICES, LLC


Protect your home and budget from life's surprises with an Assurant Home Warranty, backed by a partner that supports you through every step of homeownership. Explore Plans.
© 2026 Better Homes and Gardens Real Estate LLC. An Anywhere Real Estate company. All rights reserved. Better Homes and Gardens® Real Estate is a registered trademark owned by Meredith Operations Corporation, licensed to Better Homes and Gardens Real Estate LLC and used with permission. Better Homes and Gardens Real Estate LLC fully supports the principles of the Fair Housing Act and the Equal Opportunity Act. Listing information is deemed reliable but is not guaranteed accurate.
Each office is independently owned and operated.
Any services or products provided by third parties are not provided by, affiliated with or related to Better Homes and Gardens Real Estate LLC, or its affiliated companies.