
5440 N Broadway Street, Huntington, IN 46750
Local realty services provided by:Better Homes and Gardens Real Estate Connections
Upcoming open houses
- Sun, Aug 2301:00 pm - 03:00 pm
Listed by: jeffery holtsclaw, jeffery holtsclawCell: 260-705-9854
Office: century 21 bradley realty, inc
MLS#:202634004
Source:Indiana Regional MLS
Price summary
- Price:$302,500
- Price per sq. ft.:$160.73
About this home
OPEN HOUSE SUNDAY 1 - 3. Your private backyard retreat with a garage that dreams are made of! This nicely updated 3-bedroom, 2-full-bath home sits on a spacious .72-acre lot and offers the perfect blend of comfort, style, space, and outdoor living. Step inside to a tastefully updated, open-concept floor plan designed for easy everyday living and effortless entertaining. The kitchen features a convenient coffee bar station, making those mornings just a little better, while the open living spaces provide the perfect setting for gathering with family and friends. But the real showstopper may be the 26 x 44 attached 3-car garage! With a 10-foot-high garage door, there is plenty of room for trucks, SUVs, toys, tools, and all your projects. The garage is heated, making it an incredible year-round workspace, hobby area, or simply the ultimate place to keep your vehicles protected. Step outside and enjoy your own private slice of nature. The 25 x 16 deck with gazebo creates an ideal spot for morning coffee, summer gatherings, grilling, or relaxing while enjoying the peaceful backyard. Two sheds provide even more flexibility‹”one perfect for lawn and garden equipment, while the other could easily become your own she shed, hobby space, or creative retreat. With numerous recent updates, generous indoor and outdoor living space, and a property that truly offers room to spread out, this home is ready for its next chapter. Come see why this one checks all the boxes!...
Contact an agent
Home facts
- Year built:1953
- Subdivision & Development:None
- Listing ID #:202634004
- Added:3 day(s) ago
- Updated:August 23, 2026 at 03:28 PM
Rooms and interior
- Bedrooms:3
- Total bathrooms:2
- Full bathrooms:2
- Rooms Total:7
- Dining Description:Main Level
- Kitchen Description:Dishwasher, In Basement, Microwave, Range-Electric
- Basement Description:Crawl
- Living area:1,882 sq. ft.
Heating and cooling
- Cooling:Central Air
- Heating:Heat Pump
Structure and exterior
- Roof:Dimensional Shingles
- Year built:1953
- Building area:1,882 sq. ft.
- Lot area:0.72 Acres
- Lot Features:Level
- Architectural Style:One Story, Ranch
- Construction Materials:Vinyl
- Levels:1 Story
Schools
- High school:Huntington North
- Middle school:Crestview
- Elementary school:Flint Springs
Utilities
- Water:Well
- Sewer:Septic
Finances and disclosures
- Price:$302,500
- Price per sq. ft.:$160.73
- Tax amount:$1,680
Features and amenities
- Laundry features:Main Floor Laundry
- Amenities:Ceiling Fan(s), Detector-Smoke, Double Pane Windows
Parking
- Parking description:Attached
- Garage spaces:3
New listings near 5440 N Broadway Street
- New
 $499,000Active3 beds 4 baths2,819 sq. ft.
601 Brittania Drive, Huntington, IN 46750
MLS# 202634380Listed by: CENTURY 21 BRADLEY REALTY, INC - New
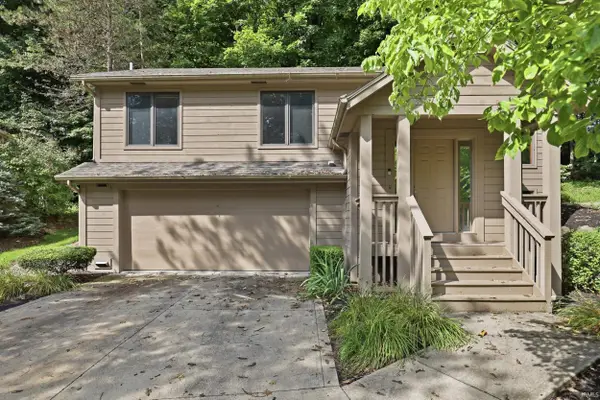 $245,000Active2 beds 2 baths1,332 sq. ft.
1621 N Little River Court, Huntington, IN 46750
MLS# 202634064Listed by: RE/MAX RESULTS 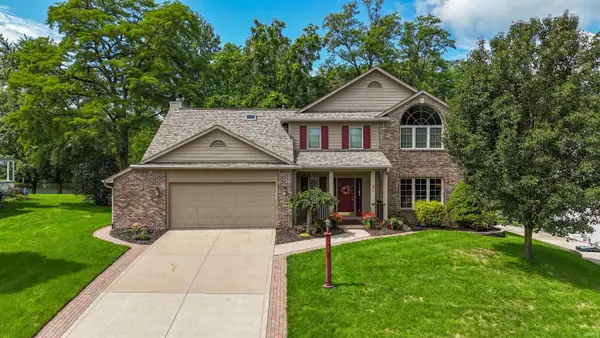 $375,000Pending4 beds 3 baths2,408 sq. ft.
1928 Hunters Ridge Drive, Huntington, IN 46750
MLS# 202633687Listed by: HOOSIER REAL ESTATE GROUP $234,900Pending3 beds 2 baths1,235 sq. ft.
2022 Stoney Hurst Bend, Huntington, IN 46750
MLS# 202633639Listed by: CENTURY 21 BRADLEY REALTY, INC- New
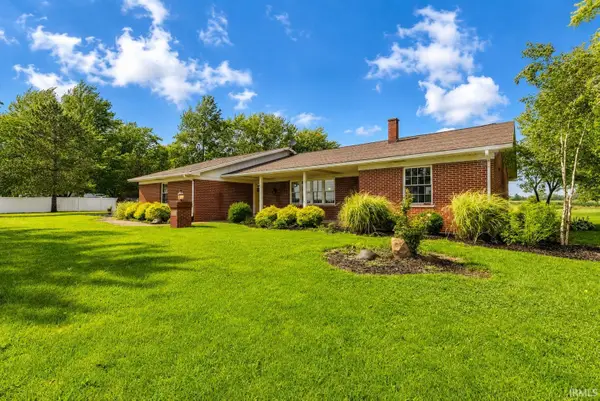 $399,900Active3 beds 2 baths2,081 sq. ft.
4554 W 100 S, Huntington, IN 46750
MLS# 202633419Listed by: REAL BROKER, LLC - Open Sun, 2 to 4pmNew
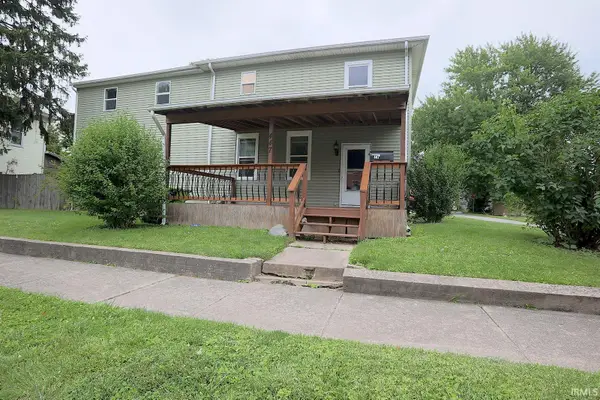 $249,000Active4 beds 2 baths2,472 sq. ft.
447 Hannah Street, Huntington, IN 46750
MLS# 202633416Listed by: ERA CROSSROADS - New
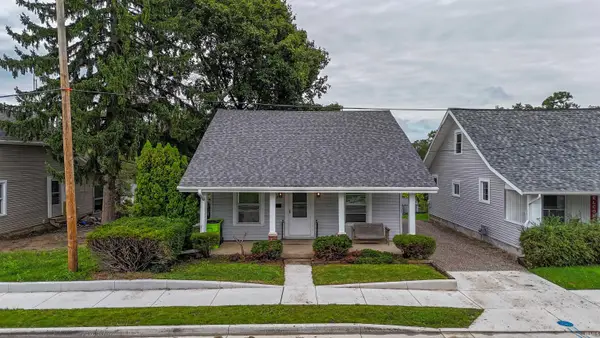 $157,500Active2 beds 1 baths884 sq. ft.
556 Division Street, Huntington, IN 46750
MLS# 202633400Listed by: HOOSIER REAL ESTATE GROUP  $54,900Pending3 beds 1 baths896 sq. ft.
450 Ruth Street, Huntington, IN 46750
MLS# 202633194Listed by: CENTURY 21 BRADLEY REALTY, INC- Open Sun, 1 to 2pmNew
 $126,300Active3 beds 1 baths1,344 sq. ft.
1075 Evergreen Avenue, Huntington, IN 46750
MLS# 202633049Listed by: NESS BROS. REALTORS & AUCTIONE


Protect your home and budget from life's surprises with an Assurant Home Warranty, backed by a partner that supports you through every step of homeownership. Explore Plans.
© 2026 Better Homes and Gardens Real Estate LLC. An Anywhere Real Estate company. All rights reserved. Better Homes and Gardens® Real Estate is a registered trademark owned by Meredith Operations Corporation, licensed to Better Homes and Gardens Real Estate LLC and used with permission. Better Homes and Gardens Real Estate LLC fully supports the principles of the Fair Housing Act and the Equal Opportunity Act. Listing information is deemed reliable but is not guaranteed accurate.
Each office is independently owned and operated.
Any services or products provided by third parties are not provided by, affiliated with or related to Better Homes and Gardens Real Estate LLC, or its affiliated companies.