
336 Crown Hill Drive, Huntington, IN 46750
Local realty services provided by:Better Homes and Gardens Real Estate Connections
Listed by: brenda williams, chelsea johnson, brenda williamsCell: 260-358-6412
Office: century 21 bradley realty, inc
MLS#:202641707
Source:Indiana Regional MLS
Price summary
- Price:$399,900
- Price per sq. ft.:$139.34
- Monthly HOA dues:$4.17
About this home
Welcome to this beautifully maintained 4-bedroom, 3-full-bath ranch home with a finished basement, situated on a desirable corner lot in Crown Hill Farm on the north side of Huntington. This spacious home offers a thoughtfully designed floor plan with a large kitchen featuring abundant cabinetry and a pantry for additional storage. The primary suite includes a generous walk-in closet and private bath. Enjoy the inviting sunroom, perfect for relaxing or entertaining. The finished basement provides exceptional additional living and entertaining space, complete with surround sound and a projector for the ultimate home theater experience. Major updates offer added peace of mind, including a new furnace in 2025, roof replaced in 2020, water softener in 2026, and a water heater approximately two years old. Additional highlights include a whole-house generator and spacious 3-car garage. With its desirable location, generous living space, and impressive features, this home offers the perfect combination of comfort, convenience, and functionality. Schedule your private showing today!...
Contact an agent
Home facts
- Year built:2006
- Subdivision & Development:Crown Hill Farms
- Listing ID #:202641707
- Added:1 day(s) ago
- Updated:October 10, 2026 at 02:58 AM
Rooms and interior
- Bedrooms:4
- Total bathrooms:3
- Full bathrooms:3
- Rooms Total:8
- Dining Description:Main Level
- Kitchen Description:On Main Level
- Basement Description:Finished
- Living area:2,600 sq. ft.
Heating and cooling
- Cooling:Central Air
- Heating:Forced Air, Gas
Structure and exterior
- Year built:2006
- Building area:2,600 sq. ft.
- Lot area:0.33 Acres
- Lot Features:Level
- Architectural Style:One Story
- Construction Materials:Stone, Vinyl
- Levels:1 Story
Schools
- High school:Huntington North
- Middle school:Crestview
- Elementary school:Flint Springs
Utilities
- Water:City
- Sewer:City
Finances and disclosures
- Price:$399,900
- Price per sq. ft.:$139.34
- Tax amount:$2,645
Features and amenities
- Amenities:Generator-Whole House
Parking
- Parking description:Attached
- Garage spaces:3
New listings near 336 Crown Hill Drive
- New
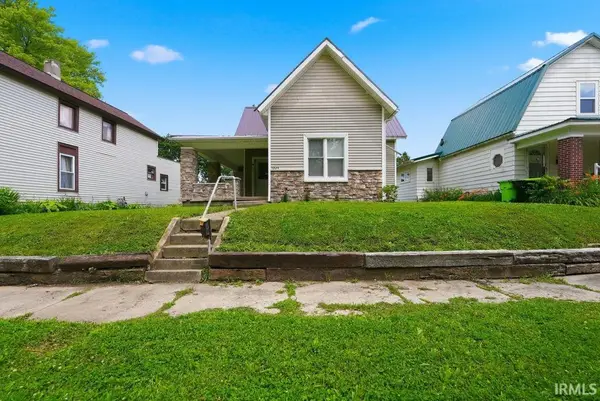 $144,500Active3 beds 1 baths1,058 sq. ft.
1224 E State Street, Huntington, IN 46750
MLS# 202642097Listed by: JM REALTY ASSOCIATES, INC. - New
 $149,900Active3 beds 2 baths2,019 sq. ft.
240 S Lafontaine Street, Huntington, IN 46750
MLS# 202642015Listed by: UPTOWN REALTY GROUP 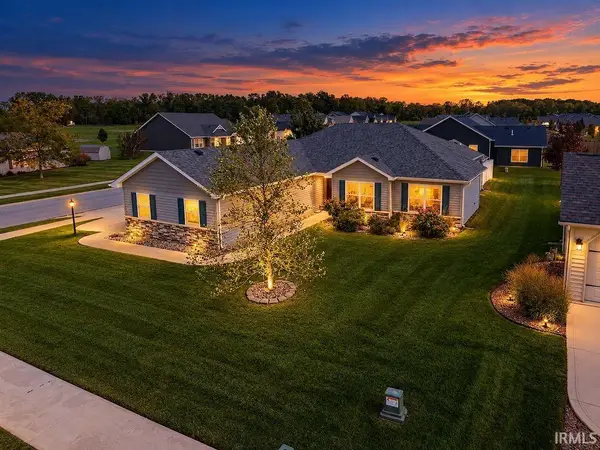 $305,000Pending3 beds 2 baths1,426 sq. ft.
315 Kings Cross, Huntington, IN 46750
MLS# 202641232Listed by: CENTURY 21 BRADLEY REALTY, INC- New
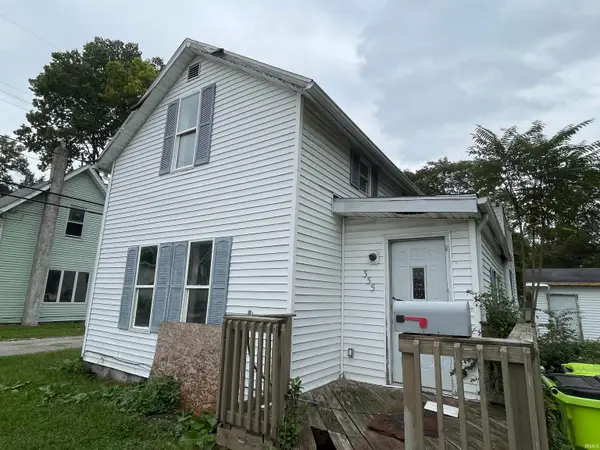 Active2 beds 1 baths1,099 sq. ft.
335 Hannah Street, Huntington, IN 46750
MLS# 202641185Listed by: METZGER PROPERTY SERVICES, LLC - New
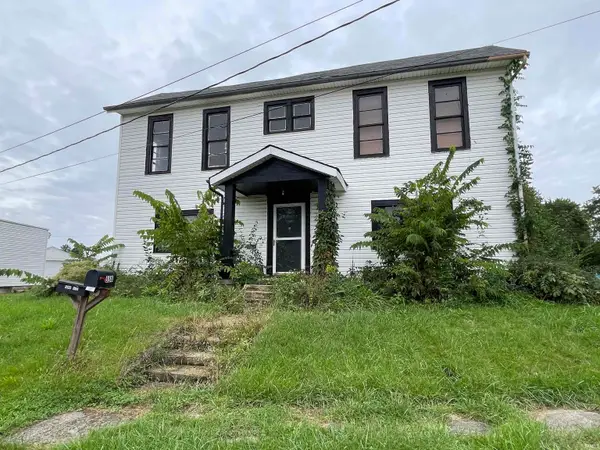 Active4 beds 2 baths2,028 sq. ft.
558 Iva Street, Huntington, IN 46750
MLS# 202641187Listed by: METZGER PROPERTY SERVICES, LLC - New
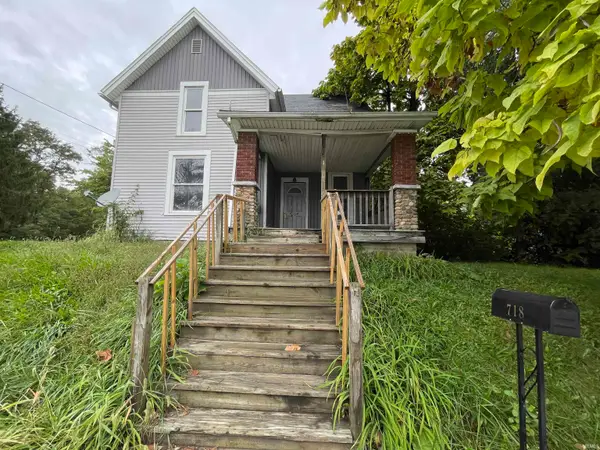 Active3 beds 2 baths1,260 sq. ft.
718 Division Street, Huntington, IN 46750
MLS# 202641188Listed by: METZGER PROPERTY SERVICES, LLC - New
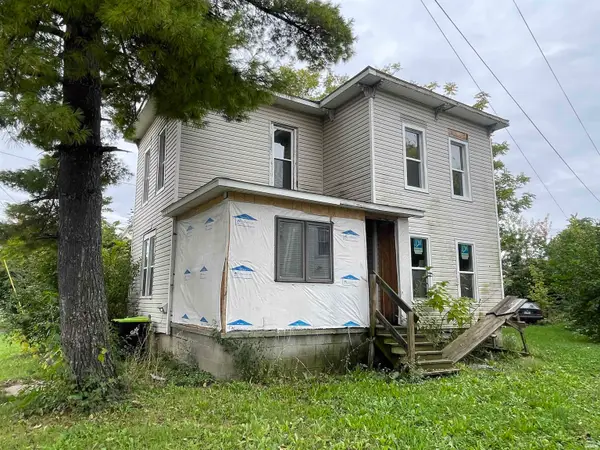 Active4 beds 2 baths1,444 sq. ft.
444 First Street, Huntington, IN 46750
MLS# 202641190Listed by: METZGER PROPERTY SERVICES, LLC - New
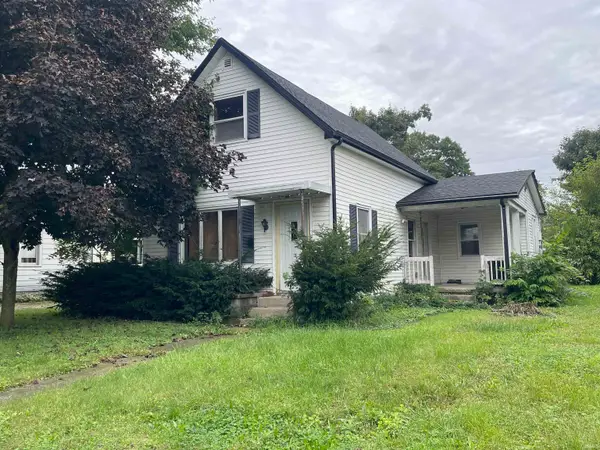 Active2 beds 1 baths1,257 sq. ft.
1234 Salamonie Avenue, Huntington, IN 46750
MLS# 202641192Listed by: METZGER PROPERTY SERVICES, LLC - New
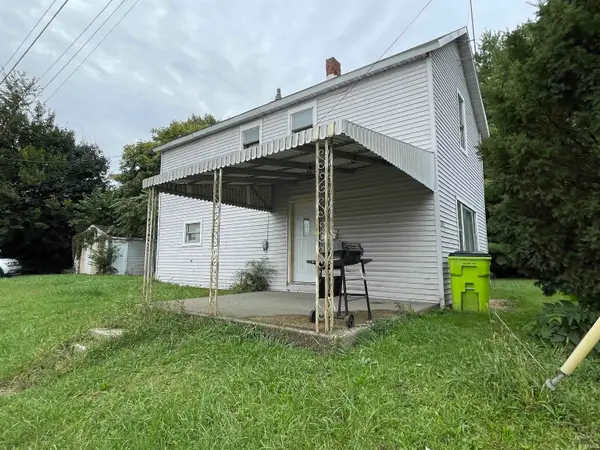 Active3 beds 1 baths1,292 sq. ft.
2145 Sabine Street, Huntington, IN 46750
MLS# 202641193Listed by: METZGER PROPERTY SERVICES, LLC


Protect your home and budget from life's surprises with an Assurant Home Warranty, backed by a partner that supports you through every step of homeownership. Explore Plans.
© 2026 Better Homes and Gardens Real Estate LLC. An Anywhere Real Estate company. All rights reserved. Better Homes and Gardens® Real Estate is a registered trademark owned by Meredith Operations Corporation, licensed to Better Homes and Gardens Real Estate LLC and used with permission. Better Homes and Gardens Real Estate LLC fully supports the principles of the Fair Housing Act and the Equal Opportunity Act. Listing information is deemed reliable but is not guaranteed accurate.
Each office is independently owned and operated.
Any services or products provided by third parties are not provided by, affiliated with or related to Better Homes and Gardens Real Estate LLC, or its affiliated companies.