
240 S Lafontaine Street, Huntington, IN 46750
Local realty services provided by:Better Homes and Gardens Real Estate Connections
Listed by: elisabeth meyers, elisabeth meyersCell: 260-416-6926
Office: uptown realty group
MLS#:202642015
Source:Indiana Regional MLS
Price summary
- Price:$149,900
- Price per sq. ft.:$67.31
About this home
Full of character and welcoming charm, this lovely 3-bedroom, 2-bathroom, two-story home at 240 S Lafontaine Street offers inviting spaces and plenty of room to make your own! Step inside to a welcoming entryway featuring a beautiful curved staircase with detailed woodwork that adds a touch of timeless charm. The spacious living room features soft carpeting, ceiling fans, and an abundance of natural light pouring through the large windows and charming bay window. Continuing into the kitchen, you'll find warm wood cabinetry, ample counter space, a built-in oven, cooktop, and a double-basin sink. Just beyond the kitchen is an enclosed rear entry space with backyard access. The main level also offers generously sized bedrooms with glass-paneled doors, a full bathroom, and a convenient laundry area. Upstairs, you'll find an additional spacious room featuring soft carpeting, unique sloped ceilings, and plenty of natural light. An additional upstairs space offers cabinetry, counter space, and a sink, providing added versatility, while a second full bathroom completes the upper level. Outside, the home's light blue exterior is complemented by a spacious covered front porch that wraps around the corner, offering a wonderful spot to relax and unwind. The yard features open green space, fencing, a patio area, and additional outbuildings for storage. With its distinctive architectural details, flexible layout, and inviting outdoor spaces, this home is ready for its next chapter. Schedule your showing today! This property is being sold as is....
Contact an agent
Home facts
- Year built:1898
- Subdivision & Development:Drover(s)
- Listing ID #:202642015
- Added:1 day(s) ago
- Updated:October 10, 2026 at 03:31 PM
Rooms and interior
- Bedrooms:3
- Total bathrooms:2
- Full bathrooms:2
- Rooms Total:8
- Dining Description:Main Level
- Kitchen Description:On Main Level
- Basement Description:Crawl, Partially Finished
- Living area:2,019 sq. ft.
Heating and cooling
- Cooling:Central Air
- Heating:Forced Air, Gas
Structure and exterior
- Year built:1898
- Building area:2,019 sq. ft.
- Lot area:0.2 Acres
- Lot Features:Corner, Level
- Architectural Style:Two Story
- Construction Materials:Vinyl
- Levels:2 Stories
Schools
- High school:Huntington North
- Middle school:Riverview
- Elementary school:Horace Mann
Utilities
- Water:City
- Sewer:City
Finances and disclosures
- Price:$149,900
- Price per sq. ft.:$67.31
- Tax amount:$483
Parking
- Parking description:Detached
- Garage spaces:2
New listings near 240 S Lafontaine Street
- New
 $534,900Active4 beds 4 baths4,203 sq. ft.
6875 W Maple Grove Road, Huntington, IN 46750
MLS# 202642106Listed by: ORIZON REAL ESTATE, INC. - New
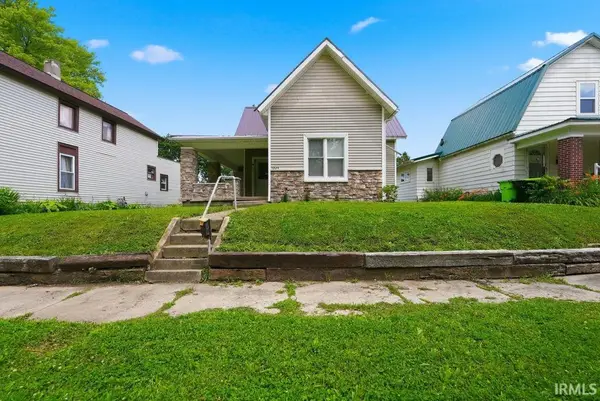 $144,500Active3 beds 1 baths1,058 sq. ft.
1224 E State Street, Huntington, IN 46750
MLS# 202642097Listed by: JM REALTY ASSOCIATES, INC. - New
 $399,900Active4 beds 3 baths2,600 sq. ft.
336 Crown Hill Drive, Huntington, IN 46750
MLS# 202641707Listed by: CENTURY 21 BRADLEY REALTY, INC 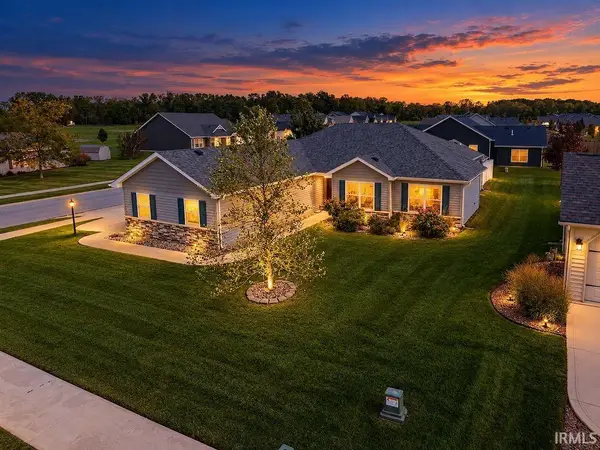 $305,000Pending3 beds 2 baths1,426 sq. ft.
315 Kings Cross, Huntington, IN 46750
MLS# 202641232Listed by: CENTURY 21 BRADLEY REALTY, INC- New
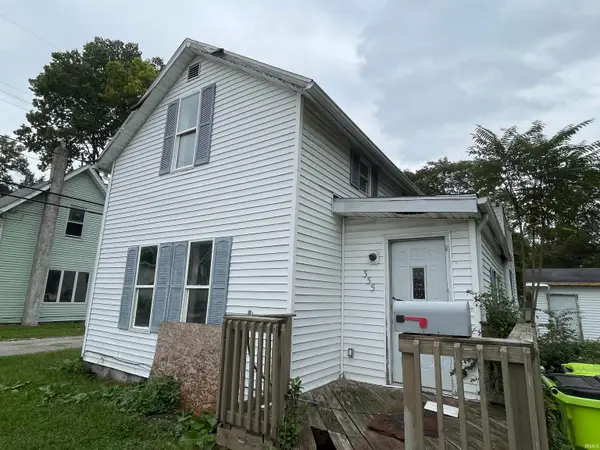 Active2 beds 1 baths1,099 sq. ft.
335 Hannah Street, Huntington, IN 46750
MLS# 202641185Listed by: METZGER PROPERTY SERVICES, LLC - New
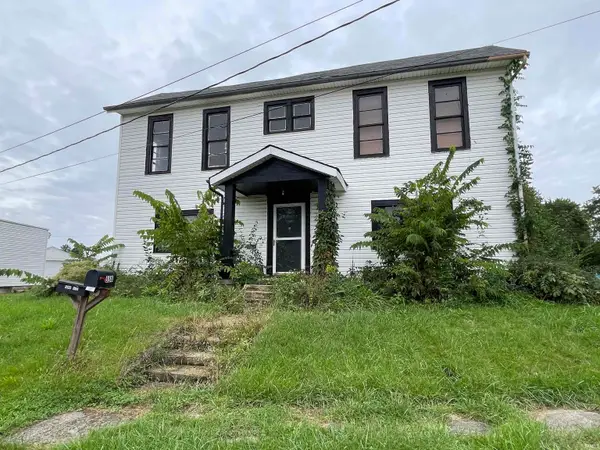 Active4 beds 2 baths2,028 sq. ft.
558 Iva Street, Huntington, IN 46750
MLS# 202641187Listed by: METZGER PROPERTY SERVICES, LLC - New
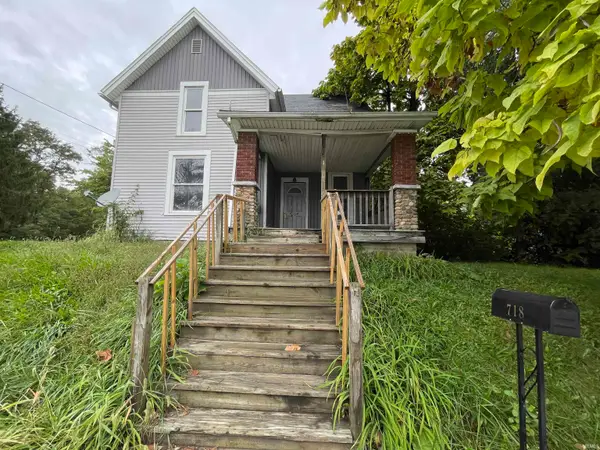 Active3 beds 2 baths1,260 sq. ft.
718 Division Street, Huntington, IN 46750
MLS# 202641188Listed by: METZGER PROPERTY SERVICES, LLC - New
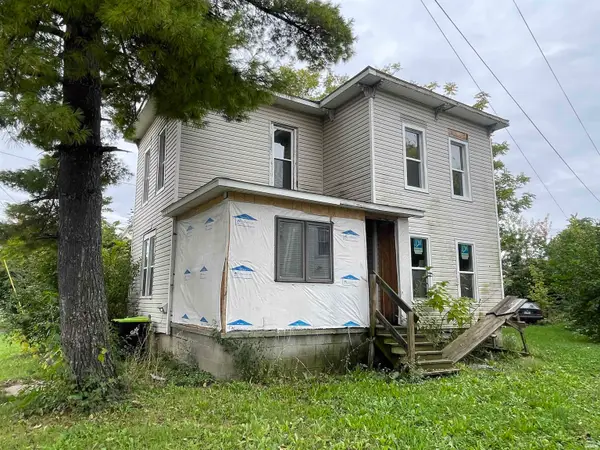 Active4 beds 2 baths1,444 sq. ft.
444 First Street, Huntington, IN 46750
MLS# 202641190Listed by: METZGER PROPERTY SERVICES, LLC - New
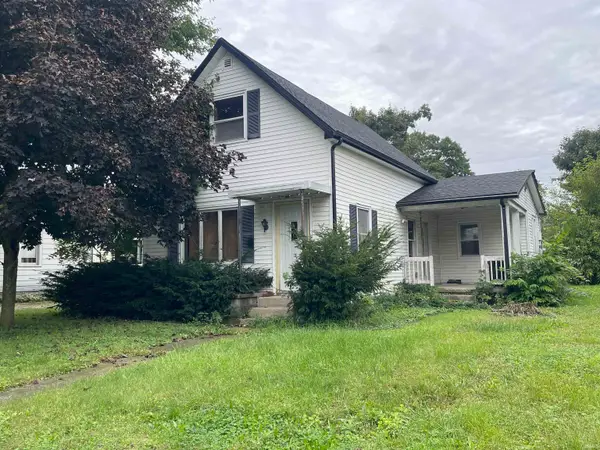 Active2 beds 1 baths1,257 sq. ft.
1234 Salamonie Avenue, Huntington, IN 46750
MLS# 202641192Listed by: METZGER PROPERTY SERVICES, LLC


Protect your home and budget from life's surprises with an Assurant Home Warranty, backed by a partner that supports you through every step of homeownership. Explore Plans.
© 2026 Better Homes and Gardens Real Estate LLC. An Anywhere Real Estate company. All rights reserved. Better Homes and Gardens® Real Estate is a registered trademark owned by Meredith Operations Corporation, licensed to Better Homes and Gardens Real Estate LLC and used with permission. Better Homes and Gardens Real Estate LLC fully supports the principles of the Fair Housing Act and the Equal Opportunity Act. Listing information is deemed reliable but is not guaranteed accurate.
Each office is independently owned and operated.
Any services or products provided by third parties are not provided by, affiliated with or related to Better Homes and Gardens Real Estate LLC, or its affiliated companies.