
6144 Meridian Street West Drive, Indianapolis, IN 46208
Local realty services provided by:Better Homes and Gardens Real Estate Gold Key
Listed by: adam turner
Office: lickliter realty services llc.
MLS#:22103779
Source:IN_MIBOR
Price summary
- Price:$299,000
- Price per sq. ft.:$114.56
About this home
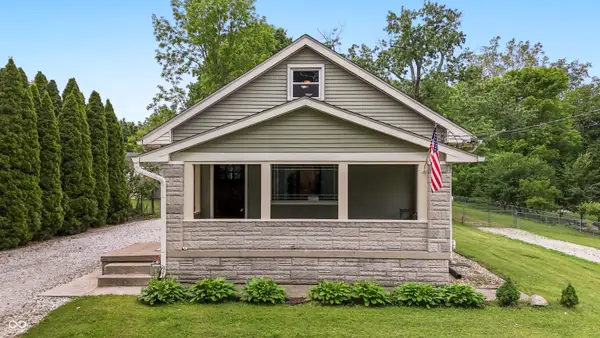
Beautiful 2-bedroom, 2-bathroom townhome located in the highly desirable Meridian-Kessler neighborhood. This spacious home offers over 2600 square feet of living space and features an updated kitchen with granite countertops, beautiful original hardwood floors, and a two car attached garage. Enjoy relaxing on the charming front porch overlooking the large lot. The oversized living room showcases crown molding and a cozy gas fireplace, creating the perfect space for entertaining or everyday living. The finished basement provides addiitonal living space, a full bathroom, and a great room perfect for guests.
Contact an agent
Home facts
- Year built:1940
- Listing ID #:22103779
- Added:1 day(s) ago
- Updated:May 27, 2026 at 06:43 PM
Rooms and interior
- Bedrooms:2
- Total bathrooms:2
- Full bathrooms:2
- Flooring:Hardwood Floors
- Dining Description:Dining Combo/Kitchen
- Kitchen Description:Dishwasher, Electric Cooktop, Microwave, Range Hood, Refrigerator
- Basement:Yes
- Basement Description:Basement, Finished
- Living area:2,610 sq. ft.
Heating and cooling
- Cooling:Central Electric
- Heating:Forced Air
- Central air:Yes
Structure and exterior
- Year built:1940
- Building area:2,610 sq. ft.
- Lot area:0.37 Acres
- Construction Materials:Brick, Stone
- Foundation Description:Block
Utilities
- Water:Public Water
Finances and disclosures
- Price:$299,000
- Price per sq. ft.:$114.56
Features and amenities
- Appliances:Microwave, Refrigerator, Washer
- Laundry features:Dryer, Washer
Parking
- Garage:Yes
- Garage spaces:2
New listings near 6144 Meridian Street West Drive
- New
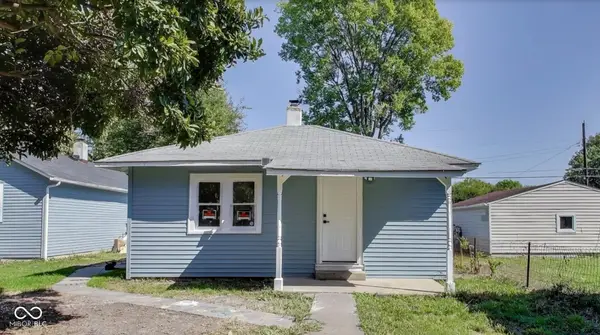 $155,000Active2 beds 1 baths600 sq. ft.
303 S Fleming Street, Indianapolis, IN 46241
MLS# 22103580Listed by: HORIZON REALTY GROUP LLC - New
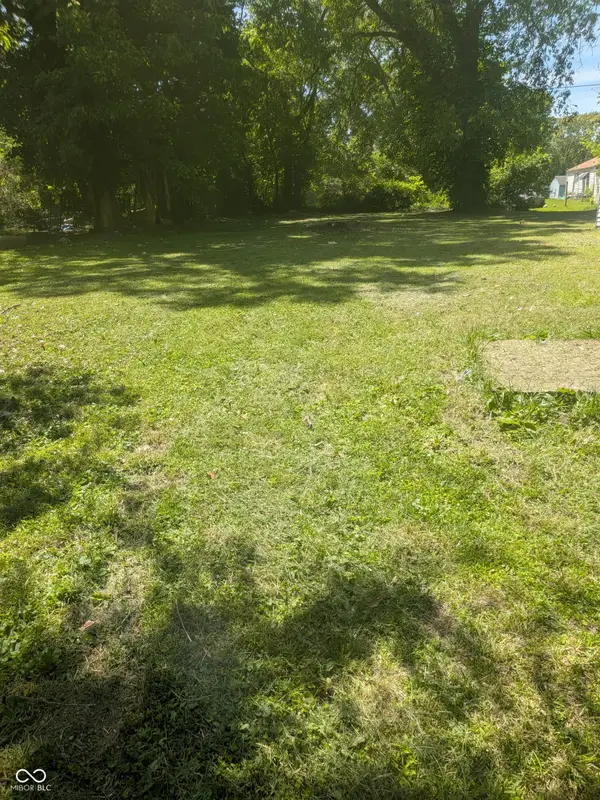 $21,000Active0.13 Acres
3542 Kinnear Avenue, Indianapolis, IN 46218
MLS# 22103823Listed by: CANON REAL ESTATE SERVICES LLC - New
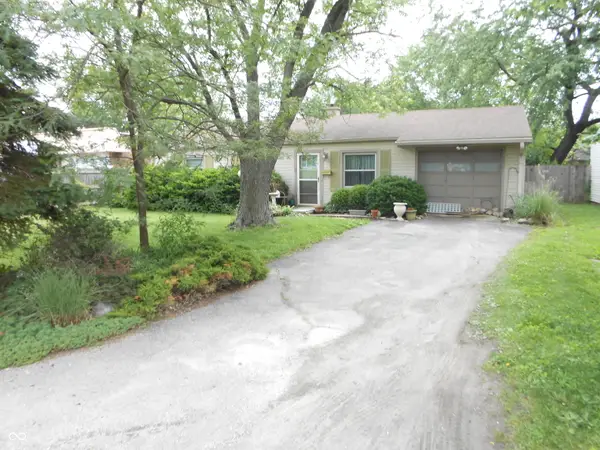 $90,000Active3 beds 1 baths1,288 sq. ft.
2009 N Ritter Avenue, Indianapolis, IN 46218
MLS# 22104342Listed by: KELLER WILLIAMS INDY METRO S - New
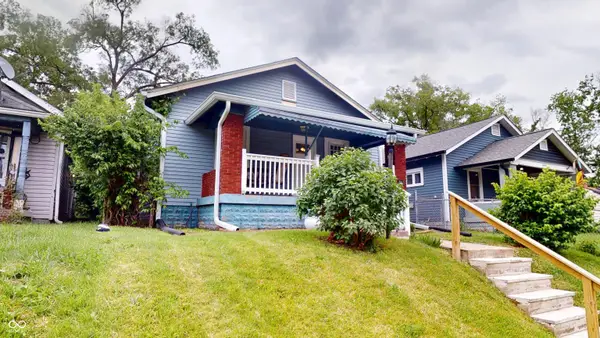 $130,000Active2 beds 1 baths825 sq. ft.
2861 Adams Street, Indianapolis, IN 46218
MLS# 22104402Listed by: TIP TOP REALTY, LLC - Open Sun, 12 to 2pmNew
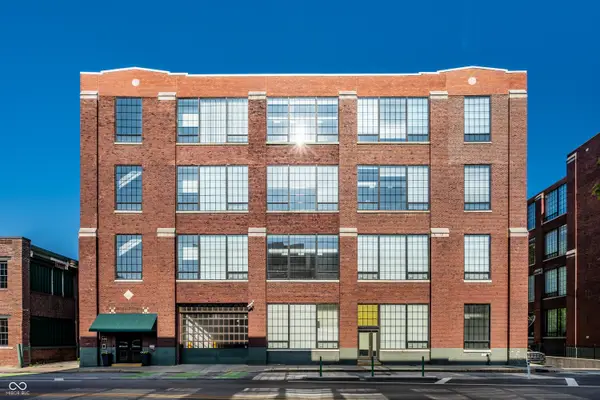 $369,900Active2 beds 2 baths1,116 sq. ft.
630 N College Avenue #303, Indianapolis, IN 46204
MLS# 22103419Listed by: F.C. TUCKER COMPANY - Open Sun, 2 to 4pmNew
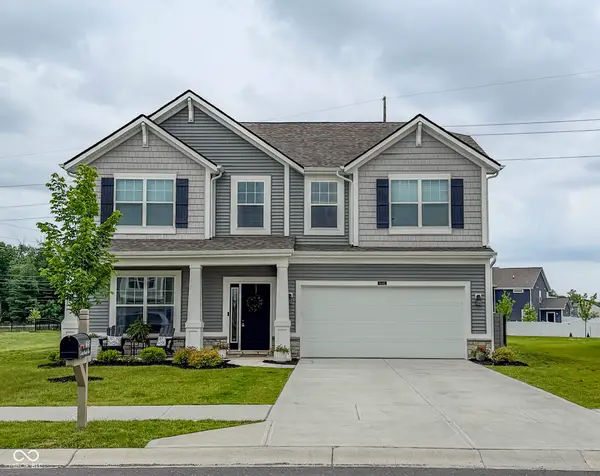 $419,000Active5 beds 3 baths2,815 sq. ft.
6043 Cedar Shade Way, Indianapolis, IN 46259
MLS# 22104334Listed by: UNITED REAL ESTATE INDPLS - New
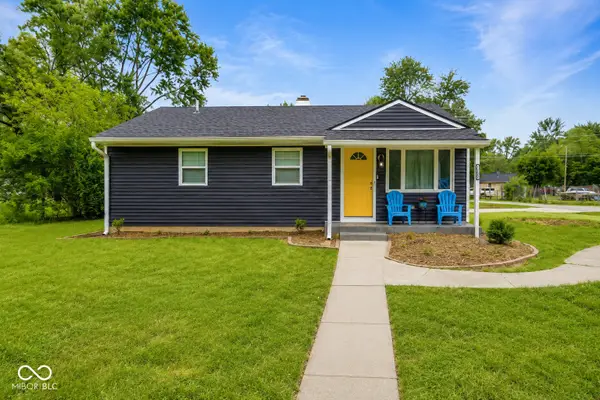 $199,500Active3 beds 1 baths912 sq. ft.
2008 Riviera Street, Indianapolis, IN 46260
MLS# 22104416Listed by: UNITED REAL ESTATE INDPLS - New
 $178,000Active2 beds 1 baths880 sq. ft.
4109 Eagle Cove East Drive, Indianapolis, IN 46254
MLS# 22102331Listed by: CENTURY 21 SCHEETZ - New
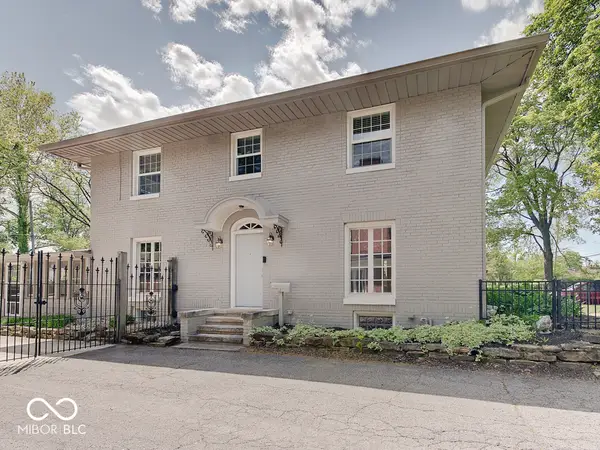 $729,900Active4 beds 3 baths2,604 sq. ft.
27 W 46th Street, Indianapolis, IN 46208
MLS# 22102932Listed by: COMPASS INDIANA, LLC - New
 $299,500Active4 beds 2 baths2,806 sq. ft.
1027 Gilbert Avenue, Indianapolis, IN 46227
MLS# 22103575Listed by: CARPENTER, REALTORS


Protect your home and budget from life's surprises with an Assurant Home Warranty, backed by a partner that supports you through every step of homeownership. Explore Plans.
© 2026 Better Homes and Gardens Real Estate LLC. An Anywhere Real Estate company. All rights reserved. Better Homes and Gardens® Real Estate is a registered trademark owned by Meredith Operations Corporation, licensed to Better Homes and Gardens Real Estate LLC and used with permission. Better Homes and Gardens Real Estate LLC fully supports the principles of the Fair Housing Act and the Equal Opportunity Act. Listing information is deemed reliable but is not guaranteed accurate.
Each office is independently owned and operated.
Any services or products provided by third parties are not provided by, affiliated with or related to Better Homes and Gardens Real Estate LLC, or its affiliated companies.