
822 E Main, Jamestown, IN 46147
Local realty services provided by:Better Homes and Gardens Real Estate Gold Key
822 E Main,Jamestown, IN 46147
$149,900
- 4 Beds
- 4 Baths
- 2,400 sq. ft.
- Single family
- Active
Listed by: jordan moody
Office: keller williams indpls metro n
MLS#:22130271
Source:IN_MIBOR | Licensed in Indiana
Price summary
- Price:$149,900
- Price per sq. ft.:$31.23
About this home
You must see this incredible opportunity in a great location in downtown Jamestown. Right across from the nature park and just down the street from everything downtown Jamestown has to offer lies the former American Legion Building. This massive well-built building offers up 2400sf on the fully finished main level, 2400sf of unfinished basement space below and over 10,000sf of paved asphalt parking. Once inside you will find two large banquet halls, each with its own separate entrance to the exterior, its own full bathroom and one shared full kitchen. Downstairs you will find 2 large rooms, each with its own separate entrance to the exterior and its own half bathroom. The building currently has dual HVAC systems with two gas furnaces, baseboard heat, two central A/C units, gas water heater, 200amp electrical service and a basement sump pump. Property is zoned Residential (R2) with current permitted uses of single family residential or 2 unit multifamily residential. Though the property can be converted to a triplex or quad multifamily by applying for state approvals. Seller is currently pursuing permitting to convert building to a duplex with 3 bedrooms in each main floor unit, and already has architectural renderings of the building as a triplex completed, see attached drawings. This incredible building offers up tons of square footage, open space, parking, future uses and flexibility to become your next great investment. Property is a fixer-upper and will need TLC. Come see it today!...
Contact an agent
Home facts
- Year built:1948
- Subdivision & Development:No Subdivision
- Listing ID #:22130271
- Added:1 day(s) ago
- Updated:October 09, 2026 at 04:45 AM
Rooms and interior
- Bedrooms:4
- Total bathrooms:4
- Full bathrooms:2
- Half bathrooms:2
- Dining Description:Dining Combo/Kitchen
- Basement:Yes
- Basement Description:Basement, Full, Walk-Out Access
- Living area:2,400 sq. ft.
Heating and cooling
- Cooling:Central Electric
- Heating:Forced Air
- Central air:Yes
Structure and exterior
- Year built:1948
- Building area:2,400 sq. ft.
- Lot area:0.45 Acres
- Lot Features:Curbs, Mature Trees, Sidewalks, Street Lights
- Architectural Style:Ranch
- Construction Materials:Vinyl Siding
- Foundation Description:Block
Schools
- High school:Western Boone Jr-Sr High School
- Elementary school:Granville Wells Elementary School
Utilities
- Water:Public Water
Finances and disclosures
- Price:$149,900
- Price per sq. ft.:$31.23
Features and amenities
- Laundry features:Laundry in Unit
Parking
- Parking description:Common Lot
New listings near 822 E Main
- Open Sat, 3 to 5pmNew
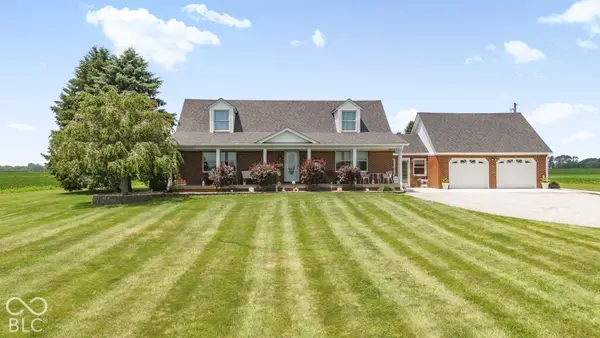 $715,000Active3 beds 3 baths3,630 sq. ft.
2260 S 650 W, Jamestown, IN 46147
MLS# 22130585Listed by: F.C. TUCKER COMPANY - New
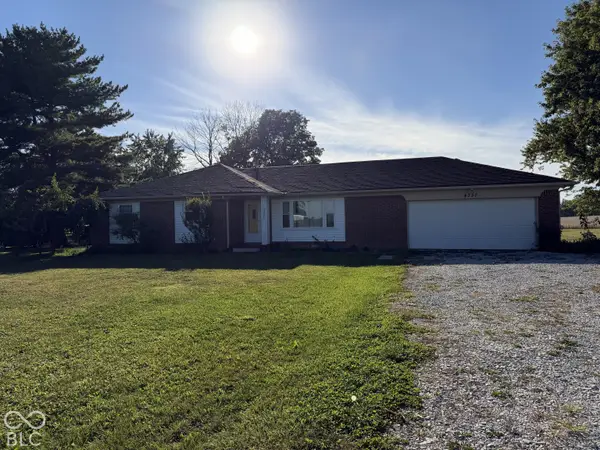 $270,000Active3 beds 2 baths1,390 sq. ft.
4730 S State Road 75, Jamestown, IN 46147
MLS# 22128901Listed by: HOMESTEAD REAL ESTATE SERVICES, LLC  $267,995Active4 beds 4 baths1,969 sq. ft.
662 Gemini Drive, Jamestown, IN 46147
MLS# 22125450Listed by: RIDGELINE REALTY, LLC $229,995Pending3 beds 3 baths1,375 sq. ft.
660 Gemini Drive, Jamestown, IN 46151
MLS# 22125977Listed by: RIDGELINE REALTY, LLC $375,000Active4 beds 3 baths2,891 sq. ft.
318 S Lebanon Street, Jamestown, IN 46147
MLS# 22126283Listed by: RE/MAX ADVANCED REALTY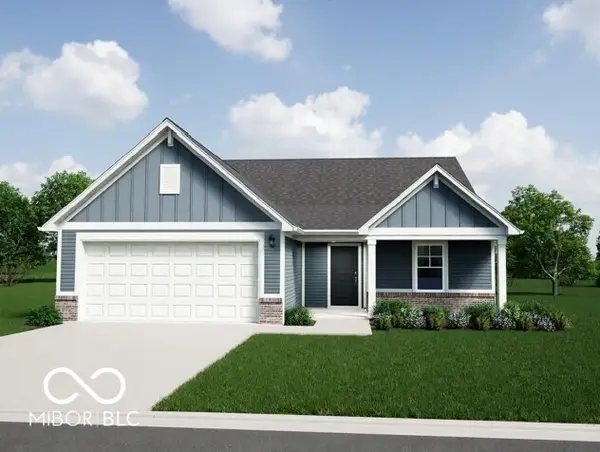 $298,995Active3 beds 2 baths1,613 sq. ft.
309 Selene Drive, Jamestown, IN 46147
MLS# 22126501Listed by: RIDGELINE REALTY, LLC $397,500Pending3 beds 4 baths4,389 sq. ft.
4363 W 750 S, Jamestown, IN 46147
MLS# 22126032Listed by: CARPENTER, REALTORS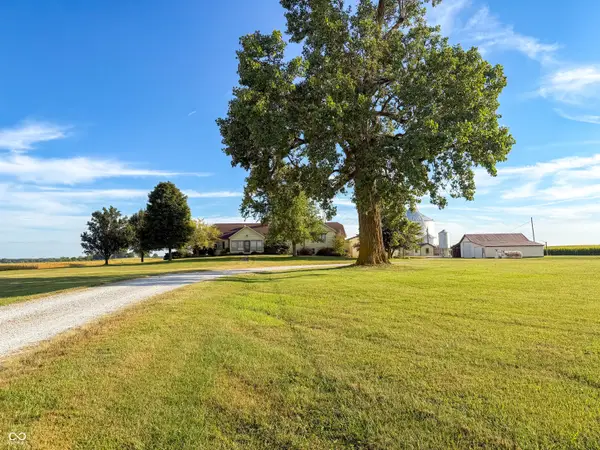 $765,000Active3 beds 2 baths2,416 sq. ft.
10449 W 300 S, Jamestown, IN 46147
MLS# 22125045Listed by: BERKSHIRE HATHAWAY HOME $349,000Pending4 beds 2 baths1,512 sq. ft.
6783 W 300 S, Jamestown, IN 46147
MLS# 22123424Listed by: BERKSHIRE HATHAWAY HOME


Protect your home and budget from life's surprises with an Assurant Home Warranty, backed by a partner that supports you through every step of homeownership. Explore Plans.
© 2026 Better Homes and Gardens Real Estate LLC. An Anywhere Real Estate company. All rights reserved. Better Homes and Gardens® Real Estate is a registered trademark owned by Meredith Operations Corporation, licensed to Better Homes and Gardens Real Estate LLC and used with permission. Better Homes and Gardens Real Estate LLC fully supports the principles of the Fair Housing Act and the Equal Opportunity Act. Listing information is deemed reliable but is not guaranteed accurate.
Each office is independently owned and operated.
Any services or products provided by third parties are not provided by, affiliated with or related to Better Homes and Gardens Real Estate LLC, or its affiliated companies.