
110 E 32nd Street, Jasper, IN 47546
Local realty services provided by:Better Homes and Gardens Real Estate Connections
Listed by: dara o'neilOffice: 812-482-1424
Office: f.c. tucker emge
MLS#:202640339
Source:Indiana Regional MLS
Price summary
- Price:$320,000
- Price per sq. ft.:$89.29
About this home
Spacious 3 bedroom ranch home with walkout basement and outbuilding on Jasper's north side. Step inside to an expansive primary living room designed for flexible layout options, alongside a bright eat-in kitchen with new flooring, plentiful cabinet storage, and included appliances. Main level features a primary bedroom tucked at the end of the hallway which offers a private half bath, two additional well-proportioned bedrooms with generous closets, a full hall bath with built-in storage and new flooring, and a secondary half bath featuring an additional shower. Downstairs, a finished 31'x19' lower-level flexible space comes equipped with a full second kitchen, dedicated laundry area, and full bathroom. Basement also provides unmatched storage options and walks up directly to a private, fully fenced backyard. Home also features an attached 2-car garage with a workshop nook, a metal carport, and a separate detached outbuilding perfect for a lawn shop, studio, or extra storage.
Contact an agent
Home facts
- Year built:1953
- Subdivision & Development:None
- Listing ID #:202640339
- Added:1 day(s) ago
- Updated:September 29, 2026 at 09:53 PM
Rooms and interior
- Bedrooms:3
- Total bathrooms:4
- Full bathrooms:2
- Rooms Total:6
- Dining Description:Main Level
- Kitchen Description:Cooktop-Electric, Eat-In Kitchen, Kitchen Exhaust Hood, Microwave, On Main Level, Oven-Electric, Range-Electric, Refrigerator
- Basement Description:Finished, Unfinished, Walk-Out Basement
- Living area:2,699 sq. ft.
Heating and cooling
- Cooling:Central Air
- Heating:Forced Air, Gas
Structure and exterior
- Roof:Composite, Shingle
- Year built:1953
- Building area:2,699 sq. ft.
- Lot area:0.56 Acres
- Lot Features:Level
- Architectural Style:One Story, Ranch
- Construction Materials:Brick, Wood
- Exterior Features:Patio Open, Porch Covered
- Levels:1 Story
Schools
- High school:Greater Jasper Cons Schools
- Middle school:Greater Jasper Cons Schools
- Elementary school:Jasper
Utilities
- Water:Public
- Sewer:Public
Finances and disclosures
- Price:$320,000
- Price per sq. ft.:$89.29
- Tax amount:$1,806
Features and amenities
- Laundry features:In Basement
- Amenities:Ceiling Fan(s), Workshop
Parking
- Parking description:Attached
- Garage spaces:2
New listings near 110 E 32nd Street
- New
 $139,900Active3 beds 2 baths1,508 sq. ft.
804 Margaret Drive, Jasper, IN 47546
MLS# 202640351Listed by: F.C. TUCKER EMGE - New
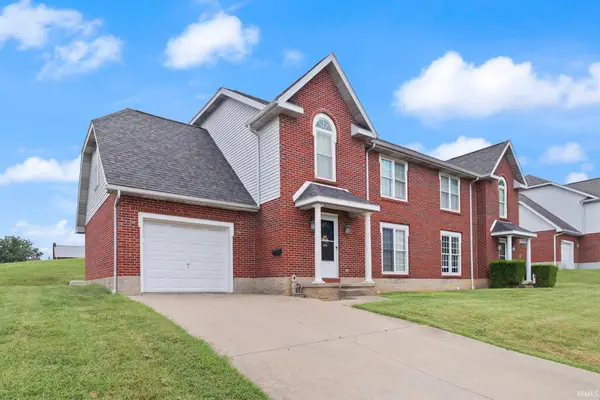 $260,000Active4 beds 3 baths2,350 sq. ft.
1403 Kundeck Street, Jasper, IN 47546
MLS# 202640331Listed by: RE/MAX LOCAL - New
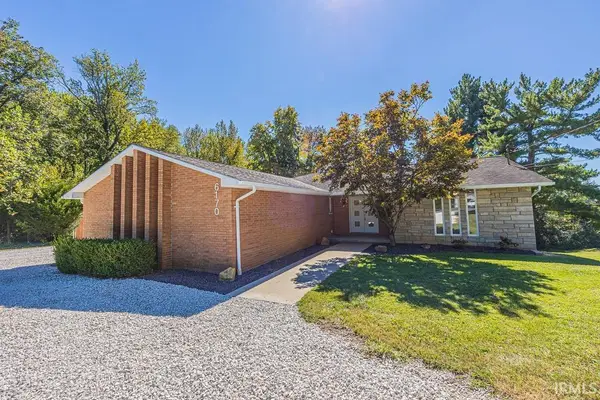 $334,900Active4 beds 3 baths2,175 sq. ft.
6170 N Old State Rd 45 Road, Jasper, IN 47546
MLS# 202640326Listed by: ERA FIRST ADVANTAGE REALTY, INC  $340,000Pending3 beds 2 baths1,755 sq. ft.
629 N Savannah Drive, Jasper, IN 47546
MLS# 202640240Listed by: SELL4FREE-WELSH REALTY CORPORATION- New
 $338,000Active4 beds 3 baths2,588 sq. ft.
4114 Lee Drive, Jasper, IN 47546
MLS# 202640220Listed by: SELL4FREE-WELSH REALTY CORPORATION - New
 $449,700Active4 beds 4 baths3,498 sq. ft.
1387 Fidel Lane, Jasper, IN 47546
MLS# 202640202Listed by: SELL4FREE-WELSH REALTY CORPORATION - New
 $75,000Active0.28 Acres
0 Newton Street, Jasper, IN 47546
MLS# 202639882Listed by: RE/MAX LOCAL  $578,000Pending4 beds 4 baths4,184 sq. ft.
1070 W 36th Street, Jasper, IN 47546
MLS# 202639453Listed by: SELL4FREE-WELSH REALTY CORPORATION- New
 $115,000Active3 beds 1 baths1,632 sq. ft.
1511 Mill Street, Jasper, IN 47546
MLS# 202639325Listed by: KEY ASSOCIATES SIGNATURE REALTY


Protect your home and budget from life's surprises with an Assurant Home Warranty, backed by a partner that supports you through every step of homeownership. Explore Plans.
© 2026 Better Homes and Gardens Real Estate LLC. An Anywhere Real Estate company. All rights reserved. Better Homes and Gardens® Real Estate is a registered trademark owned by Meredith Operations Corporation, licensed to Better Homes and Gardens Real Estate LLC and used with permission. Better Homes and Gardens Real Estate LLC fully supports the principles of the Fair Housing Act and the Equal Opportunity Act. Listing information is deemed reliable but is not guaranteed accurate.
Each office is independently owned and operated.
Any services or products provided by third parties are not provided by, affiliated with or related to Better Homes and Gardens Real Estate LLC, or its affiliated companies.