
1387 Fidel Lane, Jasper, IN 47546
Local realty services provided by:Better Homes and Gardens Real Estate Connections
1387 Fidel Lane,Jasper, IN 47546
$449,700
- 4 Beds
- 4 Baths
- 3,498 sq. ft.
- Single family
- Active
Listed by: brenda welsh, hannah welshandy.welshs4f@gmail.com
Office: sell4free-welsh realty corporation
MLS#:202640202
Source:Indiana Regional MLS
Price summary
- Price:$449,700
- Price per sq. ft.:$117.75
About this home
Welcome to the home where everyday living meets exceptional entertaining in Jasper, IN! From the charming covered front porch to the incredible finished basement, this beautifully designed 4-bedroom, 2-full-bath, 2-half-bath home is filled with spaces you’ll love to live in. Step inside the inviting foyer, where a dining room welcomes you on one side and the spacious living room draws you in with its impressive vaulted ceiling. The open-concept design creates an effortless flow into the breakfast nook and generously sized kitchen, complete with appliances and an abundance of countertop space—perfect for everything from casual mornings to hosting friends and family. The main-level owner’s suite offers a peaceful retreat featuring a double-bowl vanity, tub/shower combination, and walk-in closet. A spacious laundry room and convenient half bath round out the main level. Upstairs, you’ll find three additional bedrooms and a full bath, offering plenty of room for family, guests, a home office, or whatever your lifestyle requires. And then there’s the show-stopping finished basement! Designed for fun and entertaining, this incredible space features a custom bar with built-in display shelving for showcasing your favorite beverages, a generous recreation area, and a dedicated TV-watching space ready for game days, movie nights, and making memories. A super-cute half bath adds the perfect finishing touch. When it’s time to enjoy the outdoors, step onto the deck overlooking the fenced backyard—the perfect backdrop for grilling, entertaining, relaxing, or letting four-legged friends enjoy some room to roam. Four bedrooms, multiple gathering spaces, a main-level owner’s suite, and an entertainer’s dream basement—this home truly has it all! Come see for yourself why this one deserves a spot at the top of your must-see list. Brand new roof is an added bonus!...
Contact an agent
Home facts
- Year built:2002
- Subdivision & Development:Catherine Estates
- Listing ID #:202640202
- Added:1 day(s) ago
- Updated:September 29, 2026 at 11:44 AM
Rooms and interior
- Bedrooms:4
- Total bathrooms:4
- Full bathrooms:2
- Rooms Total:7
- Dining Description:Main Level
- Kitchen Description:Dishwasher, Microwave, On Main Level, Range-Electric, Refrigerator
- Basement Description:Finished
- Living area:3,498 sq. ft.
Heating and cooling
- Cooling:Central Air
- Heating:Gas
Structure and exterior
- Roof:Asphalt, Shingle
- Year built:2002
- Building area:3,498 sq. ft.
- Lot area:0.46 Acres
- Lot Features:Slope
- Architectural Style:One and Half Story
- Construction Materials:Brick, Vinyl
- Levels:1 1/2 Stories
Schools
- High school:Greater Jasper Cons Schools
- Middle school:Greater Jasper Cons Schools
- Elementary school:Jasper
Utilities
- Water:City
- Sewer:City
Finances and disclosures
- Price:$449,700
- Price per sq. ft.:$117.75
- Tax amount:$3,265
Features and amenities
- Amenities:Ceiling Fan(s), Garage Door Opener
Parking
- Parking description:Attached, Concrete Driveway, Off Street Parking
- Garage spaces:2
New listings near 1387 Fidel Lane
 $340,000Pending3 beds 2 baths1,755 sq. ft.
629 N Savannah Drive, Jasper, IN 47546
MLS# 202640240Listed by: SELL4FREE-WELSH REALTY CORPORATION- New
 $338,000Active4 beds 3 baths2,588 sq. ft.
4114 Lee Drive, Jasper, IN 47546
MLS# 202640220Listed by: SELL4FREE-WELSH REALTY CORPORATION - New
 $75,000Active0.28 Acres
0 Newton Street, Jasper, IN 47546
MLS# 202639882Listed by: RE/MAX LOCAL  $578,000Pending4 beds 4 baths4,184 sq. ft.
1070 W 36th Street, Jasper, IN 47546
MLS# 202639453Listed by: SELL4FREE-WELSH REALTY CORPORATION- New
 $115,000Active3 beds 1 baths1,632 sq. ft.
1511 Mill Street, Jasper, IN 47546
MLS# 202639325Listed by: KEY ASSOCIATES SIGNATURE REALTY  $261,300Pending3 beds 2 baths1,242 sq. ft.
1329 W Maple Street, Jasper, IN 47546
MLS# 202639271Listed by: RE/MAX LOCAL- New
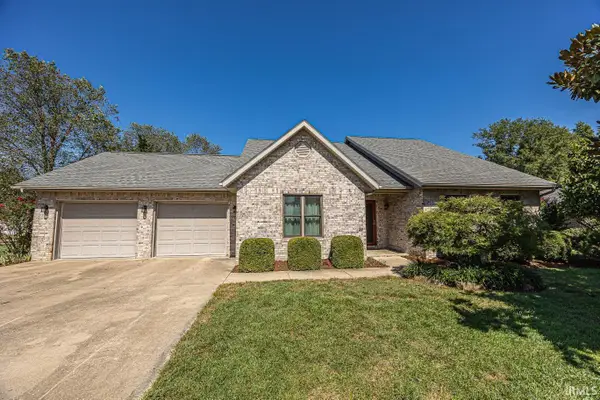 $359,500Active3 beds 3 baths3,340 sq. ft.
1119 Clearview Avenue, Jasper, IN 47546
MLS# 202638745Listed by: RE/MAX LOCAL - New
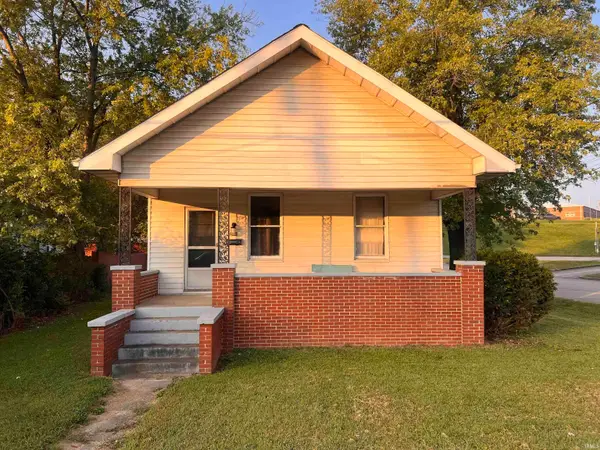 $149,700Active2 beds 1 baths776 sq. ft.
274 Third Avenue, Jasper, IN 47546
MLS# 202638718Listed by: F.C. TUCKER EMGE  $299,900Active2 beds 2 baths1,180 sq. ft.
5059 N Portersville Road, Jasper, IN 47546
MLS# 202638182Listed by: F.C. TUCKER EMGE


Protect your home and budget from life's surprises with an Assurant Home Warranty, backed by a partner that supports you through every step of homeownership. Explore Plans.
© 2026 Better Homes and Gardens Real Estate LLC. An Anywhere Real Estate company. All rights reserved. Better Homes and Gardens® Real Estate is a registered trademark owned by Meredith Operations Corporation, licensed to Better Homes and Gardens Real Estate LLC and used with permission. Better Homes and Gardens Real Estate LLC fully supports the principles of the Fair Housing Act and the Equal Opportunity Act. Listing information is deemed reliable but is not guaranteed accurate.
Each office is independently owned and operated.
Any services or products provided by third parties are not provided by, affiliated with or related to Better Homes and Gardens Real Estate LLC, or its affiliated companies.