
1635 Justin Street, Jasper, IN 47546
Local realty services provided by:Better Homes and Gardens Real Estate Connections
Listed by: linda schroeringllschroering@psci.net
Office: schroering realty
MLS#:202643793
Source:Indiana Regional MLS
Price summary
- Price:$345,000
- Price per sq. ft.:$93.34
About this home
NOT JUST CLEAN, immaculate and updated. This three-bedroom home, located on Jasper's southeast side, offers one full and two half baths, has in excess of 1800 square feet of comfortable living area on the main level plus another approximate 1743 square feet of finished living area in the basement. As you tour this home, you'll find an attached heated and air conditioned 2-car garage, full privately fenced landscaped rear yard and a nice 2023 12x16 utility shed. This home has had many recent updates including a new roof in 2024, windows in 2023, new flooring throughout, and is super insulated...don't touch a thing, it's perfect the way it is!
Contact an agent
Home facts
- Year built:1983
- Subdivision & Development:R J Hochgesang
- Listing ID #:202643793
- Added:1 day(s) ago
- Updated:October 23, 2026 at 08:42 PM
Rooms and interior
- Bedrooms:3
- Total bathrooms:3
- Full bathrooms:1
- Rooms Total:7
- Flooring:Laminate, Vinyl
- Dining Description:Main Level
- Kitchen Description:Dishwasher, On Main Level, Range/Oven Hookup
- Basement Description:Finished, Full Basement, Walk-Up
- Living area:3,591 sq. ft.
Heating and cooling
- Cooling:Central Air
- Heating:Forced Air, Gas
Structure and exterior
- Roof:Asphalt
- Year built:1983
- Building area:3,591 sq. ft.
- Lot area:0.28 Acres
- Lot Features:Corner, Level
- Architectural Style:One Story, Ranch
- Construction Materials:Brick
- Exterior Features:Landscaped, Patio Open
- Levels:1 Story
Schools
- High school:Greater Jasper Cons Schools
- Middle school:Greater Jasper Cons Schools
- Elementary school:Jasper
Utilities
- Water:City
- Sewer:City
Finances and disclosures
- Price:$345,000
- Price per sq. ft.:$93.34
- Tax amount:$2,663
Features and amenities
- Laundry features:Dryer Hook Up Electric
- Amenities:Central Vacuum System, Countertops-Solid Surf, Double Pane Windows, Garage Door Opener
Parking
- Parking description:Attached, Concrete Driveway
- Garage spaces:2
New listings near 1635 Justin Street
- New
 $217,500Active4 beds 2 baths1,737 sq. ft.
322 W Seventh Street, Jasper, IN 47546
MLS# 202644018Listed by: SELL4FREE-WELSH REALTY CORPORATION  $45,000Pending0.31 Acres
42nd Street, Jasper, IN 47546
MLS# 202644000Listed by: F.C. TUCKER EMGE- New
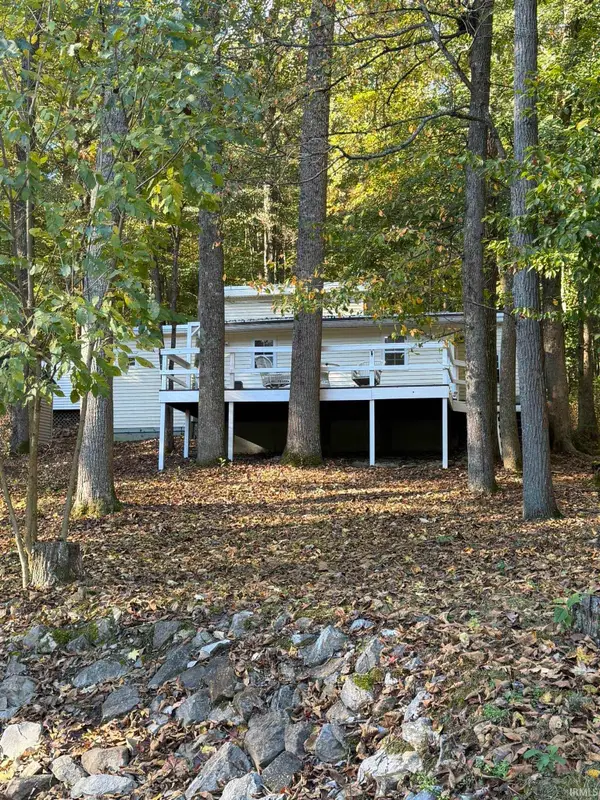 $157,000Active2 beds 1 baths1,000 sq. ft.
1141 Idlewild Lake Road, Jasper, IN 47546
MLS# 202643873Listed by: ELITE HOME AND LAND REALTY 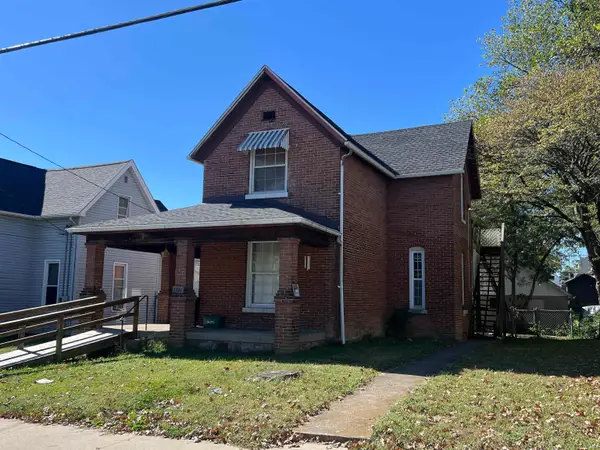 $121,000Pending2 beds 2 baths1,650 sq. ft.
1311 Mill Street, Jasper, IN 47546
MLS# 202643463Listed by: RE/MAX LOCAL- New
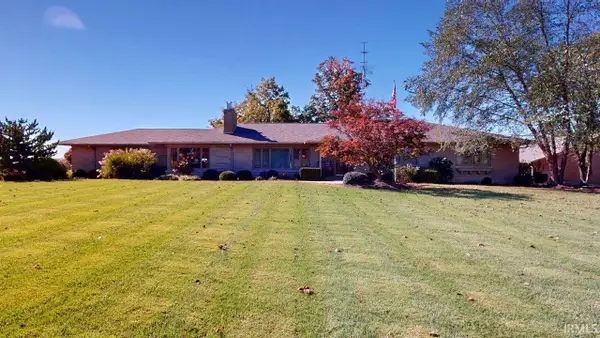 $489,700Active4 beds 3 baths4,735 sq. ft.
3824 W State Road 56 Road, Jasper, IN 47546
MLS# 202643429Listed by: SELL4FREE-WELSH REALTY CORPORATION 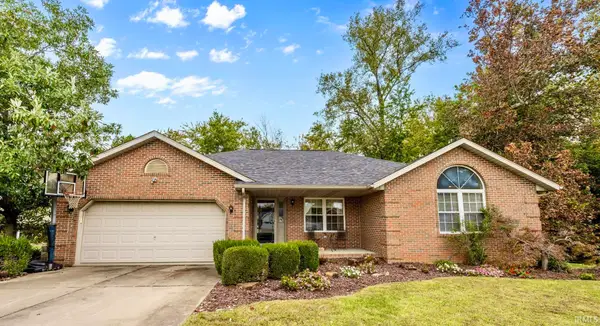 $309,000Pending4 beds 2 baths1,597 sq. ft.
395 Gardenia Lane, Jasper, IN 47546
MLS# 202643111Listed by: THIEMAN REALTY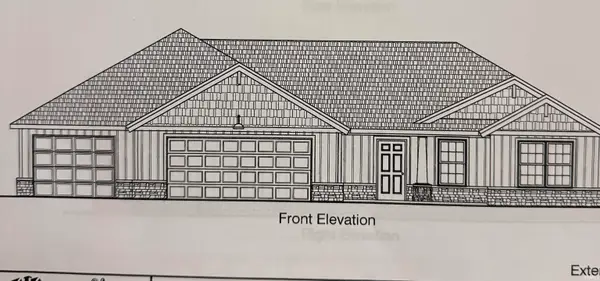 $418,214Pending3 beds 2 baths1,525 sq. ft.
4708 Beech Drive, Jasper, IN 47546
MLS# 202643110Listed by: SELL4FREE-WELSH REALTY CORPORATION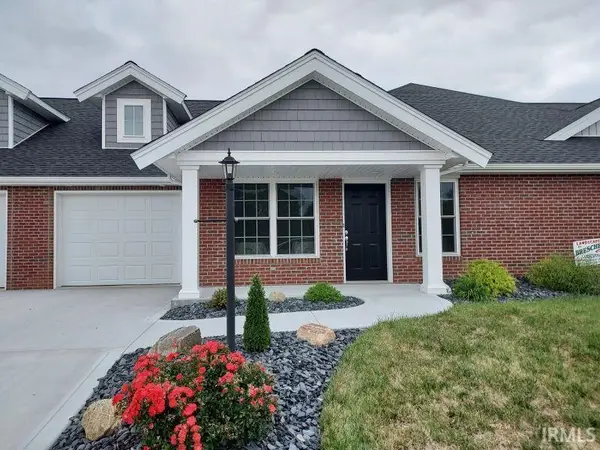 $245,000Pending3 beds 2 baths1,266 sq. ft.
1378-Unit 3 W Ann Lane #3, Jasper, IN 47546
MLS# 202643103Listed by: SELL4FREE-WELSH REALTY CORPORATION- New
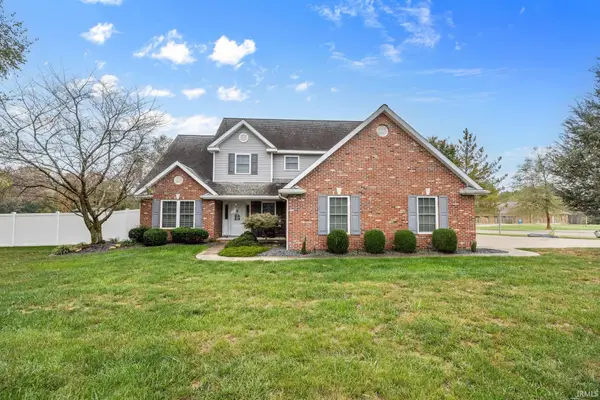 $497,500Active4 beds 3 baths2,628 sq. ft.
640 N Brookstone Court, Jasper, IN 47546
MLS# 202643079Listed by: RE/MAX LOCAL


Protect your home and budget from life's surprises with an Assurant Home Warranty, backed by a partner that supports you through every step of homeownership. Explore Plans.
© 2026 Better Homes and Gardens Real Estate LLC. An Anywhere Real Estate company. All rights reserved. Better Homes and Gardens® Real Estate is a registered trademark owned by Meredith Operations Corporation, licensed to Better Homes and Gardens Real Estate LLC and used with permission. Better Homes and Gardens Real Estate LLC fully supports the principles of the Fair Housing Act and the Equal Opportunity Act. Listing information is deemed reliable but is not guaranteed accurate.
Each office is independently owned and operated.
Any services or products provided by third parties are not provided by, affiliated with or related to Better Homes and Gardens Real Estate LLC, or its affiliated companies.