
322 W Seventh Street, Jasper, IN 47546
Local realty services provided by:Better Homes and Gardens Real Estate Connections
322 W Seventh Street,Jasper, IN 47546
$217,500
- 4 Beds
- 2 Baths
- 1,737 sq. ft.
- Single family
- Active
Listed by: hannah welsh, brenda welshandy.welshs4f@gmail.com
Office: sell4free-welsh realty corporation
MLS#:202644018
Source:Indiana Regional MLS
Price summary
- Price:$217,500
- Price per sq. ft.:$93.15
About this home
Spectacular is the word that comes to mind when you step inside this freshly remodeled 4-bedroom, 2-bath home in charming downtown Jasper, Indiana! Enjoy the convenience of being within walking distance of local shops, restaurants, parks, and the Cultural Center. The covered front porch welcomes you into this all-brick 1.5-story home, offering timeless character, modern updates, and a full basement. Step inside to discover beautifully restored hardwood floors that bring warmth and charm from years gone by. The updated kitchen boasts new countertops, a corner sink overlooking the backyard, and all appliances included. Two bedrooms and a remodeled full bathroom complete the main level, while upstairs you'll find a spacious bedroom with plenty of closet space. The finished basement adds even more versatility, featuring a recreation area, a remodeled full bathroom with a step-in shower and glass door, a fourth bedroom with an above-ground window, a storage/flex room, and a spacious laundry room with the washer and dryer included. The cherry on top is the generous backyard, complete with a new patio and carport—perfect for enjoying the outdoors or entertaining family and friends. Numerous updates make this home even more appealing, including: Replacement windows, Roof approximately 3 years old, Refurbished hardwood floors, Remodeled bathrooms, Spray foam attic insulation, Upgraded to 200-amp electrical service, some updated plumbing, New backyard patio With its blend of classic brick charm, thoughtful remodeling, flexible living space, and a fantastic downtown location, this spectacular home is ready for its next chapter. Come see all it has to offer!...
Contact an agent
Home facts
- Year built:1956
- Subdivision & Development:None
- Listing ID #:202644018
- Added:1 day(s) ago
- Updated:October 23, 2026 at 08:43 PM
Rooms and interior
- Bedrooms:4
- Total bathrooms:2
- Full bathrooms:2
- Rooms Total:6
- Kitchen Description:Dishwasher, Eat-In Kitchen, Microwave, On Main Level, Range-Electric, Refrigerator
- Basement Description:Full Basement
- Living area:1,737 sq. ft.
Heating and cooling
- Cooling:Central Air
- Heating:Gas
Structure and exterior
- Roof:Asphalt, Shingle
- Year built:1956
- Building area:1,737 sq. ft.
- Lot area:0.16 Acres
- Lot Features:Level, Slope
- Architectural Style:One Story, Traditional
- Construction Materials:Brick
- Exterior Features:Patio Open, Porch Covered
- Levels:1 Story
Schools
- High school:Greater Jasper Cons Schools
- Middle school:Greater Jasper Cons Schools
- Elementary school:Jasper
Utilities
- Water:City
- Sewer:City
Finances and disclosures
- Price:$217,500
- Price per sq. ft.:$93.15
- Tax amount:$2,780
Features and amenities
- Amenities:Ceiling Fan(s), Countertops-Laminate
Parking
- Parking description:Carport, Off Street Parking
- Garage spaces:1
New listings near 322 W Seventh Street
 $45,000Pending0.31 Acres
42nd Street, Jasper, IN 47546
MLS# 202644000Listed by: F.C. TUCKER EMGE- New
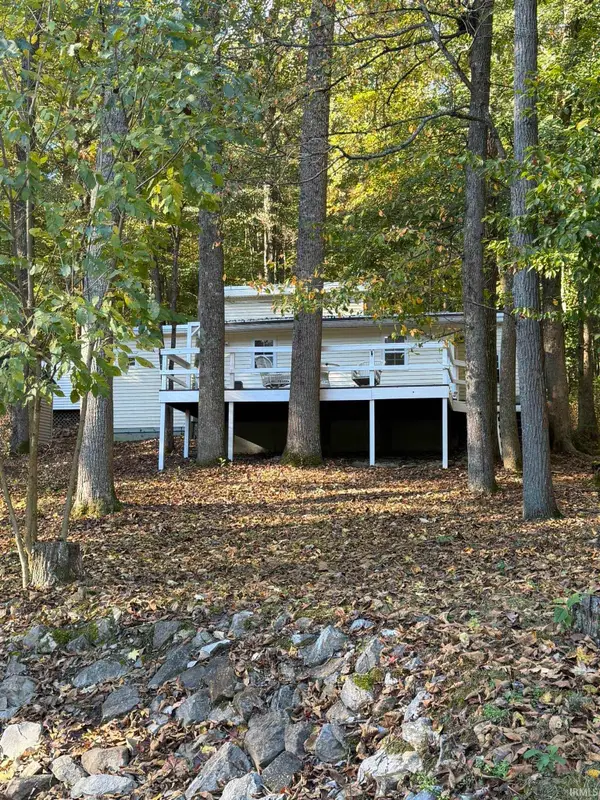 $157,000Active2 beds 1 baths1,000 sq. ft.
1141 Idlewild Lake Road, Jasper, IN 47546
MLS# 202643873Listed by: ELITE HOME AND LAND REALTY - New
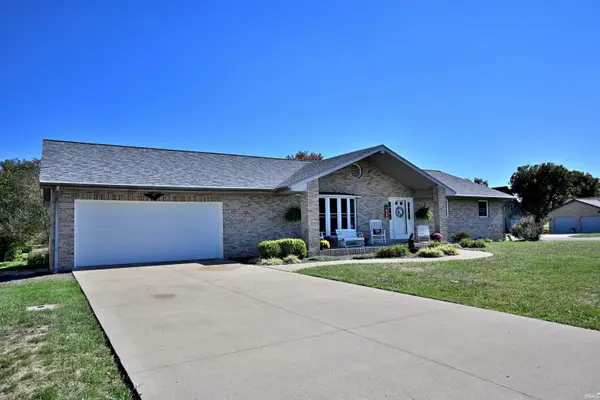 $345,000Active3 beds 3 baths3,591 sq. ft.
1635 Justin Street, Jasper, IN 47546
MLS# 202643793Listed by: SCHROERING REALTY 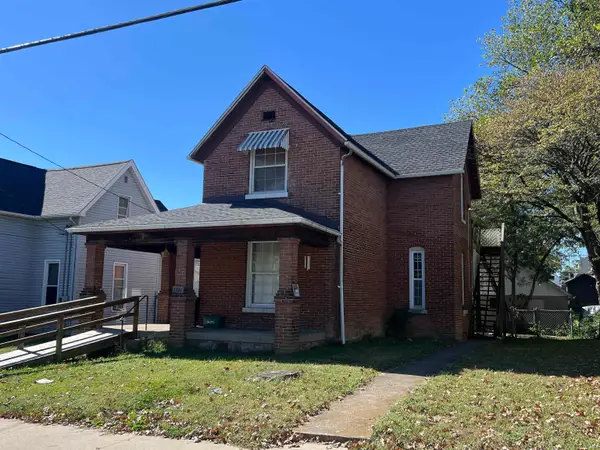 $121,000Pending2 beds 2 baths1,650 sq. ft.
1311 Mill Street, Jasper, IN 47546
MLS# 202643463Listed by: RE/MAX LOCAL- New
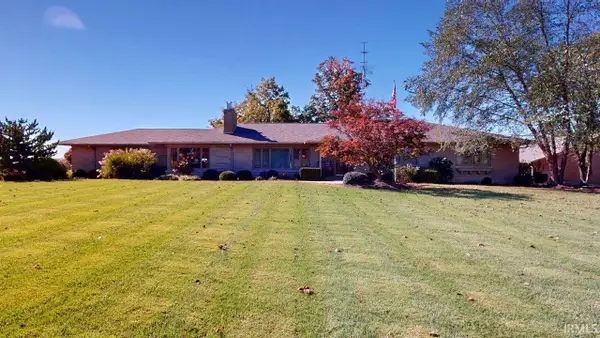 $489,700Active4 beds 3 baths4,735 sq. ft.
3824 W State Road 56 Road, Jasper, IN 47546
MLS# 202643429Listed by: SELL4FREE-WELSH REALTY CORPORATION 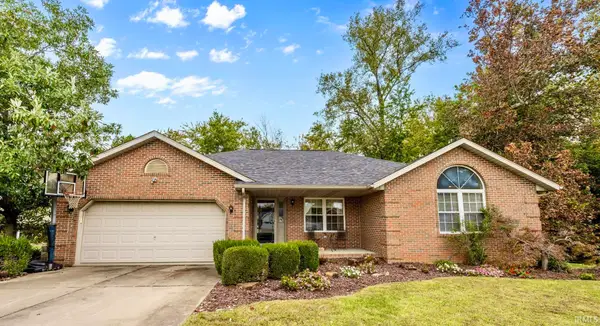 $309,000Pending4 beds 2 baths1,597 sq. ft.
395 Gardenia Lane, Jasper, IN 47546
MLS# 202643111Listed by: THIEMAN REALTY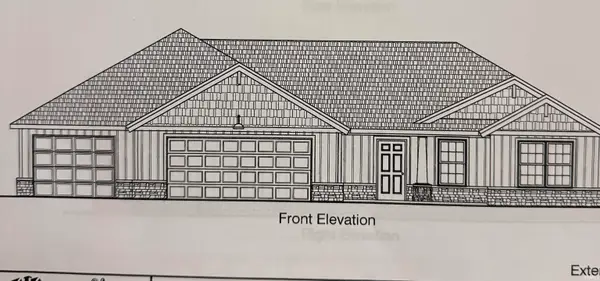 $418,214Pending3 beds 2 baths1,525 sq. ft.
4708 Beech Drive, Jasper, IN 47546
MLS# 202643110Listed by: SELL4FREE-WELSH REALTY CORPORATION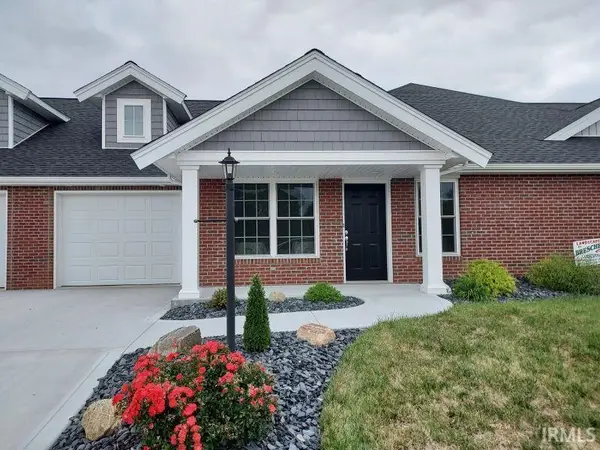 $245,000Pending3 beds 2 baths1,266 sq. ft.
1378-Unit 3 W Ann Lane #3, Jasper, IN 47546
MLS# 202643103Listed by: SELL4FREE-WELSH REALTY CORPORATION- New
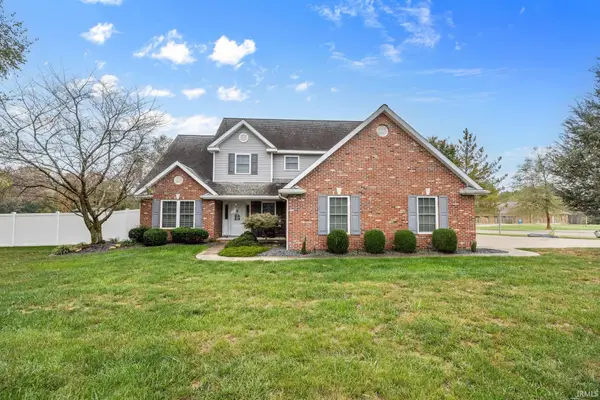 $497,500Active4 beds 3 baths2,628 sq. ft.
640 N Brookstone Court, Jasper, IN 47546
MLS# 202643079Listed by: RE/MAX LOCAL


Protect your home and budget from life's surprises with an Assurant Home Warranty, backed by a partner that supports you through every step of homeownership. Explore Plans.
© 2026 Better Homes and Gardens Real Estate LLC. An Anywhere Real Estate company. All rights reserved. Better Homes and Gardens® Real Estate is a registered trademark owned by Meredith Operations Corporation, licensed to Better Homes and Gardens Real Estate LLC and used with permission. Better Homes and Gardens Real Estate LLC fully supports the principles of the Fair Housing Act and the Equal Opportunity Act. Listing information is deemed reliable but is not guaranteed accurate.
Each office is independently owned and operated.
Any services or products provided by third parties are not provided by, affiliated with or related to Better Homes and Gardens Real Estate LLC, or its affiliated companies.