
640 N Brookstone Court, Jasper, IN 47546
Local realty services provided by:Better Homes and Gardens Real Estate Connections
Listed by: kevin bayerCell: 812-630-3989
Office: re/max local
MLS#:202643079
Source:Indiana Regional MLS
Price summary
- Price:$497,500
- Price per sq. ft.:$189.31
About this home
Where to start on this brute? How about the nice spacious living space, open living room with gas fireplace all boosted with a vaulted ceiling peering up to the second level. The large master suite, separate bath and shower, and a sizeable walk-in closet. Eat in kitchen, with option to have a formal dining room or continued use as your personal office space. Upstairs has 3 extra bedrooms and a full bath. But wait, there is more, a very nice inground pool for your summer evening family fun. Enjoy your fall evenings just relaxing on the well landscaped backyard patio.
Contact an agent
Home facts
- Year built:2009
- Subdivision & Development:Brookstone Estates
- Listing ID #:202643079
- Added:5 day(s) ago
- Updated:October 22, 2026 at 03:11 PM
Rooms and interior
- Bedrooms:4
- Total bathrooms:3
- Full bathrooms:2
- Rooms Total:10
- Flooring:Carpet, Vinyl
- Kitchen Description:Cooktop-Electric, Dishwasher, Microwave, On Main Level, Refrigerator
- Basement Description:Slab
- Living area:2,628 sq. ft.
Heating and cooling
- Cooling:Central Air
- Heating:Gas
Structure and exterior
- Roof:Shingle
- Year built:2009
- Building area:2,628 sq. ft.
- Lot area:0.52 Acres
- Lot Features:Corner
- Architectural Style:One and Half Story
- Construction Materials:Brick, Vinyl
- Exterior Features:Patio Open
- Levels:1 1/2 Stories
Schools
- High school:Greater Jasper Cons Schools
- Middle school:Greater Jasper Cons Schools
- Elementary school:Jasper
Utilities
- Water:Public
- Sewer:Public
Finances and disclosures
- Price:$497,500
- Price per sq. ft.:$189.31
- Tax amount:$3,480
Features and amenities
- Amenities:Ceiling Fan(s), Closet(s) Walk-in
Parking
- Parking description:Attached, Concrete Driveway
- Garage spaces:2
New listings near 640 N Brookstone Court
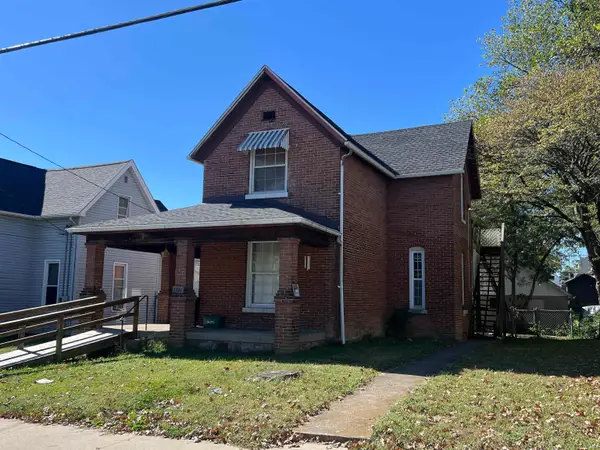 $121,000Pending2 beds 2 baths1,650 sq. ft.
1311 Mill Street, Jasper, IN 47546
MLS# 202643463Listed by: RE/MAX LOCAL- New
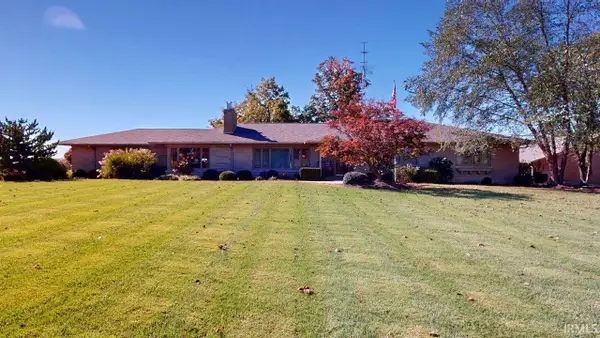 $489,700Active4 beds 3 baths4,735 sq. ft.
3824 W State Road 56 Road, Jasper, IN 47546
MLS# 202643429Listed by: SELL4FREE-WELSH REALTY CORPORATION 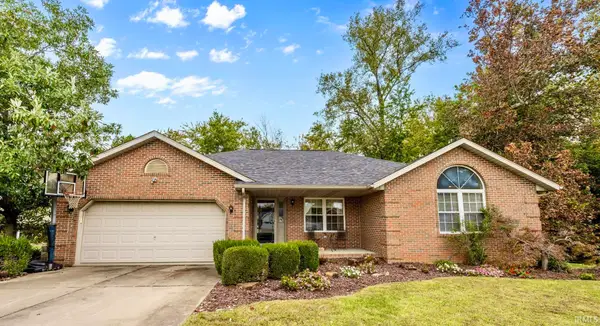 $309,000Pending4 beds 2 baths1,597 sq. ft.
395 Gardenia Lane, Jasper, IN 47546
MLS# 202643111Listed by: THIEMAN REALTY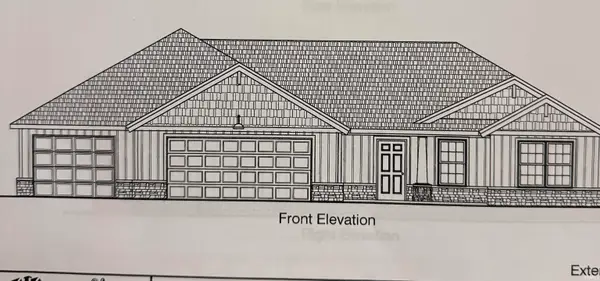 $418,214Pending3 beds 2 baths1,525 sq. ft.
4708 Beech Drive, Jasper, IN 47546
MLS# 202643110Listed by: SELL4FREE-WELSH REALTY CORPORATION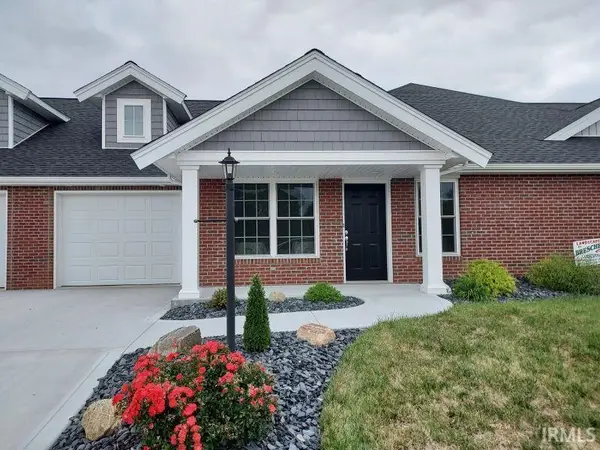 $245,000Pending3 beds 2 baths1,266 sq. ft.
1378-Unit 3 W Ann Lane #3, Jasper, IN 47546
MLS# 202643103Listed by: SELL4FREE-WELSH REALTY CORPORATION- New
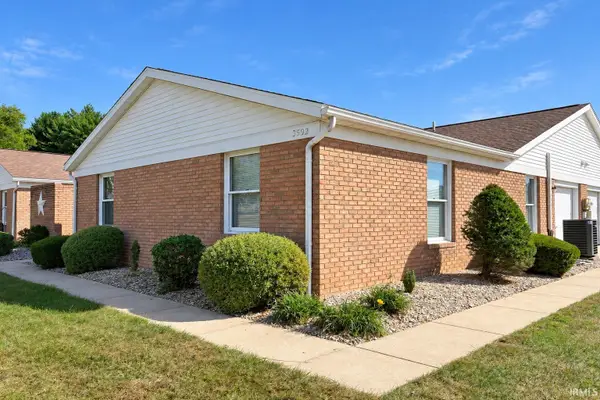 $195,000Active2 beds 2 baths1,353 sq. ft.
3592 Manor Drive, Jasper, IN 47546
MLS# 202642893Listed by: FATHOM REALTY IN, LLC 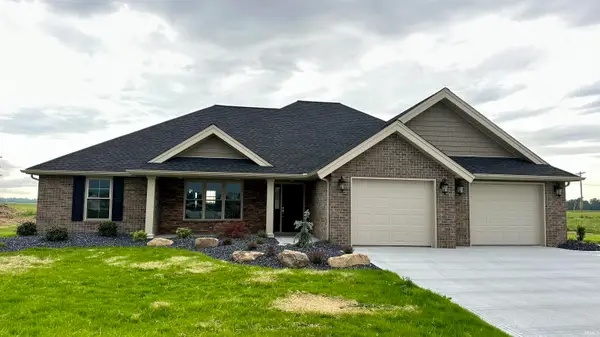 $379,900Pending3 beds 2 baths1,660 sq. ft.
883 Elm Drive, Jasper, IN 47546
MLS# 202642696Listed by: SELL4FREE-WELSH REALTY CORPORATION- New
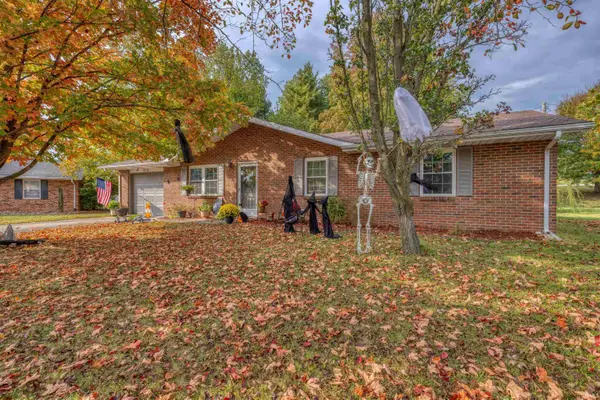 $240,000Active3 beds 1 baths1,144 sq. ft.
102 Pine Meadow Court, Jasper, IN 47546
MLS# 202642552Listed by: KEY ASSOCIATES SIGNATURE REALTY 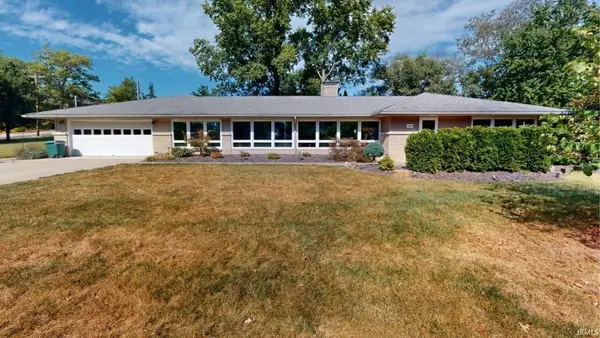 $399,700Pending3 beds 2 baths2,466 sq. ft.
920 W 10th Street, Jasper, IN 47546
MLS# 202642523Listed by: SELL4FREE-WELSH REALTY CORPORATION


Protect your home and budget from life's surprises with an Assurant Home Warranty, backed by a partner that supports you through every step of homeownership. Explore Plans.
© 2026 Better Homes and Gardens Real Estate LLC. An Anywhere Real Estate company. All rights reserved. Better Homes and Gardens® Real Estate is a registered trademark owned by Meredith Operations Corporation, licensed to Better Homes and Gardens Real Estate LLC and used with permission. Better Homes and Gardens Real Estate LLC fully supports the principles of the Fair Housing Act and the Equal Opportunity Act. Listing information is deemed reliable but is not guaranteed accurate.
Each office is independently owned and operated.
Any services or products provided by third parties are not provided by, affiliated with or related to Better Homes and Gardens Real Estate LLC, or its affiliated companies.