
3592 Manor Drive, Jasper, IN 47546
Local realty services provided by:Better Homes and Gardens Real Estate Connections
Listed by: phil corronaCell: 812-890-9764
Office: fathom realty in, llc.
MLS#:202642893
Source:Indiana Regional MLS
Price summary
- Price:$195,000
- Price per sq. ft.:$144.12
- Monthly HOA dues:$135
About this home
WELL-MAINTAINED CONDO w/ MAJOR SYSTEM UPDATES!! Features include a NEW ROOF (2026), NEW HVAC (2025), and NEW WATER HEATER (2025). PLUS, all NEW CARPET (11/12/26) and all NEW INTERIOR PAINT (OCT, 2026). This open-concept floor plan offers a spacious living room accented by recessed lighting, crown molding, and an electric fireplace. The adjacent kitchen offers a designated dining space & breakfast bar, abundant cabinet space, a walk-in pantry, and included appliances. The primary suite includes double closets and a walk-in shower. Don't miss the convenient laundry space off the kitchen, equipped with a stackable washer/dryer, utility sink, counter space, and built-in cabinetry! MUST TOUR TO APPRECIATE!
Contact an agent
Home facts
- Year built:1992
- Subdivision & Development:Man Acres Estates
- Listing ID #:202642893
- Added:6 day(s) ago
- Updated:October 22, 2026 at 03:11 PM
Rooms and interior
- Bedrooms:2
- Total bathrooms:2
- Full bathrooms:2
- Rooms Total:7
- Flooring:Carpet, Laminate, Tile
- Dining Description:Main Level
- Kitchen Description:Breakfast Bar, Dishwasher, Microwave, On Main Level, Oven-Electric, Range-Electric, Refrigerator
- Basement Description:Slab
- Living area:1,353 sq. ft.
Heating and cooling
- Cooling:Central Air
- Heating:Electric, Heat Pump
Structure and exterior
- Roof:Asphalt, Shingle
- Year built:1992
- Building area:1,353 sq. ft.
- Lot Features:Corner, Level
- Architectural Style:One Story
- Construction Materials:Brick, Vinyl
- Exterior Features:Landscaped, Patio Open
- Levels:1 Story
Schools
- High school:Greater Jasper Cons Schools
- Middle school:Greater Jasper Cons Schools
- Elementary school:Jasper
Utilities
- Water:City
- Sewer:City
Finances and disclosures
- Price:$195,000
- Price per sq. ft.:$144.12
- Tax amount:$1,337
Features and amenities
- Laundry features:Main Floor Laundry
- Amenities:Ceiling Fan(s), Countertops-Laminate, Crown Molding, Double Pane Windows, Garage Door Opener, Six Panel Doors, Storm Doors
Parking
- Parking description:Attached, Concrete Driveway, Off Street Parking
- Garage spaces:1
New listings near 3592 Manor Drive
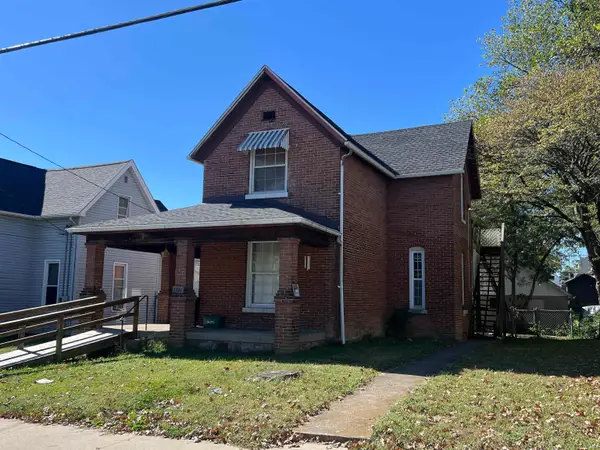 $121,000Pending2 beds 2 baths1,650 sq. ft.
1311 Mill Street, Jasper, IN 47546
MLS# 202643463Listed by: RE/MAX LOCAL- New
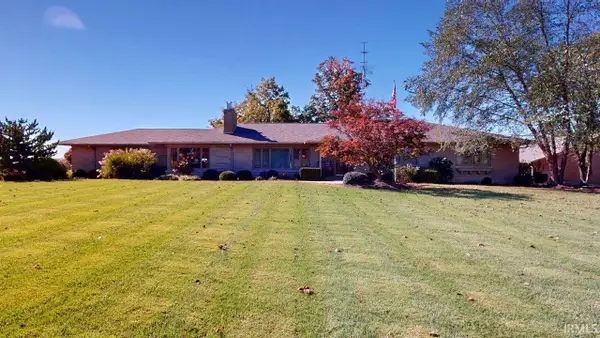 $489,700Active4 beds 3 baths4,735 sq. ft.
3824 W State Road 56 Road, Jasper, IN 47546
MLS# 202643429Listed by: SELL4FREE-WELSH REALTY CORPORATION 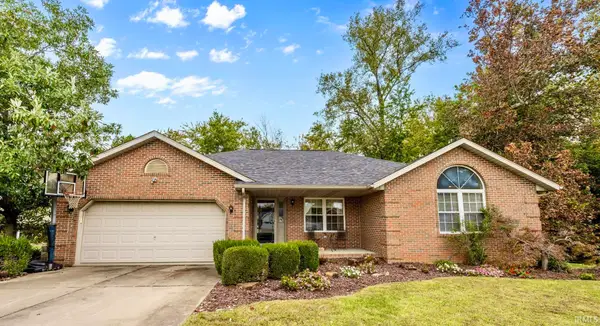 $309,000Pending4 beds 2 baths1,597 sq. ft.
395 Gardenia Lane, Jasper, IN 47546
MLS# 202643111Listed by: THIEMAN REALTY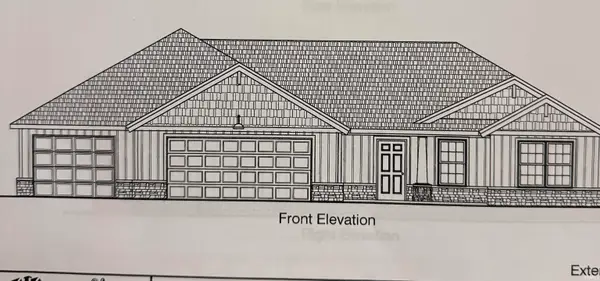 $418,214Pending3 beds 2 baths1,525 sq. ft.
4708 Beech Drive, Jasper, IN 47546
MLS# 202643110Listed by: SELL4FREE-WELSH REALTY CORPORATION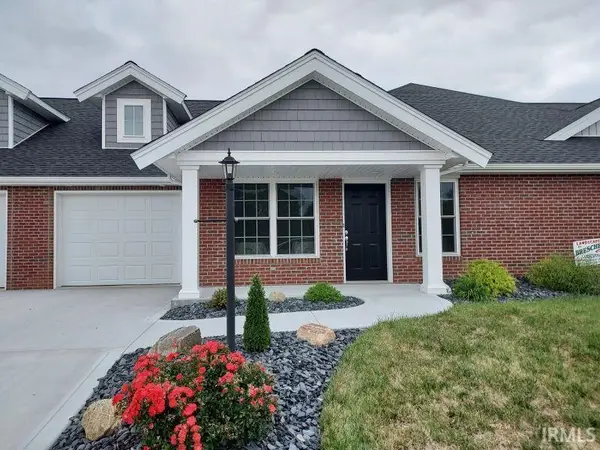 $245,000Pending3 beds 2 baths1,266 sq. ft.
1378-Unit 3 W Ann Lane #3, Jasper, IN 47546
MLS# 202643103Listed by: SELL4FREE-WELSH REALTY CORPORATION- New
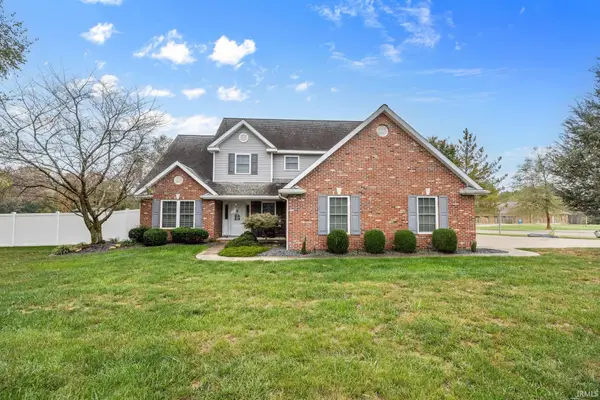 $497,500Active4 beds 3 baths2,628 sq. ft.
640 N Brookstone Court, Jasper, IN 47546
MLS# 202643079Listed by: RE/MAX LOCAL 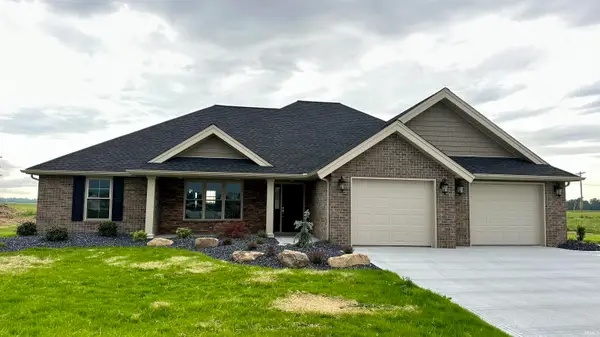 $379,900Pending3 beds 2 baths1,660 sq. ft.
883 Elm Drive, Jasper, IN 47546
MLS# 202642696Listed by: SELL4FREE-WELSH REALTY CORPORATION- New
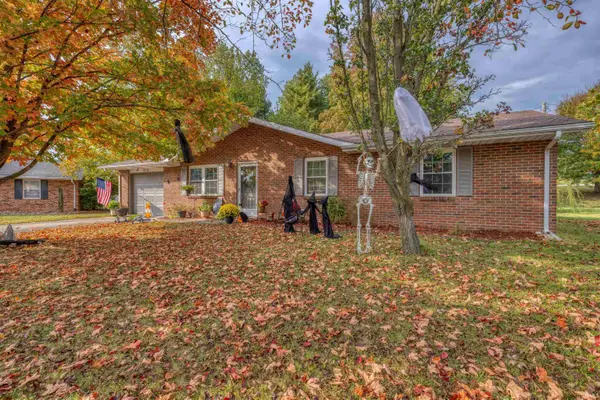 $240,000Active3 beds 1 baths1,144 sq. ft.
102 Pine Meadow Court, Jasper, IN 47546
MLS# 202642552Listed by: KEY ASSOCIATES SIGNATURE REALTY 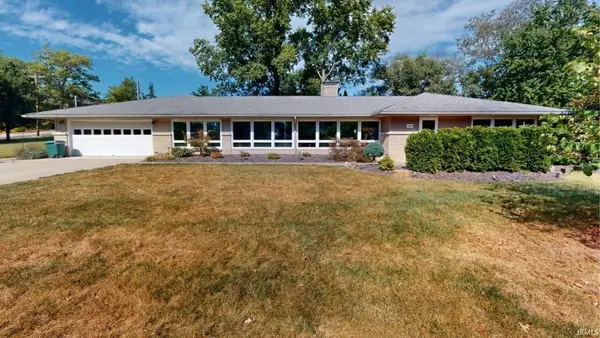 $399,700Pending3 beds 2 baths2,466 sq. ft.
920 W 10th Street, Jasper, IN 47546
MLS# 202642523Listed by: SELL4FREE-WELSH REALTY CORPORATION


Protect your home and budget from life's surprises with an Assurant Home Warranty, backed by a partner that supports you through every step of homeownership. Explore Plans.
© 2026 Better Homes and Gardens Real Estate LLC. An Anywhere Real Estate company. All rights reserved. Better Homes and Gardens® Real Estate is a registered trademark owned by Meredith Operations Corporation, licensed to Better Homes and Gardens Real Estate LLC and used with permission. Better Homes and Gardens Real Estate LLC fully supports the principles of the Fair Housing Act and the Equal Opportunity Act. Listing information is deemed reliable but is not guaranteed accurate.
Each office is independently owned and operated.
Any services or products provided by third parties are not provided by, affiliated with or related to Better Homes and Gardens Real Estate LLC, or its affiliated companies.