
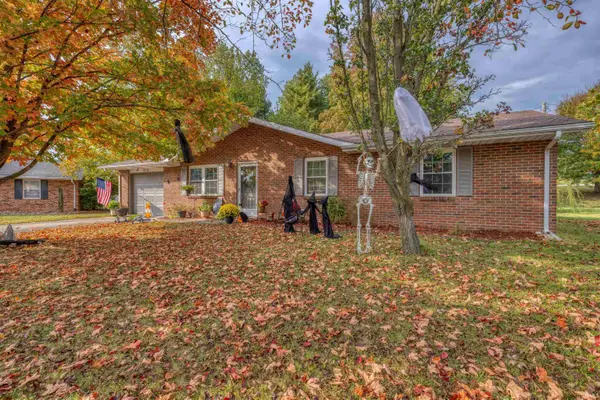
920 W 10th Street, Jasper, IN 47546
Local realty services provided by:Better Homes and Gardens Real Estate Connections
Listed by: brenda welsh, hannah welshandy.welshs4f@gmail.com
Office: sell4free-welsh realty corporation
MLS#:202642523
Source:Indiana Regional MLS
Price summary
- Price:$399,700
- Price per sq. ft.:$162.08
About this home
Character to the Max! This freshly remodeled 3-bedroom, 2-bath split ranch in Jasper, Indiana, is bursting with personality, thoughtful details, and inviting spaces that make you feel right at home. Step inside and enjoy the abundance of windows that fill the home with natural light. The living room is a showstopper, featuring panoramic windows with beautiful views of the outdoors and a wood-burning fireplace with a gas starter, creating the perfect setting for cozy evenings. The completely remodeled kitchen is sure to impress even the most enthusiastic home chef! At its heart is a 48-inch Signature luxury professional range featuring gas burners, induction cooking, and sous vide capabilities. Custom cabinetry accented with unique railroad-spike hardware, granite countertops, and artistic Zellige tile add distinctive style and character to this one-of-a-kind space. The recreation room is an entertainer’s dream, complete with a custom bar, eye-catching pendant lighting, and direct access to the back patio. A versatile front room offers the perfect space for plant enthusiasts to showcase their greenery or to create a welcoming home office. Step outside and discover your own backyard retreat, featuring a private patio with a wood-burning fireplace, an enclosed garden, and a dedicated potting shed—perfect for those who love gardening and enjoying the outdoors. With its exceptional character, impressive updates, and unique indoor and outdoor living spaces, this home is anything but ordinary. It’s a must-see for anyone looking for a home with personality, style, and a little something extra!...
Contact an agent
Home facts
- Year built:1953
- Subdivision & Development:None
- Listing ID #:202642523
- Added:8 day(s) ago
- Updated:October 22, 2026 at 08:31 AM
Rooms and interior
- Bedrooms:3
- Total bathrooms:2
- Full bathrooms:2
- Rooms Total:9
- Dining Description:Main Level
- Kitchen Description:On Main Level
- Basement Description:Crawl
- Living area:2,466 sq. ft.
Heating and cooling
- Cooling:Central Air
- Heating:Gas
Structure and exterior
- Roof:Asphalt
- Year built:1953
- Building area:2,466 sq. ft.
- Lot area:0.34 Acres
- Architectural Style:One Story, Ranch
- Construction Materials:Brick
- Levels:1 Story
Schools
- High school:Greater Jasper Cons Schools
- Middle school:Greater Jasper Cons Schools
- Elementary school:Jasper
Utilities
- Water:City
- Sewer:City
Finances and disclosures
- Price:$399,700
- Price per sq. ft.:$162.08
- Tax amount:$1,625
Parking
- Parking description:Attached, Off Street Parking
- Garage spaces:2
New listings near 920 W 10th Street
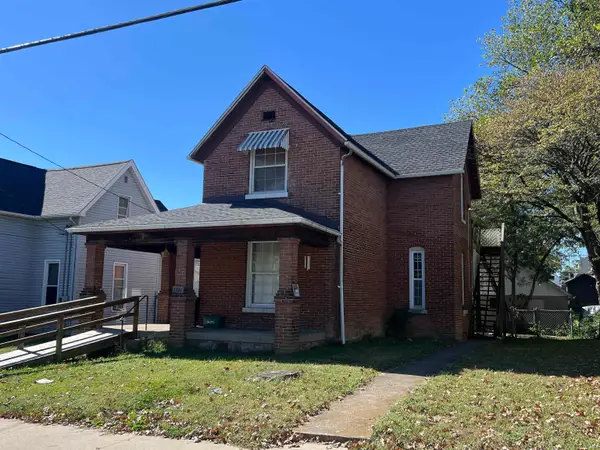 $121,000Pending2 beds 2 baths1,650 sq. ft.
1311 Mill Street, Jasper, IN 47546
MLS# 202643463Listed by: RE/MAX LOCAL- New
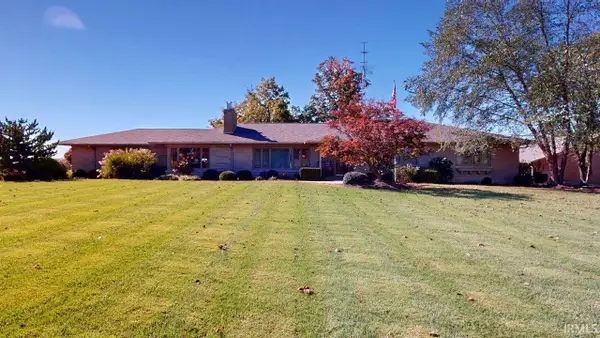 $489,700Active4 beds 3 baths4,735 sq. ft.
3824 W State Road 56 Road, Jasper, IN 47546
MLS# 202643429Listed by: SELL4FREE-WELSH REALTY CORPORATION 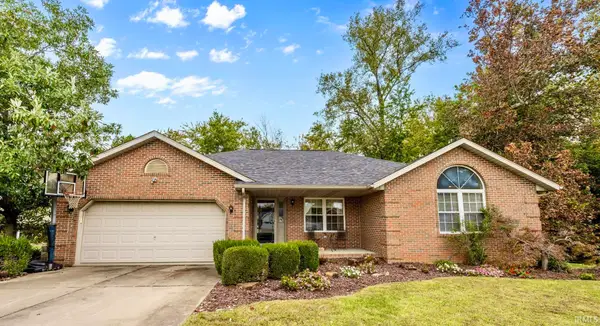 $309,000Pending4 beds 2 baths1,597 sq. ft.
395 Gardenia Lane, Jasper, IN 47546
MLS# 202643111Listed by: THIEMAN REALTY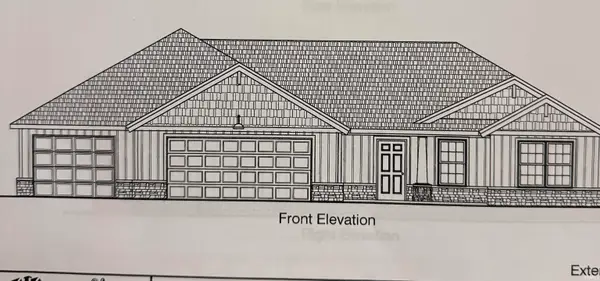 $418,214Pending3 beds 2 baths1,525 sq. ft.
4708 Beech Drive, Jasper, IN 47546
MLS# 202643110Listed by: SELL4FREE-WELSH REALTY CORPORATION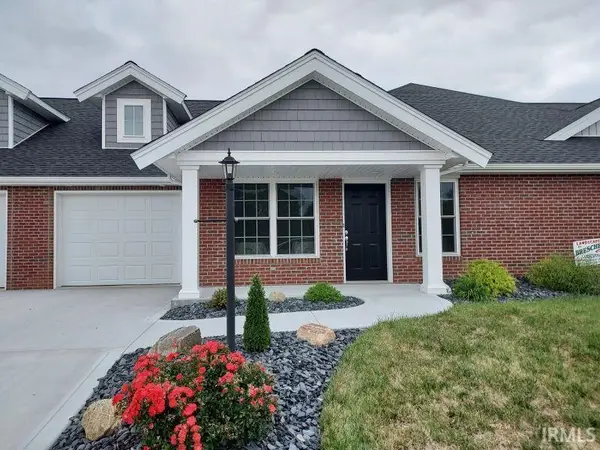 $245,000Pending3 beds 2 baths1,266 sq. ft.
1378-Unit 3 W Ann Lane #3, Jasper, IN 47546
MLS# 202643103Listed by: SELL4FREE-WELSH REALTY CORPORATION- New
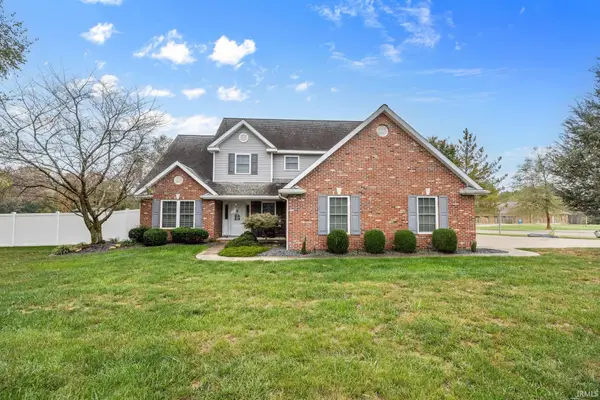 $497,500Active4 beds 3 baths2,628 sq. ft.
640 N Brookstone Court, Jasper, IN 47546
MLS# 202643079Listed by: RE/MAX LOCAL - New
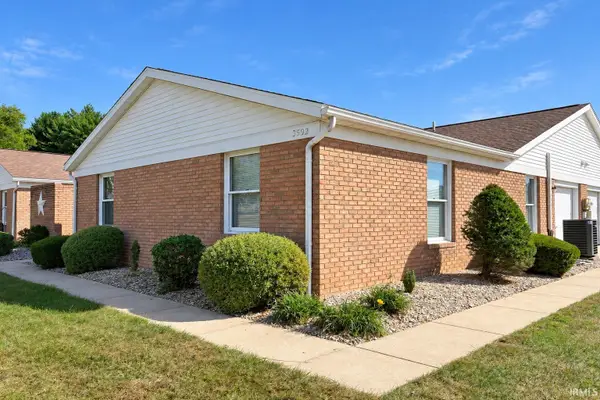 $195,000Active2 beds 2 baths1,353 sq. ft.
3592 Manor Drive, Jasper, IN 47546
MLS# 202642893Listed by: FATHOM REALTY IN, LLC 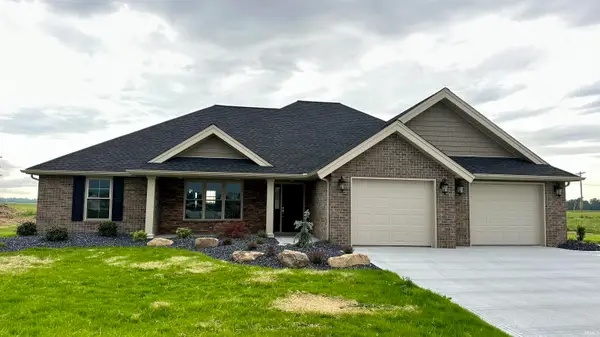 $379,900Pending3 beds 2 baths1,660 sq. ft.
883 Elm Drive, Jasper, IN 47546
MLS# 202642696Listed by: SELL4FREE-WELSH REALTY CORPORATION- New
 $240,000Active3 beds 1 baths1,144 sq. ft.
102 Pine Meadow Court, Jasper, IN 47546
MLS# 202642552Listed by: KEY ASSOCIATES SIGNATURE REALTY


Protect your home and budget from life's surprises with an Assurant Home Warranty, backed by a partner that supports you through every step of homeownership. Explore Plans.
© 2026 Better Homes and Gardens Real Estate LLC. An Anywhere Real Estate company. All rights reserved. Better Homes and Gardens® Real Estate is a registered trademark owned by Meredith Operations Corporation, licensed to Better Homes and Gardens Real Estate LLC and used with permission. Better Homes and Gardens Real Estate LLC fully supports the principles of the Fair Housing Act and the Equal Opportunity Act. Listing information is deemed reliable but is not guaranteed accurate.
Each office is independently owned and operated.
Any services or products provided by third parties are not provided by, affiliated with or related to Better Homes and Gardens Real Estate LLC, or its affiliated companies.