
629 N Savannah Drive, Jasper, IN 47546
Local realty services provided by:Better Homes and Gardens Real Estate Connections
Listed by: gary schnell, marcia schnellandy.welshs4f@gmail.com
Office: sell4free-welsh realty corporation
MLS#:202640240
Source:Indiana Regional MLS
Price summary
- Price:$340,000
- Price per sq. ft.:$193.73
About this home
Situated on a .59 acre lot in Brookstone Estates II is this 1755 sq. ft. all brick ranch style home. You will love the open concept floor plan and stately columns between the kitchen and dining area. The kitchen offers Corian counter tops, a tiled back splash, stainless steel appliances and an island bar. An extra bonus is the sunroom/closed in porch which is heated and cooled providing year round comfort and flexibility and additional space. The split bedroom floor plan features the owners suite on one side of the home for privacy with the remaining 2 bedrooms and bathroom on the opposite side of the home. This home also offers a Geo-Thermal system providing economical heating and cooling. The expansive driveway with a large extension could be used for RV parking or could be a pathway to that new garage you plan to build. The rear yard offers a patio area and a fire pit as well as an above ground pool.
Contact an agent
Home facts
- Year built:2009
- Subdivision & Development:Brookstone Estates
- Listing ID #:202640240
- Added:1 day(s) ago
- Updated:September 29, 2026 at 11:44 AM
Rooms and interior
- Bedrooms:3
- Total bathrooms:2
- Full bathrooms:2
- Rooms Total:7
- Flooring:Carpet, Ceramic Tile, Vinyl
- Dining Description:Main Level
- Kitchen Description:Dishwasher, Eat-In Kitchen, Kitchen Island, Microwave, On Main Level, Range-Electric, Refrigerator
- Basement Description:Slab
- Living area:1,755 sq. ft.
Heating and cooling
- Cooling:Central Air
- Heating:Geothermal
Structure and exterior
- Roof:Asphalt, Shingle
- Year built:2009
- Building area:1,755 sq. ft.
- Lot area:0.59 Acres
- Lot Features:Level
- Architectural Style:One Story, Ranch
- Construction Materials:Brick
- Exterior Features:Landscaped, Patio Open, Porch Enclosed
- Levels:1 Story
Schools
- High school:Greater Jasper Cons Schools
- Middle school:Greater Jasper Cons Schools
- Elementary school:Jasper
Utilities
- Water:City
- Sewer:City
Finances and disclosures
- Price:$340,000
- Price per sq. ft.:$193.73
- Tax amount:$2,921
Features and amenities
- Laundry features:Dryer Hook Up Electric, Main Floor Laundry, Washer Hook-Up
- Amenities:Ceiling Fan(s), Ceiling-Tray, Closet(s) Walk-in, Countertops-Solid Surf, Detector-Smoke, Garage Door Opener
- Pool features:Above Ground
Parking
- Parking description:Attached, Concrete Driveway, Off Street Parking
- Garage spaces:2
New listings near 629 N Savannah Drive
- New
 $338,000Active4 beds 3 baths2,588 sq. ft.
4114 Lee Drive, Jasper, IN 47546
MLS# 202640220Listed by: SELL4FREE-WELSH REALTY CORPORATION - New
 $449,700Active4 beds 4 baths3,498 sq. ft.
1387 Fidel Lane, Jasper, IN 47546
MLS# 202640202Listed by: SELL4FREE-WELSH REALTY CORPORATION - New
 $75,000Active0.28 Acres
0 Newton Street, Jasper, IN 47546
MLS# 202639882Listed by: RE/MAX LOCAL  $578,000Pending4 beds 4 baths4,184 sq. ft.
1070 W 36th Street, Jasper, IN 47546
MLS# 202639453Listed by: SELL4FREE-WELSH REALTY CORPORATION- New
 $115,000Active3 beds 1 baths1,632 sq. ft.
1511 Mill Street, Jasper, IN 47546
MLS# 202639325Listed by: KEY ASSOCIATES SIGNATURE REALTY  $261,300Pending3 beds 2 baths1,242 sq. ft.
1329 W Maple Street, Jasper, IN 47546
MLS# 202639271Listed by: RE/MAX LOCAL- New
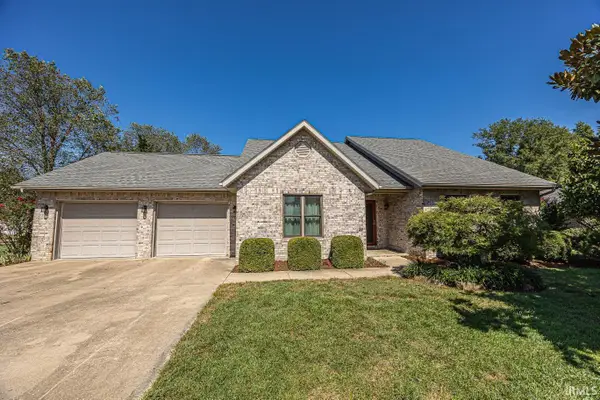 $359,500Active3 beds 3 baths3,340 sq. ft.
1119 Clearview Avenue, Jasper, IN 47546
MLS# 202638745Listed by: RE/MAX LOCAL - New
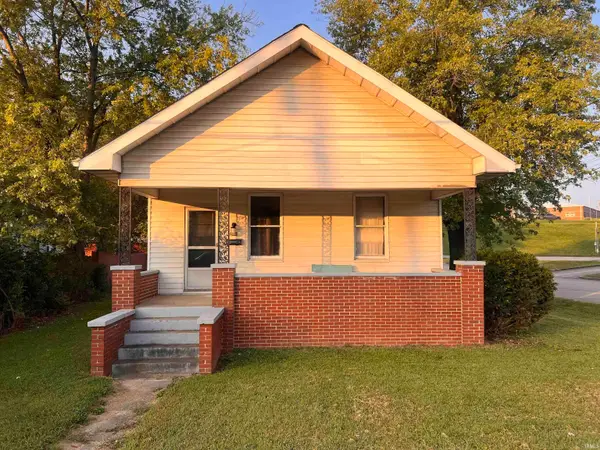 $149,700Active2 beds 1 baths776 sq. ft.
274 Third Avenue, Jasper, IN 47546
MLS# 202638718Listed by: F.C. TUCKER EMGE  $299,900Active2 beds 2 baths1,180 sq. ft.
5059 N Portersville Road, Jasper, IN 47546
MLS# 202638182Listed by: F.C. TUCKER EMGE


Protect your home and budget from life's surprises with an Assurant Home Warranty, backed by a partner that supports you through every step of homeownership. Explore Plans.
© 2026 Better Homes and Gardens Real Estate LLC. An Anywhere Real Estate company. All rights reserved. Better Homes and Gardens® Real Estate is a registered trademark owned by Meredith Operations Corporation, licensed to Better Homes and Gardens Real Estate LLC and used with permission. Better Homes and Gardens Real Estate LLC fully supports the principles of the Fair Housing Act and the Equal Opportunity Act. Listing information is deemed reliable but is not guaranteed accurate.
Each office is independently owned and operated.
Any services or products provided by third parties are not provided by, affiliated with or related to Better Homes and Gardens Real Estate LLC, or its affiliated companies.