
11534 N Sr 3, Kendallville, IN 46755
Local realty services provided by:Better Homes and Gardens Real Estate Connections
11534 N Sr 3,Kendallville, IN 46755
$150,000
- 2 Beds
- 2 Baths
- 1,520 sq. ft.
- Single family
- Pending
Listed by: john wainwright
Office: lewis & lambright inc
MLS#:202633252
Source:Indiana Regional MLS
Price summary
- Price:$150,000
- Price per sq. ft.:$98.68
About this home
Starting Bid $150,000.00. Bidding Ends Wednesday, Sept. 23 at 5 PM. Experience the perfect blend of country freedom and spacious design with this charming ranch home, beautifully situated on over two and a half acres of level land. The residence offers seamless, main-level living paired with an attached garage that provides effortless everyday access. Perfect for hobbyists, mechanics, or storage enthusiasts, the property features a pole barn with impressive clearance and a concrete floor, alongside a practical garden/utility shed for all your tools. Complete with a ready-to-use chicken coop, this mini-homestead offers an idyllic setting for sustainable living, gardening, and enjoying peaceful panoramic views. Perfectly positioned in the heart of lake country, you are just down the road from multiple public fishing accesses and minutes from the quiet charm of South Milford and the bustling conveniences of Kendallville.
Contact an agent
Home facts
- Year built:1972
- Subdivision & Development:None
- Listing ID #:202633252
- Added:55 day(s) ago
- Updated:October 09, 2026 at 08:57 AM
Rooms and interior
- Bedrooms:2
- Total bathrooms:2
- Full bathrooms:2
- Rooms Total:6
- Basement Description:Crawl
- Living area:1,520 sq. ft.
Heating and cooling
- Cooling:Central Air
- Heating:Forced Air
Structure and exterior
- Year built:1972
- Building area:1,520 sq. ft.
- Lot area:2.63 Acres
- Lot Features:Level
- Architectural Style:One Story
- Construction Materials:Shingle, Vinyl
- Levels:1 Story
Schools
- High school:East Noble
- Middle school:East Noble
- Elementary school:Wayne Center
Utilities
- Water:Well
- Sewer:Septic
Finances and disclosures
- Price:$150,000
- Price per sq. ft.:$98.68
- Tax amount:$1,119
Parking
- Parking description:Attached
- Garage spaces:2
New listings near 11534 N Sr 3
- New
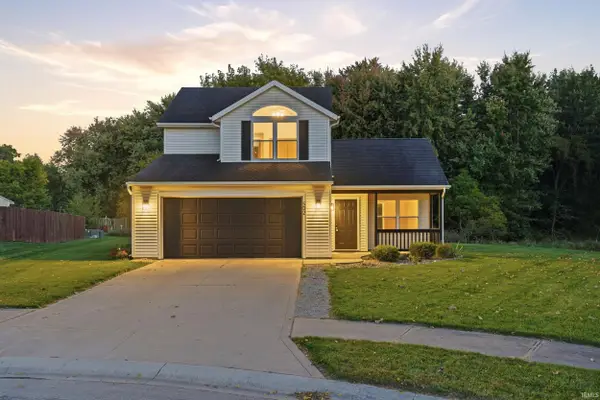 $243,500Active3 beds 3 baths1,209 sq. ft.
502 Freds Court, Kendallville, IN 46755
MLS# 202641803Listed by: WEICHERT REALTORS - HOOSIER HEARTLAND - New
 $167,500Active3 beds 1 baths936 sq. ft.
608 N Main Street, Kendallville, IN 46755
MLS# 202641566Listed by: AMERICAN DREAM TEAM REAL ESTATE BROKERS - New
 $129,000Active4 beds 1 baths1,904 sq. ft.
2313 N 500 E, Kendallville, IN 46755
MLS# 202641318Listed by: HOSLER REALTY INC  $169,900Pending2 beds 1 baths1,012 sq. ft.
615 S Oak Street, Kendallville, IN 46755
MLS# 202640614Listed by: HOSLER REALTY INC- New
 $199,900Active3 beds 2 baths1,192 sq. ft.
1910 E Dowling Street, Kendallville, IN 46755
MLS# 202640425Listed by: CENTURY 21 BRADLEY REALTY, INC  $194,500Pending3 beds 1 baths1,008 sq. ft.
2006 Cortez Drive, Kendallville, IN 46755
MLS# 202639781Listed by: F.C. TUCKER FORT WAYNE $214,900Active3 beds 2 baths1,408 sq. ft.
1104 Town Street, Kendallville, IN 46755
MLS# 202639429Listed by: COLDWELL BANKER REAL ESTATE GR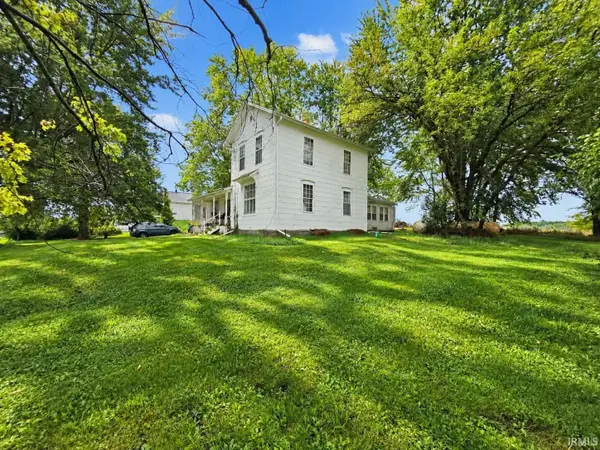 $184,900Pending3 beds 1 baths1,602 sq. ft.
5638 E Us 6 Highway, Kendallville, IN 46755
MLS# 202639385Listed by: CENTURY 21 BRADLEY-ANGOLA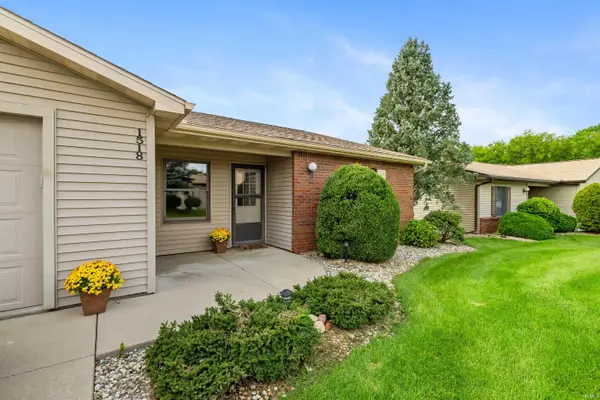 $174,900Active2 beds 2 baths1,238 sq. ft.
1518 E Kammerer Road, Kendallville, IN 46755
MLS# 202638939Listed by: CENTURY 21 BRADLEY REALTY, INC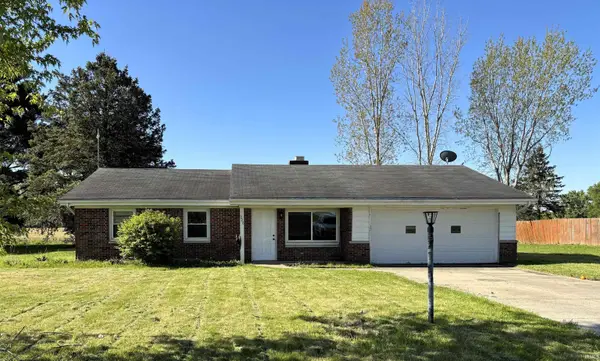 $209,900Active5 beds 2 baths1,756 sq. ft.
226 E Airport Road, Kendallville, IN 46755
MLS# 202638916Listed by: ROCK SOLID REALTY


Protect your home and budget from life's surprises with an Assurant Home Warranty, backed by a partner that supports you through every step of homeownership. Explore Plans.
© 2026 Better Homes and Gardens Real Estate LLC. An Anywhere Real Estate company. All rights reserved. Better Homes and Gardens® Real Estate is a registered trademark owned by Meredith Operations Corporation, licensed to Better Homes and Gardens Real Estate LLC and used with permission. Better Homes and Gardens Real Estate LLC fully supports the principles of the Fair Housing Act and the Equal Opportunity Act. Listing information is deemed reliable but is not guaranteed accurate.
Each office is independently owned and operated.
Any services or products provided by third parties are not provided by, affiliated with or related to Better Homes and Gardens Real Estate LLC, or its affiliated companies.