
502 Freds Court, Kendallville, IN 46755
Local realty services provided by:Better Homes and Gardens Real Estate Connections
Listed by: lucas deck
Office: weichert realtors - hoosier heartland
MLS#:202641803
Source:Indiana Regional MLS
Price summary
- Price:$243,500
- Price per sq. ft.:$201.41
About this home
Welcome to this well-maintained 3-bedroom, 2.5-bath home situated on approximately 0.416 acre at the end of a cul-de-sac in Meadow Lane—with no HOA! One of the subdivision’s largest lots, the property backs up to a wooded natural area, creating a peaceful, private setting with a rural feel while remaining just minutes from Kendallville’s shopping, dining, schools, and everyday amenities. Inside, a welcoming foyer opens to the spacious, open-concept kitchen and living room, where vaulted ceilings and abundant natural light create an inviting atmosphere. The kitchen features generous countertop and cabinet space, a sizable pantry, and a range and dishwasher updated in recent years. All kitchen appliances, along with the newer washer and dryer, are included. The main level also offers convenient laundry and a guest half bath. Upstairs, the primary suite includes a private full bathroom, accompanied by two additional bedrooms and another full bath. All toilets throughout the home have recently been replaced. Outside, enjoy the refreshed covered front porch and garage door, a back patio overlooking the spacious wooded yard, and a storage shed ideal for tools, lawn equipment, and seasonal items. The attached two-car garage provides direct kitchen access for added everyday convenience. With immediate possession available, this move-in-ready Kendallville home offers the ideal combination of space, privacy, natural surroundings, and proximity to town....
Contact an agent
Home facts
- Year built:2006
- Subdivision & Development:Meadow Lane / Meadowlane
- Listing ID #:202641803
- Added:1 day(s) ago
- Updated:October 09, 2026 at 03:47 AM
Rooms and interior
- Bedrooms:3
- Total bathrooms:3
- Full bathrooms:2
- Rooms Total:5
- Dining Description:Main Level
- Kitchen Description:Dishwasher, Microwave, On Main Level, Range-Gas, Range/Oven Hookup, Refrigerator
- Basement Description:Slab
- Living area:1,209 sq. ft.
Heating and cooling
- Cooling:Central Air
- Heating:Forced Air, Gas
Structure and exterior
- Year built:2006
- Building area:1,209 sq. ft.
- Lot area:0.42 Acres
- Lot Features:Cul-De-Sac
- Architectural Style:Two Story
- Construction Materials:Vinyl
- Exterior Features:Near Walking Trail, Patio Open, Porch Covered
- Levels:2 Stories
Schools
- High school:East Noble
- Middle school:East Noble
- Elementary school:Rome City
Utilities
- Water:City
- Sewer:City
Finances and disclosures
- Price:$243,500
- Price per sq. ft.:$201.41
- Tax amount:$1,046
Features and amenities
- Laundry features:Dryer Hook Up Electric, Main Floor Laundry, Washer Hook-Up
- Amenities:Ceiling Fan(s), Ceiling-9+, Detector-Smoke, Garage Door Opener
Parking
- Parking description:Attached, Off Street Parking
- Garage spaces:2
New listings near 502 Freds Court
- New
 $167,500Active3 beds 1 baths936 sq. ft.
608 N Main Street, Kendallville, IN 46755
MLS# 202641566Listed by: AMERICAN DREAM TEAM REAL ESTATE BROKERS - New
 $129,000Active4 beds 1 baths1,904 sq. ft.
2313 N 500 E, Kendallville, IN 46755
MLS# 202641318Listed by: HOSLER REALTY INC  $169,900Pending2 beds 1 baths1,012 sq. ft.
615 S Oak Street, Kendallville, IN 46755
MLS# 202640614Listed by: HOSLER REALTY INC- New
 $199,900Active3 beds 2 baths1,192 sq. ft.
1910 E Dowling Street, Kendallville, IN 46755
MLS# 202640425Listed by: CENTURY 21 BRADLEY REALTY, INC  $194,500Pending3 beds 1 baths1,008 sq. ft.
2006 Cortez Drive, Kendallville, IN 46755
MLS# 202639781Listed by: F.C. TUCKER FORT WAYNE $214,900Active3 beds 2 baths1,408 sq. ft.
1104 Town Street, Kendallville, IN 46755
MLS# 202639429Listed by: COLDWELL BANKER REAL ESTATE GR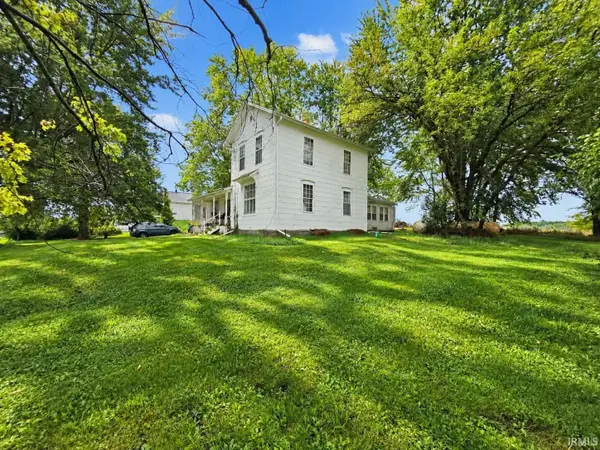 $184,900Pending3 beds 1 baths1,602 sq. ft.
5638 E Us 6 Highway, Kendallville, IN 46755
MLS# 202639385Listed by: CENTURY 21 BRADLEY-ANGOLA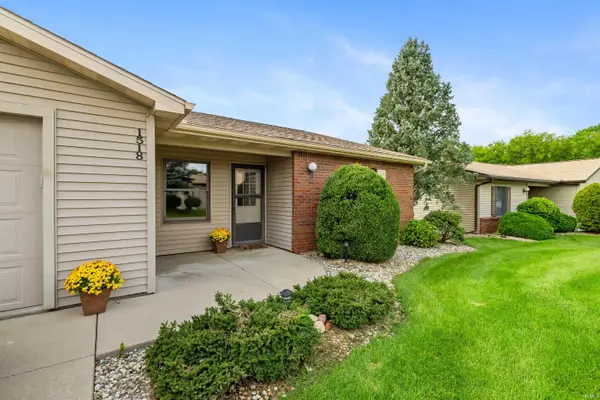 $174,900Active2 beds 2 baths1,238 sq. ft.
1518 E Kammerer Road, Kendallville, IN 46755
MLS# 202638939Listed by: CENTURY 21 BRADLEY REALTY, INC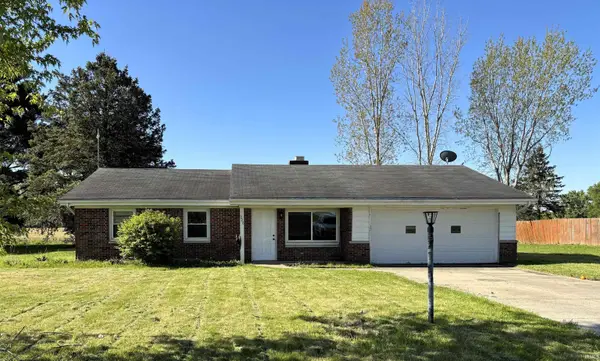 $209,900Active5 beds 2 baths1,756 sq. ft.
226 E Airport Road, Kendallville, IN 46755
MLS# 202638916Listed by: ROCK SOLID REALTY


Protect your home and budget from life's surprises with an Assurant Home Warranty, backed by a partner that supports you through every step of homeownership. Explore Plans.
© 2026 Better Homes and Gardens Real Estate LLC. An Anywhere Real Estate company. All rights reserved. Better Homes and Gardens® Real Estate is a registered trademark owned by Meredith Operations Corporation, licensed to Better Homes and Gardens Real Estate LLC and used with permission. Better Homes and Gardens Real Estate LLC fully supports the principles of the Fair Housing Act and the Equal Opportunity Act. Listing information is deemed reliable but is not guaranteed accurate.
Each office is independently owned and operated.
Any services or products provided by third parties are not provided by, affiliated with or related to Better Homes and Gardens Real Estate LLC, or its affiliated companies.