
315 Laurelwood Lane, Kendallville, IN 46755
Local realty services provided by:Better Homes and Gardens Real Estate Connections
Listed by: joseph sells, gregg pyle, joseph sellsOff: 260-347-1158
Office: hosler realty inc
MLS#:202634469
Source:Indiana Regional MLS
Price summary
- Price:$334,500
- Price per sq. ft.:$200.06
- Monthly HOA dues:$29.17
About this home
Welcome to 315 Laurelwood Lane in Cobblestone! This 3-bedroom, 2.5-bath villa offers 1,672 square feet of comfortable, low-maintenance living with a 2-car attached garage and a layout that feels spacious and inviting from the moment you walk in. The large living room is highlighted by a tray ceiling and gas fireplace, creating a warm and comfortable gathering space. The main suite offers a tray ceiling, ceiling fan and private bath with double vanity, walk-in shower and a generous walk-in closet. Two additional bedrooms and a full guest bath provide plenty of additional space, while the convenient laundry area and half bath round out the floor plan. Solid wood doors throughout add another touch of quality. One of the highlights is out back, where a 16' x 14' patio and beautiful pergola create the perfect spot for relaxing, grilling or entertaining. All of this in the established Cobblestone Villa community, conveniently located near shopping, dining and everyday amenities in Kendallville....
Contact an agent
Home facts
- Year built:2011
- Subdivision & Development:Cobblestone
- Listing ID #:202634469
- Added:47 day(s) ago
- Updated:October 09, 2026 at 08:57 AM
Rooms and interior
- Bedrooms:3
- Total bathrooms:3
- Full bathrooms:2
- Rooms Total:6
- Flooring:Carpet, Vinyl
- Dining Description:Main Level
- Kitchen Description:Dishwasher, Microwave, On Main Level, Range-Gas, Refrigerator
- Basement Description:Slab
- Living area:1,672 sq. ft.
Heating and cooling
- Cooling:Central Air
- Heating:Forced Air, Gas
Structure and exterior
- Roof:Asphalt, Shingle
- Year built:2011
- Building area:1,672 sq. ft.
- Lot area:0.29 Acres
- Lot Features:Level
- Architectural Style:One Story, Ranch
- Construction Materials:Vinyl
- Exterior Features:Patio Open
- Levels:1 Story
Schools
- High school:East Noble
- Middle school:East Noble
- Elementary school:North Side
Utilities
- Water:City
Finances and disclosures
- Price:$334,500
- Price per sq. ft.:$200.06
- Tax amount:$1,220
Features and amenities
- Laundry features:Dryer Hook Up Electric, Main Floor Laundry, Washer Hook-Up
- Amenities:Ceiling Fan(s), Ceiling-Tray, Closet(s) Walk-in, Countertops-Stone
Parking
- Parking description:Attached, Concrete Driveway
- Garage spaces:2
New listings near 315 Laurelwood Lane
- New
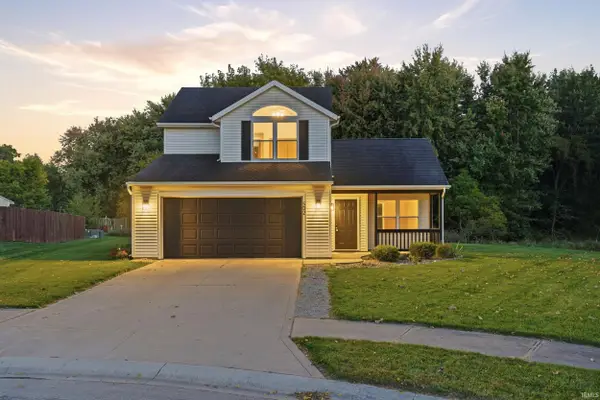 $243,500Active3 beds 3 baths1,209 sq. ft.
502 Freds Court, Kendallville, IN 46755
MLS# 202641803Listed by: WEICHERT REALTORS - HOOSIER HEARTLAND - New
 $167,500Active3 beds 1 baths936 sq. ft.
608 N Main Street, Kendallville, IN 46755
MLS# 202641566Listed by: AMERICAN DREAM TEAM REAL ESTATE BROKERS - New
 $129,000Active4 beds 1 baths1,904 sq. ft.
2313 N 500 E, Kendallville, IN 46755
MLS# 202641318Listed by: HOSLER REALTY INC  $169,900Pending2 beds 1 baths1,012 sq. ft.
615 S Oak Street, Kendallville, IN 46755
MLS# 202640614Listed by: HOSLER REALTY INC- New
 $199,900Active3 beds 2 baths1,192 sq. ft.
1910 E Dowling Street, Kendallville, IN 46755
MLS# 202640425Listed by: CENTURY 21 BRADLEY REALTY, INC  $194,500Pending3 beds 1 baths1,008 sq. ft.
2006 Cortez Drive, Kendallville, IN 46755
MLS# 202639781Listed by: F.C. TUCKER FORT WAYNE $214,900Active3 beds 2 baths1,408 sq. ft.
1104 Town Street, Kendallville, IN 46755
MLS# 202639429Listed by: COLDWELL BANKER REAL ESTATE GR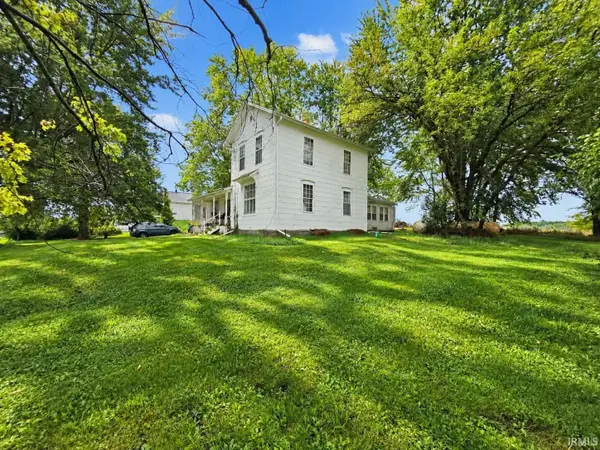 $184,900Pending3 beds 1 baths1,602 sq. ft.
5638 E Us 6 Highway, Kendallville, IN 46755
MLS# 202639385Listed by: CENTURY 21 BRADLEY-ANGOLA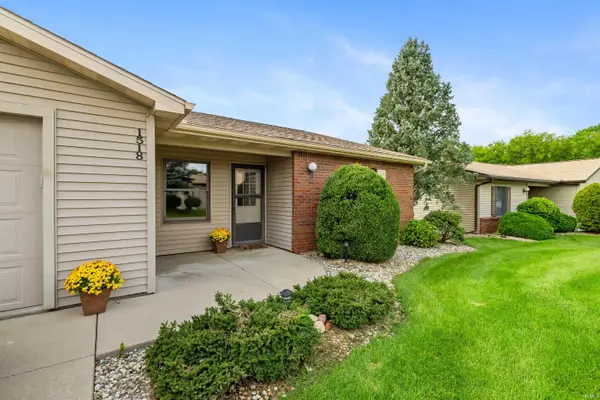 $174,900Active2 beds 2 baths1,238 sq. ft.
1518 E Kammerer Road, Kendallville, IN 46755
MLS# 202638939Listed by: CENTURY 21 BRADLEY REALTY, INC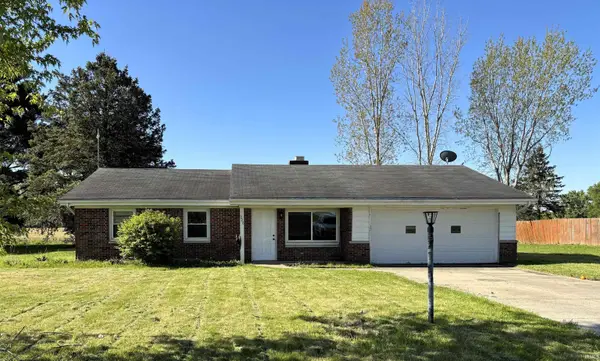 $209,900Active5 beds 2 baths1,756 sq. ft.
226 E Airport Road, Kendallville, IN 46755
MLS# 202638916Listed by: ROCK SOLID REALTY


Protect your home and budget from life's surprises with an Assurant Home Warranty, backed by a partner that supports you through every step of homeownership. Explore Plans.
© 2026 Better Homes and Gardens Real Estate LLC. An Anywhere Real Estate company. All rights reserved. Better Homes and Gardens® Real Estate is a registered trademark owned by Meredith Operations Corporation, licensed to Better Homes and Gardens Real Estate LLC and used with permission. Better Homes and Gardens Real Estate LLC fully supports the principles of the Fair Housing Act and the Equal Opportunity Act. Listing information is deemed reliable but is not guaranteed accurate.
Each office is independently owned and operated.
Any services or products provided by third parties are not provided by, affiliated with or related to Better Homes and Gardens Real Estate LLC, or its affiliated companies.