
5432 W Whittier Drive, Knightstown, IN 46148
Local realty services provided by:Better Homes and Gardens Real Estate Gold Key
Listed by: kesha bailey
Office: f.c. tucker advantage, realtor
MLS#:22123298
Source:IN_MIBOR | Licensed in Indiana
Price summary
- Price:$340,000
- Price per sq. ft.:$157.41
About this home
NEW PRICE - $340,000! Motivated sellers have relocated and want this SOLD. Welcome to 5432 W Whittier Dr: a bold, rustic, completely updated 2,160 sq ft A-frame retreat on nearly an acre, minutes from Knightstown Lake. The standout 2019-built 30'x50' pole barn (concrete floor, 200-amp service, two 12'x12' bay doors) offers unmatched flexibility - workshop, business, or hobby HQ - plus a powered shed and fresh driveway stone (2026). Inside: updated kitchen with brand-new stove (2025), microwave (2024), and granite counters flowing to the dining area; new wraparound porch (2026) off the sliders; skylit primary bedroom; cozy back den with wood-burning stove, custom wet bar, and a Winchester safe that conveys; new washer/dryer (2025); full bath upstairs (2018); brand-new carpet (2025). The heavy lifting is DONE: metal roof (2023), furnace (2025), A/C (2024), pressure tank (2025), freshly pumped septic (2026), plus yearly HVAC/plumbing/water service contracts. Sellers are offering closing-cost assistance AND a home warranty. More than a home - it's the lifestyle you've been waiting for....
Contact an agent
Home facts
- Year built:1980
- Subdivision & Development:Knightstown Lake
- Listing ID #:22123298
- Added:50 day(s) ago
- Updated:October 21, 2026 at 03:49 PM
Rooms and interior
- Bedrooms:3
- Total bathrooms:2
- Full bathrooms:2
- Dining Description:Dining Combo/Living Room
- Kitchen Description:Bar Fridge, Electric Oven, Free-Standing Freezer, Microwave Hood, Refrigerator
- Living area:2,160 sq. ft.
Heating and cooling
- Cooling:Central Electric
- Heating:Baseboard, Electric, Forced Air, Propane, Wood Stove
- Central air:Yes
Structure and exterior
- Year built:1980
- Building area:2,160 sq. ft.
- Lot area:0.92 Acres
- Lot Features:Mature Trees
- Architectural Style:A-Frame
- Construction Materials:Wood Siding
- Exterior Features:Barn Pole, Storage Shed
- Foundation Description:Crawl Space
Schools
- High school:Tri Junior-Senior High School
- Elementary school:Tri-Elementary School
Finances and disclosures
- Price:$340,000
- Price per sq. ft.:$157.41
Features and amenities
- Appliances:Refrigerator, Washer, Water Heater, Water Softener Owned
- Laundry features:Dryer, Washer
- Amenities:Wet Bar, Wood Work Stained
Parking
- Parking description:Finished Garage, Service Door
- Garage:Yes
- Garage spaces:4
New listings near 5432 W Whittier Drive
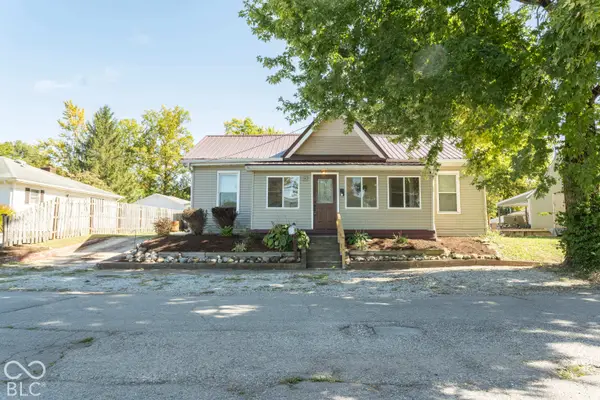 $210,000Pending3 beds 2 baths1,819 sq. ft.
113 S Harrison Street, Knightstown, IN 46148
MLS# 22130801Listed by: F.C. TUCKER/PROSPERITY $210,000Active3 beds 2 baths1,762 sq. ft.
302 N Madison Street, Knightstown, IN 46148
MLS# 22130589Listed by: F.C. TUCKER COMPANY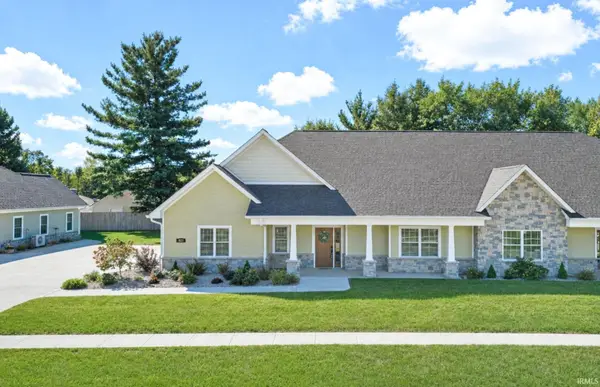 $424,500Active3 beds 2 baths2,126 sq. ft.
307 Blue River Drive, Knightstown, IN 46148
MLS# 202641462Listed by: F.C. TUCKER/CROSSROADS REAL ESTATE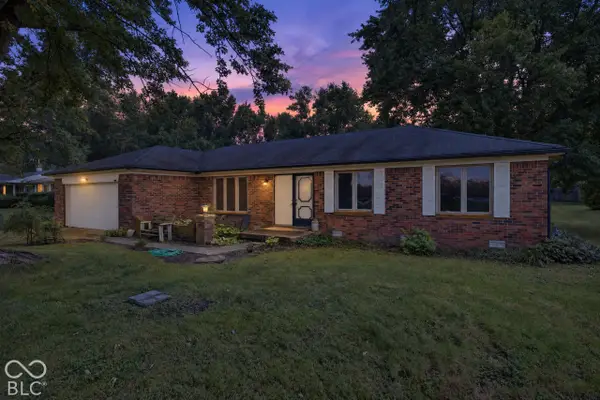 $232,500Active3 beds 2 baths1,503 sq. ft.
11557 N State Road 140, Knightstown, IN 46148
MLS# 22129600Listed by: HOOSIER HUB REALTY, LLC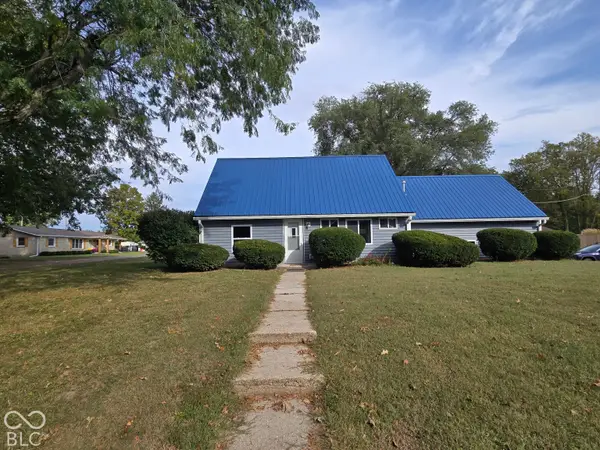 $265,000Active3 beds 2 baths1,536 sq. ft.
145 S Hill Avenue, Knightstown, IN 46148
MLS# 22129432Listed by: EXP REALTY, LLC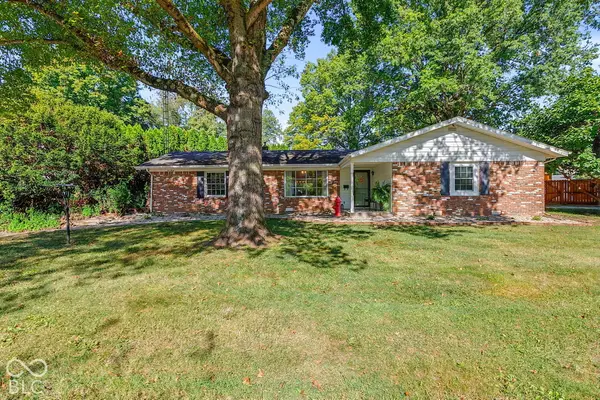 $275,000Active3 beds 2 baths1,240 sq. ft.
540 Greensboro Avenue, Knightstown, IN 46148
MLS# 22128323Listed by: F.C. TUCKER COMPANY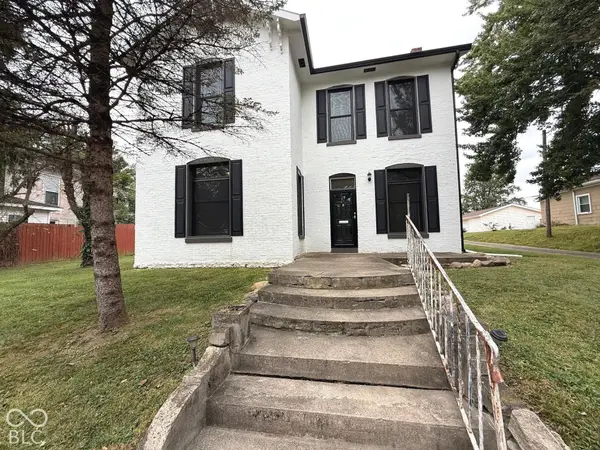 $145,000Active3 beds 2 baths2,244 sq. ft.
126 S Washington Street, Knightstown, IN 46148
MLS# 22127520Listed by: KELLER WILLIAMS INDY METRO PARTNERS $259,000Active4 beds 2 baths1,456 sq. ft.
8846 W Dorsey Court, Knightstown, IN 46148
MLS# 22127585Listed by: REMAX ONE $239,900Active4 beds 2 baths2,570 sq. ft.
225 S Franklin Street, Knightstown, IN 46148
MLS# 22125884Listed by: BERKSHIRE HATHAWAY HOME $120,000Pending2 beds 1 baths1,236 sq. ft.
8746 W Us Highway 40, Knightstown, IN 46148
MLS# 202637542Listed by: F.C. TUCKER/CROSSROADS REAL ESTATE


Protect your home and budget from life's surprises with an Assurant Home Warranty, backed by a partner that supports you through every step of homeownership. Explore Plans.
© 2026 Better Homes and Gardens Real Estate LLC. An Anywhere Real Estate company. All rights reserved. Better Homes and Gardens® Real Estate is a registered trademark owned by Meredith Operations Corporation, licensed to Better Homes and Gardens Real Estate LLC and used with permission. Better Homes and Gardens Real Estate LLC fully supports the principles of the Fair Housing Act and the Equal Opportunity Act. Listing information is deemed reliable but is not guaranteed accurate.
Each office is independently owned and operated.
Any services or products provided by third parties are not provided by, affiliated with or related to Better Homes and Gardens Real Estate LLC, or its affiliated companies.