
9153 S Meridian Street, Knightstown, IN 46148
Local realty services provided by:Better Homes and Gardens Real Estate Gold Key
9153 S Meridian Street,Knightstown, IN 46148
$146,900
- 2 Beds
- 1 Baths
- 1,329 sq. ft.
- Single family
- Pending
Listed by: deborah buonfante
Office: f.c. tucker company
MLS#:22122701
Source:IN_MIBOR | Licensed in Indiana
Price summary
- Price:$146,900
- Price per sq. ft.:$67.6
About this home
Back on the market due to buyer's financing/loan complications! Charming, well maintained 2BR/1BA home with large second story bonus room which could easily be used as a third bedroom or children's playroom. The home is located on a large lot in a private setting and offers a large outbuilding divided into three areas: workshop, storage and motorcycle pad parking area which could convert to other possibilities. Features include nicely sized, bright living room, updated kitchen with new stainless refrigerator, dishwasher and cabinetry with roll out shelving. Newer carpet throughout home, newer windows and vinyl plank flooring in the hallway, dining room and kitchen. Large walk-in closet/dressing room provides convenience and extra space. Home has well water/septic which provides a reduction in current, local utility costs. Schedule a showing today and don't miss out on the opportunity to own this special home at an amazing price!
Contact an agent
Home facts
- Year built:1925
- Subdivision & Development:No Subdivision
- Listing ID #:22122701
- Added:54 day(s) ago
- Updated:October 22, 2026 at 08:31 AM
Rooms and interior
- Bedrooms:2
- Total bathrooms:1
- Full bathrooms:1
- Dining Description:Formal Dining Room
- Kitchen Description:Dishwasher, Electric Cooktop, Electric Oven, Refrigerator
- Basement:Yes
- Basement Description:Basement
- Living area:1,329 sq. ft.
Heating and cooling
- Cooling:Central Electric
- Heating:Electric
- Central air:Yes
Structure and exterior
- Year built:1925
- Building area:1,329 sq. ft.
- Lot area:0.31 Acres
- Construction Materials:Vinyl Siding
- Foundation Description:Block
Schools
- High school:Knightstown High School
- Elementary school:Knightstown Elementary School
Finances and disclosures
- Price:$146,900
- Price per sq. ft.:$67.6
Features and amenities
- Appliances:Refrigerator, Water Heater
New listings near 9153 S Meridian Street
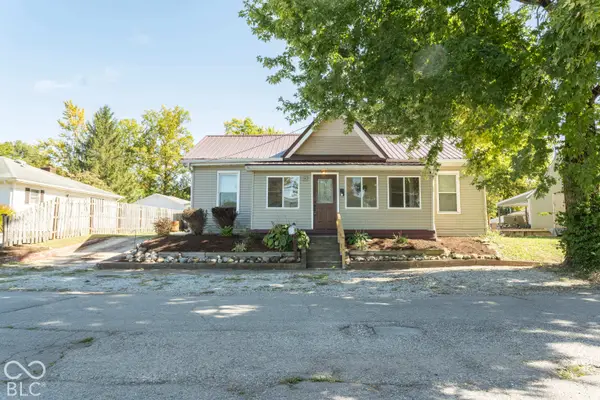 $210,000Pending3 beds 2 baths1,819 sq. ft.
113 S Harrison Street, Knightstown, IN 46148
MLS# 22130801Listed by: F.C. TUCKER/PROSPERITY $210,000Active3 beds 2 baths1,762 sq. ft.
302 N Madison Street, Knightstown, IN 46148
MLS# 22130589Listed by: F.C. TUCKER COMPANY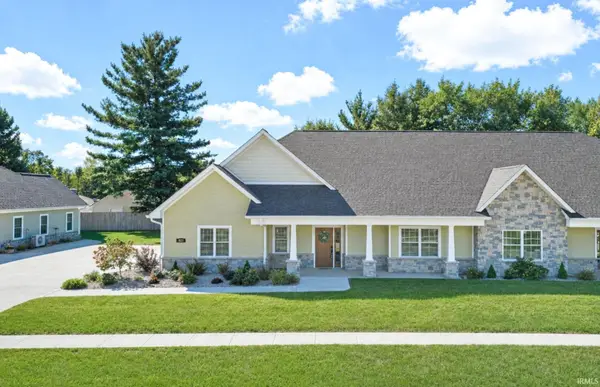 $424,000Active3 beds 2 baths2,126 sq. ft.
307 Blue River Drive, Knightstown, IN 46148
MLS# 202641462Listed by: F.C. TUCKER/CROSSROADS REAL ESTATE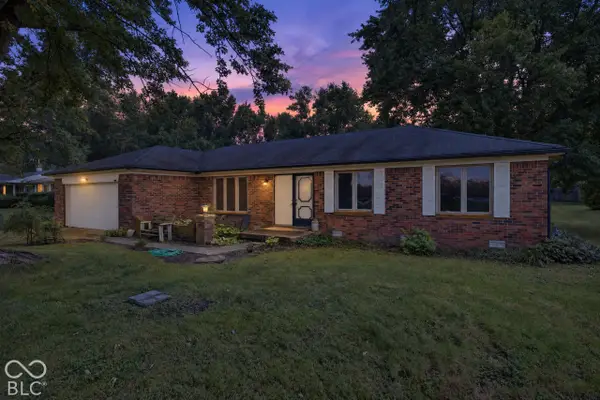 $232,500Active3 beds 2 baths1,503 sq. ft.
11557 N State Road 140, Knightstown, IN 46148
MLS# 22129600Listed by: HOOSIER HUB REALTY, LLC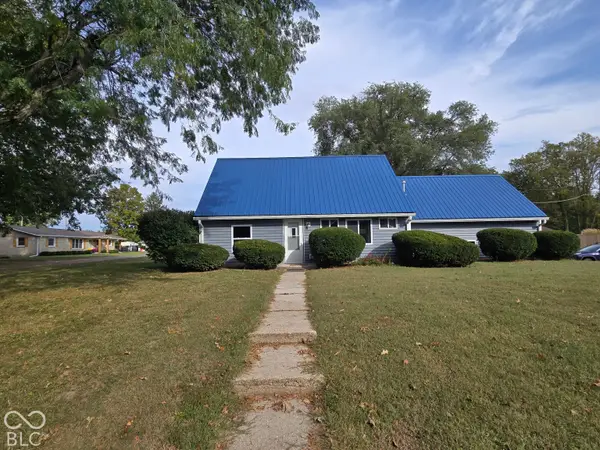 $265,000Active3 beds 2 baths1,536 sq. ft.
145 S Hill Avenue, Knightstown, IN 46148
MLS# 22129432Listed by: EXP REALTY, LLC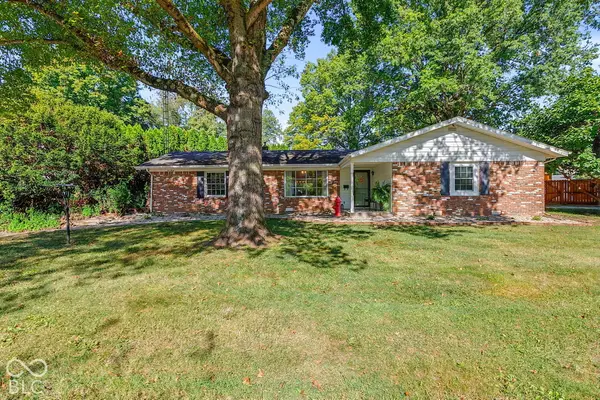 $275,000Active3 beds 2 baths1,240 sq. ft.
540 Greensboro Avenue, Knightstown, IN 46148
MLS# 22128323Listed by: F.C. TUCKER COMPANY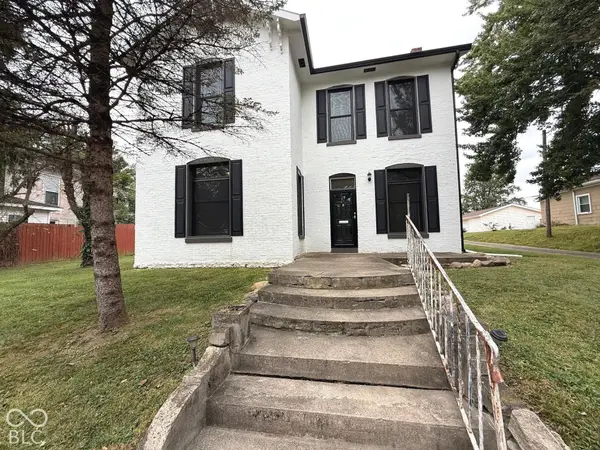 $145,000Active3 beds 2 baths2,244 sq. ft.
126 S Washington Street, Knightstown, IN 46148
MLS# 22127520Listed by: KELLER WILLIAMS INDY METRO PARTNERS $259,000Active4 beds 2 baths1,456 sq. ft.
8846 W Dorsey Court, Knightstown, IN 46148
MLS# 22127585Listed by: REMAX ONE $239,900Active4 beds 2 baths2,570 sq. ft.
225 S Franklin Street, Knightstown, IN 46148
MLS# 22125884Listed by: BERKSHIRE HATHAWAY HOME $120,000Pending2 beds 1 baths1,236 sq. ft.
8746 W Us Highway 40, Knightstown, IN 46148
MLS# 202637542Listed by: F.C. TUCKER/CROSSROADS REAL ESTATE


Protect your home and budget from life's surprises with an Assurant Home Warranty, backed by a partner that supports you through every step of homeownership. Explore Plans.
© 2026 Better Homes and Gardens Real Estate LLC. An Anywhere Real Estate company. All rights reserved. Better Homes and Gardens® Real Estate is a registered trademark owned by Meredith Operations Corporation, licensed to Better Homes and Gardens Real Estate LLC and used with permission. Better Homes and Gardens Real Estate LLC fully supports the principles of the Fair Housing Act and the Equal Opportunity Act. Listing information is deemed reliable but is not guaranteed accurate.
Each office is independently owned and operated.
Any services or products provided by third parties are not provided by, affiliated with or related to Better Homes and Gardens Real Estate LLC, or its affiliated companies.