
1012 Chippewa Lane, Kokomo, IN 46902
Local realty services provided by:Better Homes and Gardens Real Estate Connections
Upcoming open houses
- Sat, Sep 1901:00 pm - 02:30 pm
Listed by: gina keyMain: 765-457-7214
Office: the hardie group
MLS#:202631404
Source:Indiana Regional MLS
Price summary
- Price:$239,900
- Price per sq. ft.:$112.31
About this home
Practically brand new from top to bottom! This beautifully renovated 5-bedroom, 2-bath home offers over 2,100 square feet of stylish, move-in-ready living space with room for everyone. The main level features a bright, open living room, three spacious bedrooms, a stunning new kitchen with white cabinetry, updated countertops, new flooring, fresh paint, modern fixtures, and a beautifully remodeled full bath. Upstairs offers incredible flexibility with two additional bedrooms, a second fully updated kitchen, a remodeled full bath, and a spacious family room—perfect for multi-generational living, guests, or a private retreat. Outside, you’ll find a large 2-car garage with an attached workshop, providing plenty of space for hobbies, storage, or projects. Major improvements include two new HVAC systems, a new metal roof, and a new asphalt driveway, giving you peace of mind for years to come. With its modern updates, versatile layout, and exceptional value, this home is truly one you won’t want to miss!...
Contact an agent
Home facts
- Year built:1966
- Subdivision & Development:Indian Heights
- Listing ID #:202631404
- Added:46 day(s) ago
- Updated:September 19, 2026 at 03:07 PM
Rooms and interior
- Bedrooms:5
- Total bathrooms:2
- Full bathrooms:2
- Rooms Total:10
- Flooring:Carpet, Laminate
- Kitchen Description:Dishwasher, Eat-In Kitchen, On Main Level, Range-Electric, Refrigerator
- Basement Description:Slab
- Living area:2,136 sq. ft.
Heating and cooling
- Cooling:Window
- Heating:Forced Air
Structure and exterior
- Roof:Metal
- Year built:1966
- Building area:2,136 sq. ft.
- Lot area:0.18 Acres
- Lot Features:Corner, Level
- Architectural Style:Two Story
- Construction Materials:Vinyl
- Levels:2 Stories
Schools
- High school:Taylor
- Middle school:Taylor
- Elementary school:Taylor
Utilities
- Water:City
- Sewer:City
Finances and disclosures
- Price:$239,900
- Price per sq. ft.:$112.31
- Tax amount:$1,598
Features and amenities
- Laundry features:Main Floor Laundry, Washer Hook-Up
- Amenities:Ceiling-9+, Countertops-Laminate, Detector-Smoke
Parking
- Parking description:Attached, Circular Driveway
- Garage spaces:2
New listings near 1012 Chippewa Lane
- New
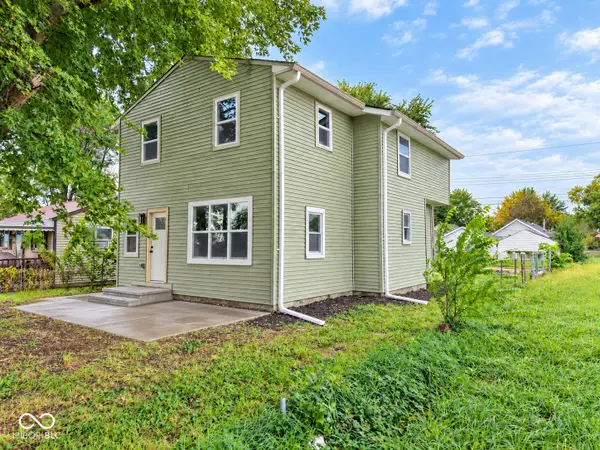 $215,000Active3 beds 3 baths1,520 sq. ft.
1109 S Cooper Street, Kokomo, IN 46902
MLS# 22126815Listed by: 1 PERCENT LISTS INDIANA REAL ESTATE - New
 $259,990Active2 beds 2 baths1,397 sq. ft.
2062 Bent Creek Road #2062, Kokomo, IN 46901
MLS# 22127036Listed by: BEYCOME BROKERAGE REALTY LLC - New
 $174,900Active3 beds 2 baths1,708 sq. ft.
1609 Oakhill Road, Kokomo, IN 46902
MLS# 202638812Listed by: THE HARDIE GROUP - New
 $399,900Active4 beds 3 baths3,472 sq. ft.
3306 Walton Way, Kokomo, IN 46902
MLS# 202638715Listed by: THE WYMAN GROUP - New
 $229,900Active3 beds 2 baths1,484 sq. ft.
2605 S Park Road, Kokomo, IN 46902
MLS# 202638681Listed by: THE HARDIE GROUP - New
 $138,000Active3 beds 1 baths920 sq. ft.
2331 W King Street, Kokomo, IN 46901
MLS# 202638668Listed by: THE HARDIE GROUP - New
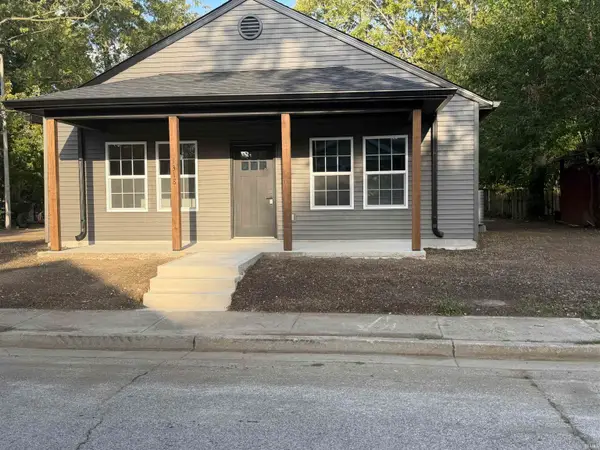 $179,900Active3 beds 2 baths1,300 sq. ft.
1318 N Wabash Street, Kokomo, IN 46901
MLS# 202638657Listed by: TOMLINSON REALTY - New
 $79,900Active2 beds 1 baths960 sq. ft.
909 E Taylor Street, Kokomo, IN 46901
MLS# 202638599Listed by: APPLE TREE REALTY, LLC - New
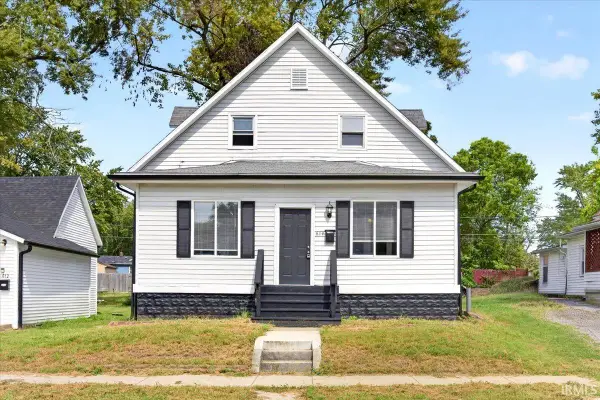 $200,000Active4 beds 3 baths2,160 sq. ft.
614 E Mulberry Street, Kokomo, IN 46901
MLS# 202638532Listed by: TRUEBLOOD REAL ESTATE - New
 $89,900Active2 beds 1 baths988 sq. ft.
821 W Park Avenue, Kokomo, IN 46901
MLS# 202638500Listed by: THE WYMAN GROUP


Protect your home and budget from life's surprises with an Assurant Home Warranty, backed by a partner that supports you through every step of homeownership. Explore Plans.
© 2026 Better Homes and Gardens Real Estate LLC. An Anywhere Real Estate company. All rights reserved. Better Homes and Gardens® Real Estate is a registered trademark owned by Meredith Operations Corporation, licensed to Better Homes and Gardens Real Estate LLC and used with permission. Better Homes and Gardens Real Estate LLC fully supports the principles of the Fair Housing Act and the Equal Opportunity Act. Listing information is deemed reliable but is not guaranteed accurate.
Each office is independently owned and operated.
Any services or products provided by third parties are not provided by, affiliated with or related to Better Homes and Gardens Real Estate LLC, or its affiliated companies.