
1802 W Monroe Street, Kokomo, IN 46901
Local realty services provided by:Better Homes and Gardens Real Estate Connections
1802 W Monroe Street,Kokomo, IN 46901
$260,000
- 2 Beds
- 2 Baths
- 972 sq. ft.
- Single family
- Active
Listed by: gina keyMain: 765-457-7214
Office: the hardie group
MLS#:202642460
Source:Indiana Regional MLS
Price summary
- Price:$260,000
- Price per sq. ft.:$267.49
About this home
Make room for the lifestyle you’ve been looking for at 1802 W Monroe! Set on .77 acres with a fully fenced yard, this 2-bedroom, 1-bath barndominium combines open, comfortable living with the freedom to spread out. The inviting layout connects the kitchen, living, and dining areas, while ample cabinet space keeps the kitchen practical and welcoming for everyday meals or easy entertaining. An attached, over 1500 sq ft heated garage offers year-round convenience and flexible space for hobbies, projects, or storage, and RV parking adds even more versatility. Inside the garage is a full bath and kitchenette. Outside, enjoy room for pets to roam, gardens to grow, and relaxing evenings in the expansive yard—all with the convenience of city utilities. Come see how much space and possibility await at 1802 W Monroe!
Contact an agent
Home facts
- Year built:2012
- Subdivision & Development:None
- Listing ID #:202642460
- Added:1 day(s) ago
- Updated:October 14, 2026 at 04:48 PM
Rooms and interior
- Bedrooms:2
- Total bathrooms:2
- Full bathrooms:2
- Rooms Total:4
- Dining Description:Main Level
- Kitchen Description:Eat-In Kitchen, On Main Level, Range-Electric, Refrigerator
- Basement Description:Slab
- Living area:972 sq. ft.
Heating and cooling
- Cooling:Wall AC
- Heating:Baseboard
Structure and exterior
- Year built:2012
- Building area:972 sq. ft.
- Lot area:0.77 Acres
- Lot Features:Level
- Architectural Style:One Story
- Construction Materials:Metal
- Levels:1 Story
Schools
- High school:Kokomo
- Middle school:Central
- Elementary school:Lafayette Park
Utilities
- Water:City
- Sewer:City
Finances and disclosures
- Price:$260,000
- Price per sq. ft.:$267.49
- Tax amount:$2,938
Features and amenities
- Amenities:Cable Ready, Garage Door Opener, Garage-Heated
Parking
- Parking description:Attached
- Garage spaces:4
New listings near 1802 W Monroe Street
- New
 $15,000Active2 beds 1 baths840 sq. ft.
1709 N Lafountain, Kokomo, IN 46901
MLS# 22131250Listed by: BERKSHIRE HATHAWAY HOME - New
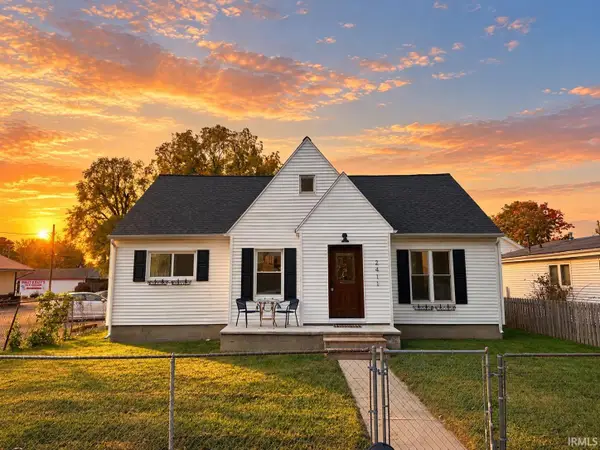 $197,900Active3 beds 2 baths1,708 sq. ft.
2411 N Apperson Way, Kokomo, IN 46901
MLS# 202642544Listed by: APPLE TREE REALTY, LLC - New
 $215,000Active2 beds 2 baths1,517 sq. ft.
1805 W Monroe Street, Kokomo, IN 46901
MLS# 202642506Listed by: THE HARDIE GROUP - New
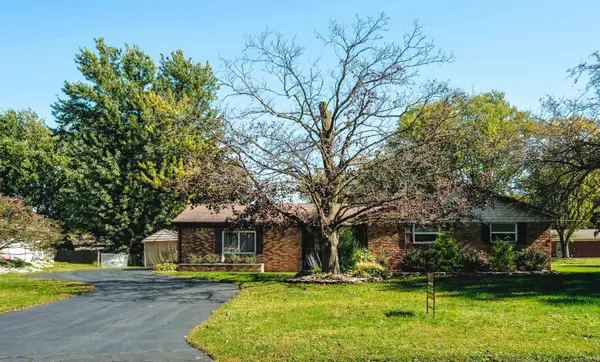 $199,900Active3 beds 2 baths1,664 sq. ft.
3708 Orleans Drive, Kokomo, IN 46902
MLS# 202642511Listed by: CREATIVE REALTY - KOKOMO - New
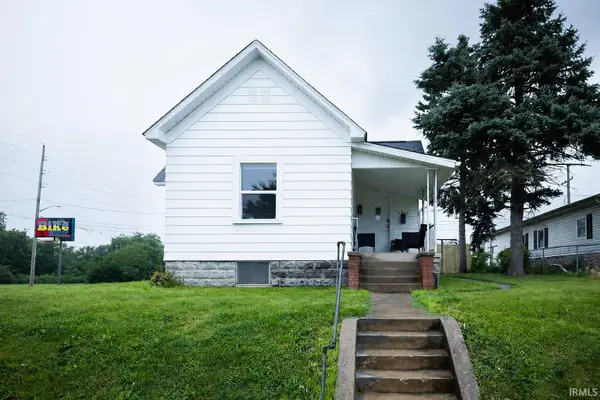 $154,900Active3 beds 1 baths1,292 sq. ft.
2016 N Market Street, Kokomo, IN 46901
MLS# 202642467Listed by: NEXTHOME ELITE REAL ESTATE - New
 $284,900Active3 beds 2 baths1,475 sq. ft.
3649 Meadow View Drive, Kokomo, IN 46902
MLS# 202642474Listed by: THE HARDIE GROUP - New
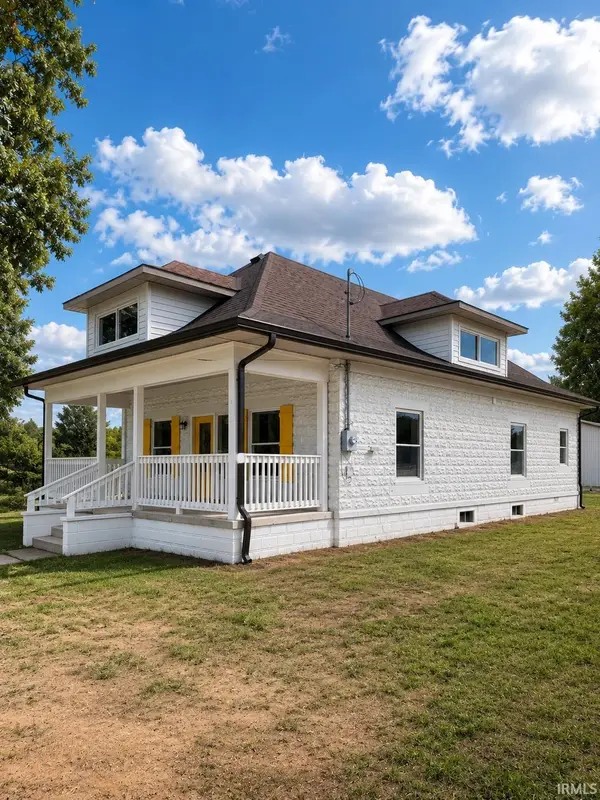 $295,000Active4 beds 3 baths2,088 sq. ft.
311 W Monroe Street, Kokomo, IN 46901
MLS# 202642483Listed by: FORTUNE COMPANIES, INC - New
 $574,500Active3 beds 4 baths2,710 sq. ft.
693 S 200 E, Kokomo, IN 46902
MLS# 22131288Listed by: HARDIE GROUP - New
 $279,900Active3 beds 3 baths1,752 sq. ft.
4515 Anna Lane, Kokomo, IN 46902
MLS# 202642416Listed by: THE HARDIE GROUP


Protect your home and budget from life's surprises with an Assurant Home Warranty, backed by a partner that supports you through every step of homeownership. Explore Plans.
© 2026 Better Homes and Gardens Real Estate LLC. An Anywhere Real Estate company. All rights reserved. Better Homes and Gardens® Real Estate is a registered trademark owned by Meredith Operations Corporation, licensed to Better Homes and Gardens Real Estate LLC and used with permission. Better Homes and Gardens Real Estate LLC fully supports the principles of the Fair Housing Act and the Equal Opportunity Act. Listing information is deemed reliable but is not guaranteed accurate.
Each office is independently owned and operated.
Any services or products provided by third parties are not provided by, affiliated with or related to Better Homes and Gardens Real Estate LLC, or its affiliated companies.