
4515 Anna Lane, Kokomo, IN 46902
Local realty services provided by:Better Homes and Gardens Real Estate Connections
Listed by: elise maxwellMain: 765-457-7214
Office: the hardie group
MLS#:202642416
Source:Indiana Regional MLS
Price summary
- Price:$279,900
- Price per sq. ft.:$159.76
About this home
This beautiful home is situated on nearly half an acre in the highly desirable Western School District! With its charming columned front porch and curb appeal, this 3 bedroom, 2.5 bath home is ready for its next owner! Step inside to find two spacious living rooms, one with a brick fireplace and direct access to the back deck. The updated kitchen, remodeled in 2020, features a combination of granite and butcher block countertops and comes fully applianced. The primary suite offers a remodeled private bathroom with walk-in shower, while the additional full bathroom has also been tastefully updated. Outside, enjoy the large back yard enclosed with a wood privacy fence, an open deck complete with a gazebo, and a shed. Additional highlights include an attached 2 car garage, the washer and dryer, and a newer roof installed in 2021.
Contact an agent
Home facts
- Year built:1977
- Subdivision & Development:Sunny Acres
- Listing ID #:202642416
- Added:1 day(s) ago
- Updated:October 14, 2026 at 04:57 AM
Rooms and interior
- Bedrooms:3
- Total bathrooms:3
- Full bathrooms:2
- Rooms Total:7
- Flooring:Carpet, Laminate, Tile
- Dining Description:Main Level
- Kitchen Description:Breakfast Bar, Dishwasher, Microwave, On Main Level, Range-Electric, Refrigerator
- Basement Description:Crawl
- Living area:1,752 sq. ft.
Heating and cooling
- Cooling:Central Air
- Heating:Forced Air, Gas
Structure and exterior
- Roof:Asphalt
- Year built:1977
- Building area:1,752 sq. ft.
- Lot area:0.47 Acres
- Lot Features:Cul-De-Sac, Level
- Architectural Style:Two Story
- Construction Materials:Brick, Vinyl
- Exterior Features:Deck Open, Porch Covered
- Levels:2 Stories
Schools
- High school:Western
- Middle school:Western
- Elementary school:Western Primary
Utilities
- Water:Well
- Sewer:Septic
Finances and disclosures
- Price:$279,900
- Price per sq. ft.:$159.76
- Tax amount:$1,306
Features and amenities
- Laundry features:Dryer Hook Up Electric, Main Floor Laundry, Washer Hook-Up
- Amenities:Attic Pull Down Stairs, Countertops-Solid Surf, Countertops-Stone
Parking
- Parking description:Attached, Concrete Driveway
- Garage spaces:2
New listings near 4515 Anna Lane
- New
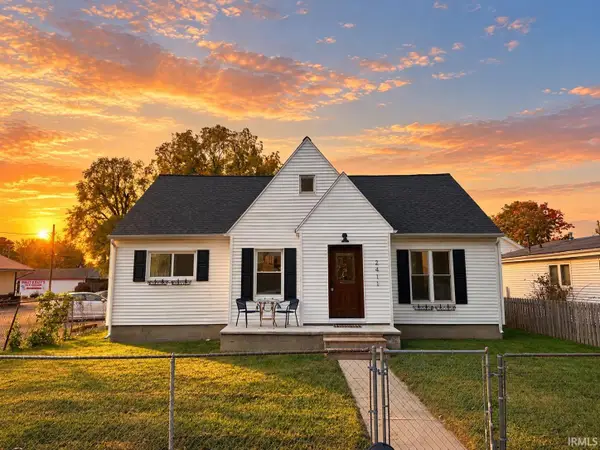 $197,900Active3 beds 2 baths1,708 sq. ft.
2411 N Apperson Way, Kokomo, IN 46901
MLS# 202642544Listed by: APPLE TREE REALTY, LLC - New
 $215,000Active2 beds 2 baths1,517 sq. ft.
1805 W Monroe Street, Kokomo, IN 46901
MLS# 202642506Listed by: THE HARDIE GROUP - New
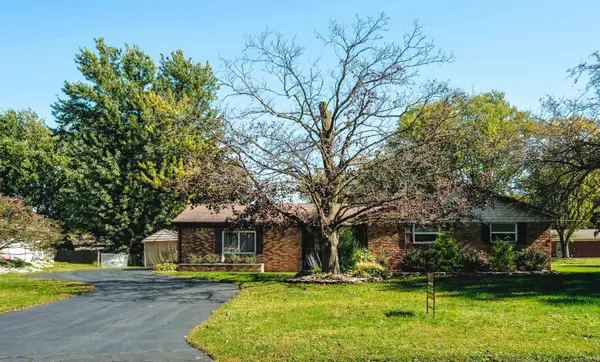 $199,900Active3 beds 2 baths1,664 sq. ft.
3708 Orleans Drive, Kokomo, IN 46902
MLS# 202642511Listed by: CREATIVE REALTY - KOKOMO - New
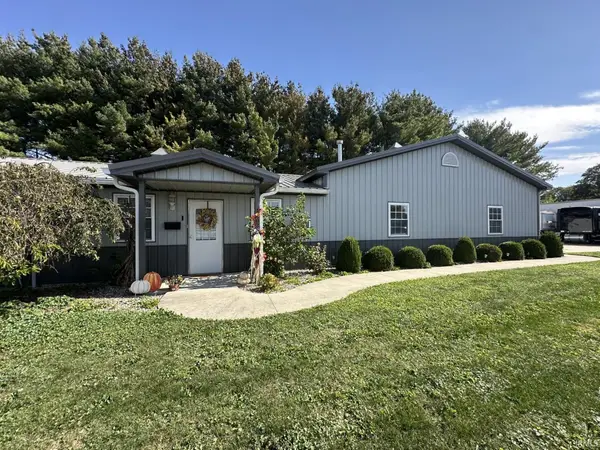 $260,000Active2 beds 1 baths972 sq. ft.
1802 W Monroe Street, Kokomo, IN 46901
MLS# 202642460Listed by: THE HARDIE GROUP - New
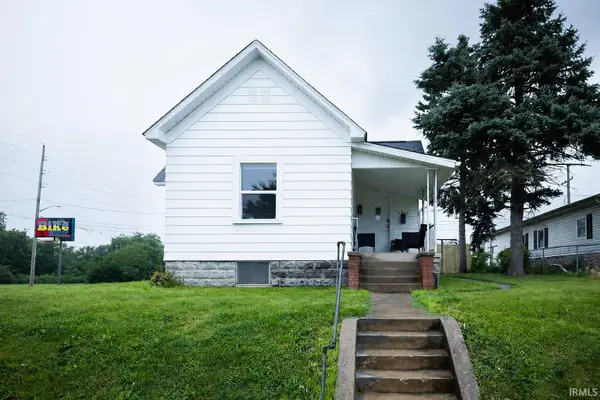 $154,900Active3 beds 1 baths1,292 sq. ft.
2016 N Market Street, Kokomo, IN 46901
MLS# 202642467Listed by: NEXTHOME ELITE REAL ESTATE - New
 $284,900Active3 beds 2 baths1,475 sq. ft.
3649 Meadow View Drive, Kokomo, IN 46902
MLS# 202642474Listed by: THE HARDIE GROUP - New
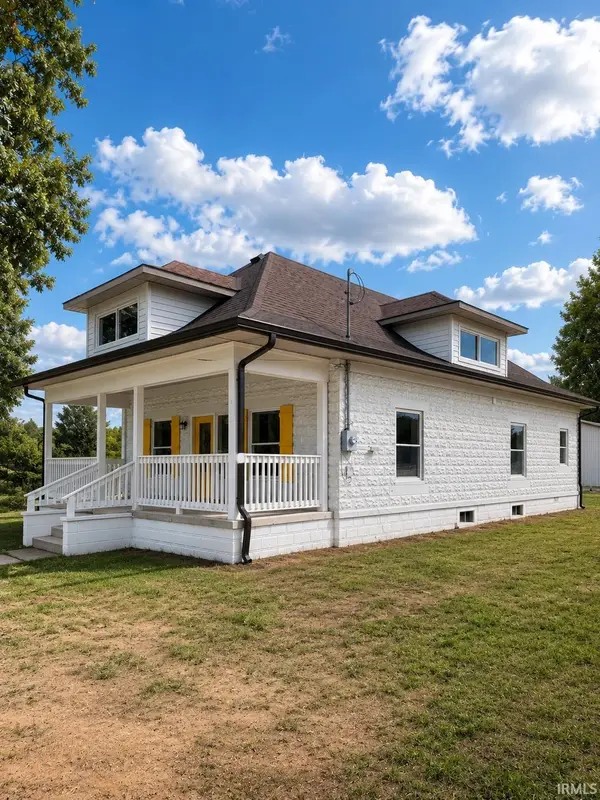 $295,000Active4 beds 3 baths2,088 sq. ft.
311 W Monroe Street, Kokomo, IN 46901
MLS# 202642483Listed by: FORTUNE COMPANIES, INC - New
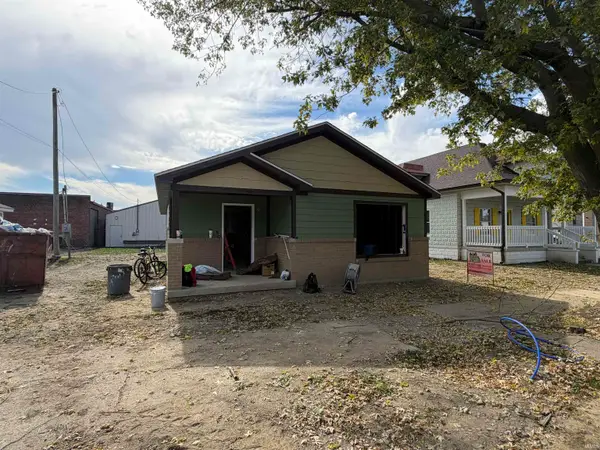 $174,900Active2 beds 1 baths1,047 sq. ft.
309 W Monroe Street, Kokomo, IN 46901
MLS# 202642312Listed by: FORTUNE COMPANIES, INC - New
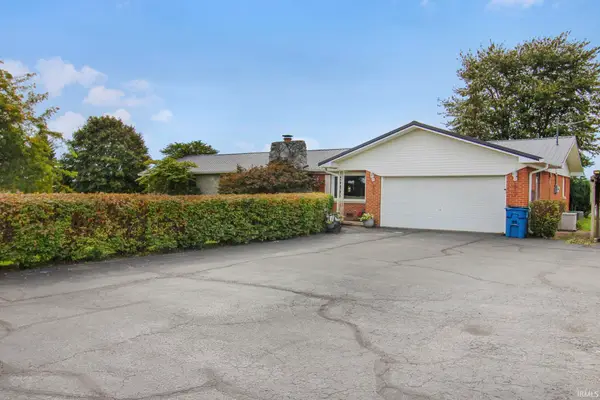 $350,000Active3 beds 2 baths2,097 sq. ft.
6907 W 700 North, Kokomo, IN 46902
MLS# 202642324Listed by: THE HARDIE GROUP


Protect your home and budget from life's surprises with an Assurant Home Warranty, backed by a partner that supports you through every step of homeownership. Explore Plans.
© 2026 Better Homes and Gardens Real Estate LLC. An Anywhere Real Estate company. All rights reserved. Better Homes and Gardens® Real Estate is a registered trademark owned by Meredith Operations Corporation, licensed to Better Homes and Gardens Real Estate LLC and used with permission. Better Homes and Gardens Real Estate LLC fully supports the principles of the Fair Housing Act and the Equal Opportunity Act. Listing information is deemed reliable but is not guaranteed accurate.
Each office is independently owned and operated.
Any services or products provided by third parties are not provided by, affiliated with or related to Better Homes and Gardens Real Estate LLC, or its affiliated companies.