
3649 Meadow View Drive, Kokomo, IN 46902
Local realty services provided by:Better Homes and Gardens Real Estate Connections
3649 Meadow View Drive,Kokomo, IN 46902
$284,900
- 3 Beds
- 2 Baths
- 1,475 sq. ft.
- Single family
- Active
Listed by: gina keyMain: 765-457-7214
Office: the hardie group
MLS#:202642474
Source:Indiana Regional MLS
Price summary
- Price:$284,900
- Price per sq. ft.:$193.15
About this home
A rare find on Meadow View Drive! This beautiful 3-bedroom, 2-full-bath condo offers spacious living with a desirable split floor plan. The timeless kitchen features white cabinetry and includes all appliances, while the inviting living room showcases new flooring and soaring ceilings. The primary suite offers a private bath and walk-in closet, with two additional bedrooms providing space for guests or a home office. Relax in the charming three-season room and enjoy the convenience of an attached two-car garage. Updates include the roof, water heater, water softener, and new flooring. Welcome home to comfort, style, and room to spread out!
Contact an agent
Home facts
- Year built:2002
- Subdivision & Development:Hunters Cove
- Listing ID #:202642474
- Added:1 day(s) ago
- Updated:October 14, 2026 at 04:57 AM
Rooms and interior
- Bedrooms:3
- Total bathrooms:2
- Full bathrooms:2
- Rooms Total:5
- Flooring:Carpet, Laminate
- Kitchen Description:Dishwasher, Eat-In Kitchen, On Main Level, Range-Electric, Range/Oven Hookup, Refrigerator
- Basement Description:Slab
- Living area:1,475 sq. ft.
Heating and cooling
- Cooling:Central Air
- Heating:Forced Air, Gas
Structure and exterior
- Roof:Shingle
- Year built:2002
- Building area:1,475 sq. ft.
- Lot area:0.2 Acres
- Lot Features:Level
- Architectural Style:One Story
- Construction Materials:Brick, Vinyl
- Levels:1 Story
Schools
- High school:Western
- Middle school:Western
- Elementary school:Western Primary
Utilities
- Water:City
- Sewer:City
Finances and disclosures
- Price:$284,900
- Price per sq. ft.:$193.15
- Tax amount:$2,004
Features and amenities
- Laundry features:Main Floor Laundry, Washer Hook-Up
- Amenities:Ceiling-Tray, Countertops-Laminate, Detector-Smoke
Parking
- Parking description:Attached, Concrete Driveway
- Garage spaces:2
New listings near 3649 Meadow View Drive
- New
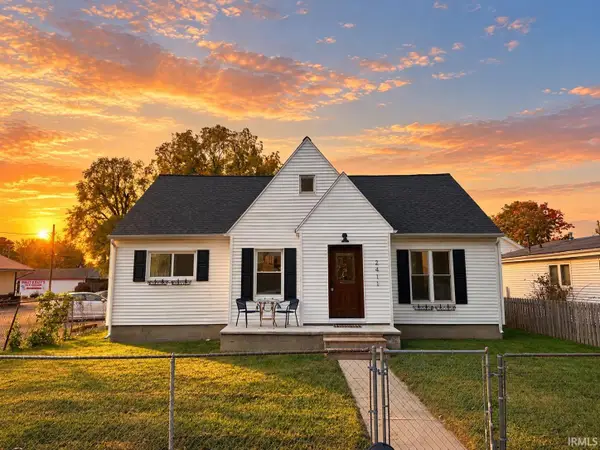 $197,900Active3 beds 2 baths1,708 sq. ft.
2411 N Apperson Way, Kokomo, IN 46901
MLS# 202642544Listed by: APPLE TREE REALTY, LLC - New
 $215,000Active2 beds 2 baths1,517 sq. ft.
1805 W Monroe Street, Kokomo, IN 46901
MLS# 202642506Listed by: THE HARDIE GROUP - New
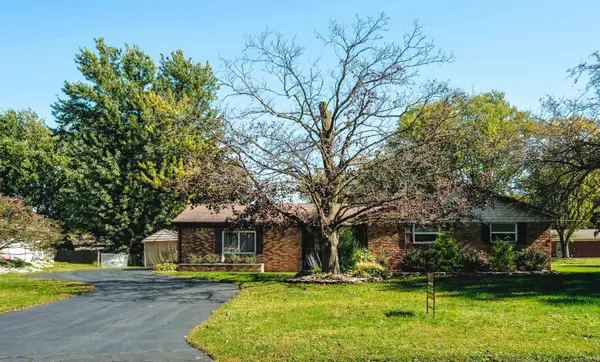 $199,900Active3 beds 2 baths1,664 sq. ft.
3708 Orleans Drive, Kokomo, IN 46902
MLS# 202642511Listed by: CREATIVE REALTY - KOKOMO - New
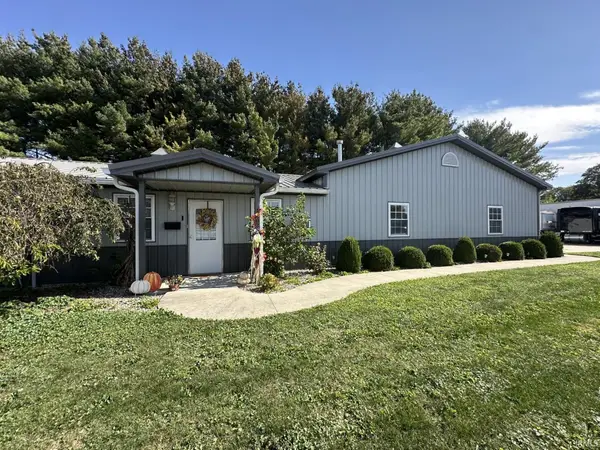 $260,000Active2 beds 1 baths972 sq. ft.
1802 W Monroe Street, Kokomo, IN 46901
MLS# 202642460Listed by: THE HARDIE GROUP - New
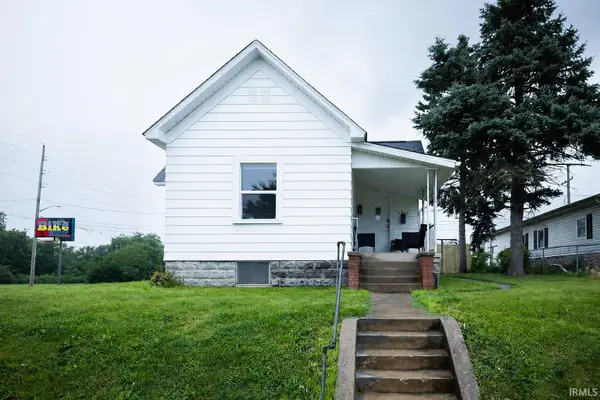 $154,900Active3 beds 1 baths1,292 sq. ft.
2016 N Market Street, Kokomo, IN 46901
MLS# 202642467Listed by: NEXTHOME ELITE REAL ESTATE - New
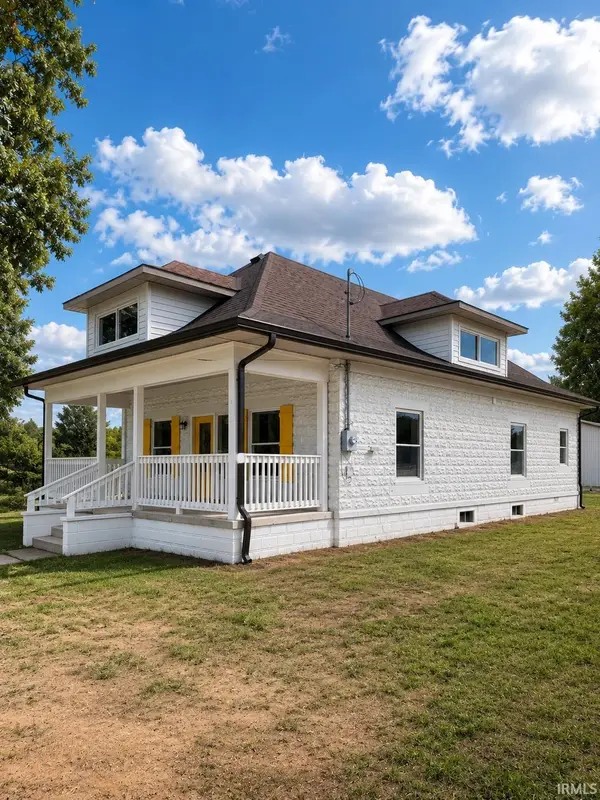 $295,000Active4 beds 3 baths2,088 sq. ft.
311 W Monroe Street, Kokomo, IN 46901
MLS# 202642483Listed by: FORTUNE COMPANIES, INC - New
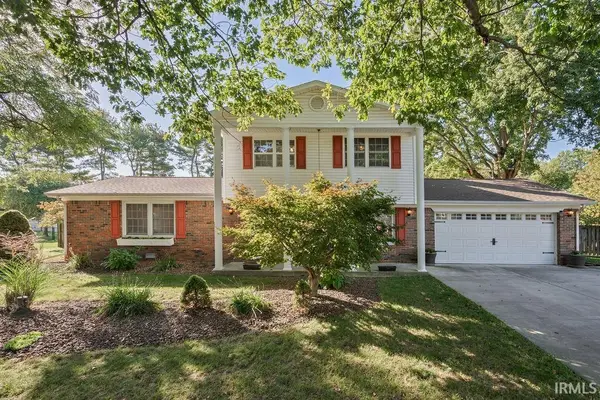 $279,900Active3 beds 3 baths1,752 sq. ft.
4515 Anna Lane, Kokomo, IN 46902
MLS# 202642416Listed by: THE HARDIE GROUP - New
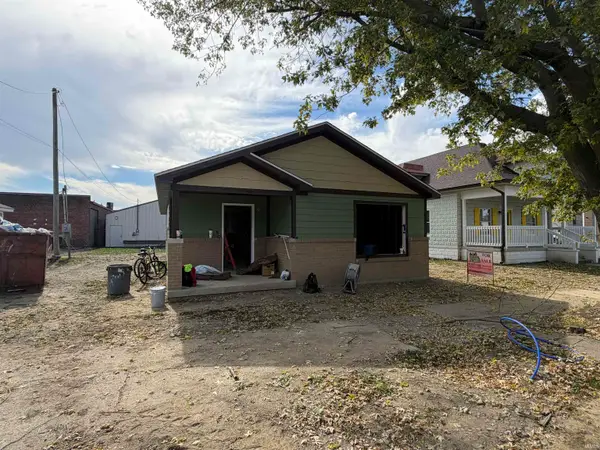 $174,900Active2 beds 1 baths1,047 sq. ft.
309 W Monroe Street, Kokomo, IN 46901
MLS# 202642312Listed by: FORTUNE COMPANIES, INC - New
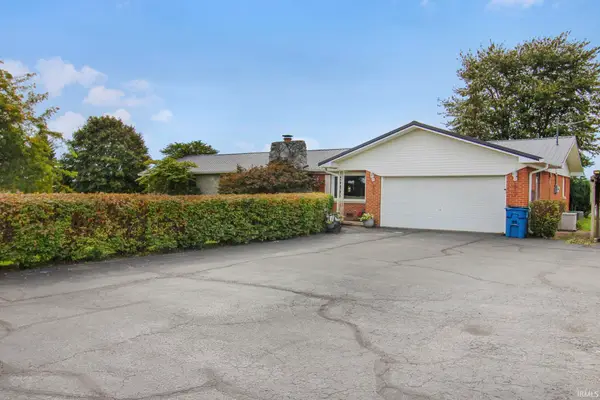 $350,000Active3 beds 2 baths2,097 sq. ft.
6907 W 700 North, Kokomo, IN 46902
MLS# 202642324Listed by: THE HARDIE GROUP


Protect your home and budget from life's surprises with an Assurant Home Warranty, backed by a partner that supports you through every step of homeownership. Explore Plans.
© 2026 Better Homes and Gardens Real Estate LLC. An Anywhere Real Estate company. All rights reserved. Better Homes and Gardens® Real Estate is a registered trademark owned by Meredith Operations Corporation, licensed to Better Homes and Gardens Real Estate LLC and used with permission. Better Homes and Gardens Real Estate LLC fully supports the principles of the Fair Housing Act and the Equal Opportunity Act. Listing information is deemed reliable but is not guaranteed accurate.
Each office is independently owned and operated.
Any services or products provided by third parties are not provided by, affiliated with or related to Better Homes and Gardens Real Estate LLC, or its affiliated companies.