
2827 Burton Drive, Kokomo, IN 46902
Local realty services provided by:Better Homes and Gardens Real Estate Connections
2827 Burton Drive,Kokomo, IN 46902
$314,900
- 4 Beds
- 3 Baths
- 3,141 sq. ft.
- Single family
- Active
Listed by: christy dechertMain: 765-457-7214
Office: the hardie group
MLS#:202646698
Source:Indiana Regional MLS
Price summary
- Price:$314,900
- Price per sq. ft.:$100.25
About this home
This spacious four-bedroom, three-full-bath home offers over 3,000 square feet and is located in the desirable Westbrook S/D! The main level features a beautiful open-concept layout and hardwood floors. The inviting living room features custom built-in bookcases and an electric fireplace, while the adjoining family room offers a second electric fireplace, creating two comfortable spaces to relax and entertain. The living room flows seamlessly into the completely updated kitchen, showcasing a large center island, granite countertops, abundant cabinetry, tiled backsplash, and black stainless steel appliances. The main level also includes a bedroom, full bathroom, and convenient laundry area. Upstairs, you’ll find three additional bedrooms, including a beautiful primary suite designed to feel like your own private retreat. The completely updated en-suite bathroom features elegant marble-look tile throughout, a spacious glass-enclosed walk-in shower, dual vessel sinks, sleek cabinetry, and modern finishes for a spa-like feel. Two additional bedrooms and a second completely updated full bathroom complete the upper level. Outside, enjoy a nice patio area perfect for relaxing or entertaining, along with two storage sheds for added convenience. Situated on a generous lot of .37 acre, this home offers plenty of room to enjoy both inside and out!...
Contact an agent
Home facts
- Year built:1971
- Subdivision & Development:West Brook / Westbrook
- Listing ID #:202646698
- Added:1 day(s) ago
- Updated:November 13, 2026 at 05:46 PM
Rooms and interior
- Bedrooms:4
- Total bathrooms:3
- Full bathrooms:3
- Rooms Total:8
- Flooring:Carpet, Hardwood Floors, Tile
- Dining Description:Main Level
- Kitchen Description:Dishwasher, Kitchen Island, Microwave, On Main Level, Range-Electric, Range/Oven Hookup, Refrigerator
- Basement Description:Crawl
- Living area:3,141 sq. ft.
Heating and cooling
- Cooling:Central Air
- Heating:Forced Air, Gas
Structure and exterior
- Roof:Asphalt
- Year built:1971
- Building area:3,141 sq. ft.
- Lot area:0.37 Acres
- Lot Features:Level
- Architectural Style:One and Half Story
- Construction Materials:Brick, Vinyl
- Exterior Features:Landscaped, Patio Open, Porch Covered
- Levels:1 1/2 Stories
Schools
- High school:Kokomo
- Middle school:Maple Crest
- Elementary school:Boulevard
Utilities
- Water:City
- Sewer:City
Finances and disclosures
- Price:$314,900
- Price per sq. ft.:$100.25
- Tax amount:$2,058
Features and amenities
- Laundry features:Dryer Hook Up Electric, Main Floor Laundry, Washer Hook-Up
- Amenities:Built-In Bookcase, Cable Ready, Ceiling Fan(s), Countertops-Stone, Detector-Smoke, Garage Door Opener
Parking
- Parking description:Attached, Concrete Driveway
- Garage spaces:2
New listings near 2827 Burton Drive
- New
 $454,900Active3 beds 3 baths2,655 sq. ft.
4603 Glen Moor Way, Kokomo, IN 46902
MLS# 202646727Listed by: RE/MAX REALTY ONE - New
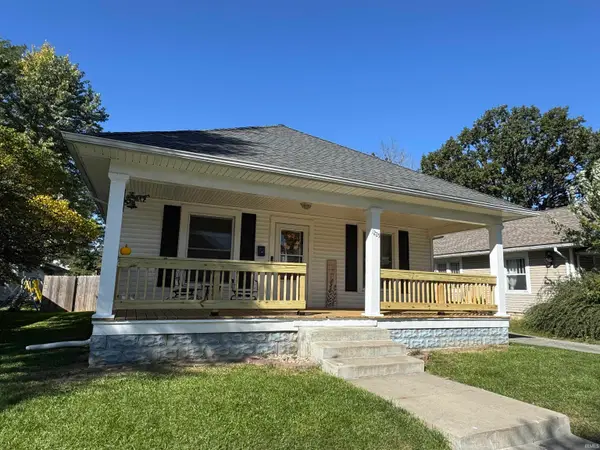 $127,900Active3 beds 1 baths1,236 sq. ft.
1225 N Indiana Avenue, Kokomo, IN 46901
MLS# 202646502Listed by: THE WYMAN GROUP - Open Sat, 11am to 1pmNew
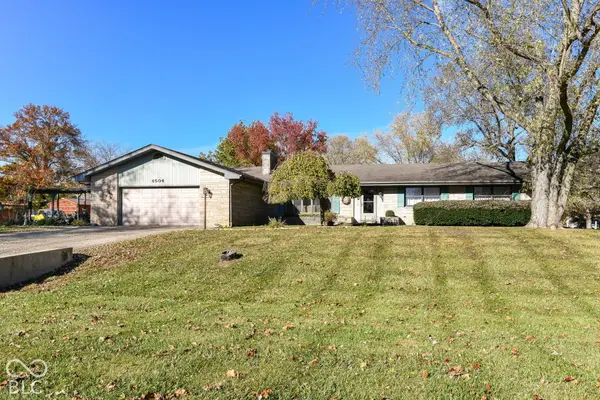 $334,900Active3 beds 3 baths2,866 sq. ft.
4504 N Parkway, Kokomo, IN 46901
MLS# 22134755Listed by: F.C. TUCKER COMPANY - New
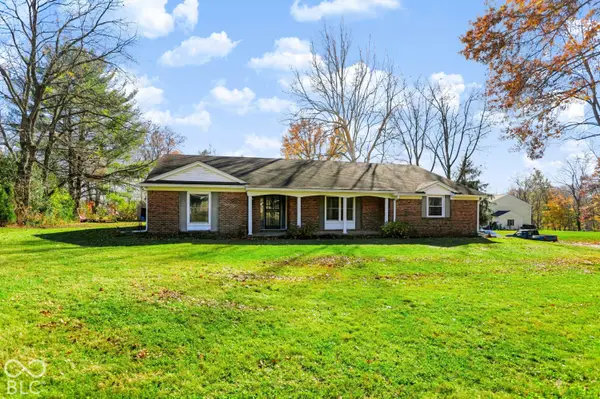 $232,500Active3 beds 2 baths1,879 sq. ft.
1200 Crestview Court, Kokomo, IN 46901
MLS# 22136164Listed by: 1 PERCENT LISTS INDIANA REAL ESTATE - New
 $30,000Active0.7 Acres
6076 Bluegrass Road, Kokomo, IN 46901
MLS# 22136111Listed by: PLUM TREE REALTY 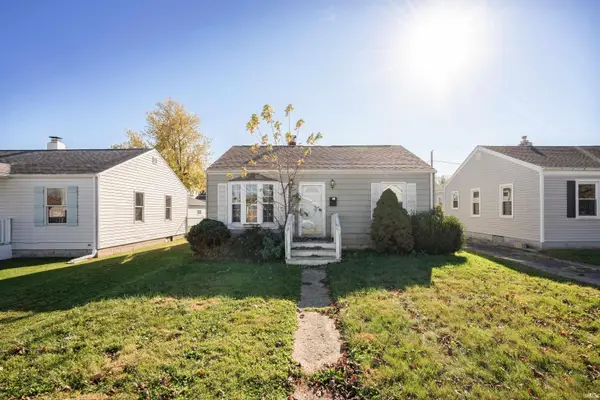 $74,900Pending3 beds 1 baths1,051 sq. ft.
1101 E Firmin Street, Kokomo, IN 46902
MLS# 202646424Listed by: MARTINO REALTY & AUCTIONEERS - MONTICELLO- New
 $132,500Active2 beds 2 baths1,364 sq. ft.
737 S Wabash Avenue, Kokomo, IN 46901
MLS# 202646315Listed by: TOM HAYES REALTY - New
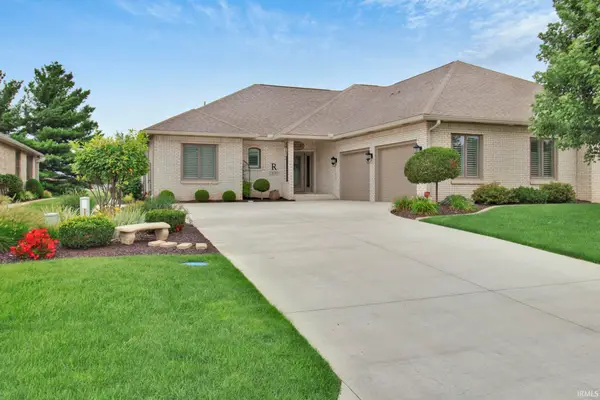 $425,000Active2 beds 2 baths2,176 sq. ft.
3020 Lamplighter Lane, Kokomo, IN 46902
MLS# 202646294Listed by: THE HARDIE GROUP - New
 $160,000Active3 beds 2 baths1,260 sq. ft.
911 N Courtland, Kokomo, IN 46901
MLS# 202646288Listed by: THE WYMAN GROUP


Protect your home and budget from life's surprises with an Assurant Home Warranty, backed by a partner that supports you through every step of homeownership. Explore Plans.
© 2026 Better Homes and Gardens Real Estate LLC. An Anywhere Real Estate company. All rights reserved. Better Homes and Gardens® Real Estate is a registered trademark owned by Meredith Operations Corporation, licensed to Better Homes and Gardens Real Estate LLC and used with permission. Better Homes and Gardens Real Estate LLC fully supports the principles of the Fair Housing Act and the Equal Opportunity Act. Listing information is deemed reliable but is not guaranteed accurate.
Each office is independently owned and operated.
Any services or products provided by third parties are not provided by, affiliated with or related to Better Homes and Gardens Real Estate LLC, or its affiliated companies.