
311 W Monroe Street, Kokomo, IN 46901
Local realty services provided by:Better Homes and Gardens Real Estate Connections
Listed by: scott pitcher
Office: fortune companies, inc
MLS#:202629704
Source:Indiana Regional MLS
Price summary
- Price:$295,000
- Price per sq. ft.:$96.72
- Monthly HOA dues:$50
About this home
Fully renovated 4 bedroom, 3 full bath house in the heart of Kokomo's newest downtown community. Come be a part of the exciting revitalization of this neighborhood as it undergoes a significant infrastructure and construction upgrade. Approximately 39 new apartments and 30 new single family homes are being developed along with a brand new Monroe streetscape that will be installed in Spring 2027 by the city. This home has a main floor bedroom suite along with an over-sized porch.
Contact an agent
Home facts
- Year built:1905
- Subdivision & Development:None
- Listing ID #:202629704
- Added:57 day(s) ago
- Updated:September 19, 2026 at 03:07 PM
Rooms and interior
- Bedrooms:4
- Total bathrooms:3
- Full bathrooms:3
- Rooms Total:10
- Flooring:Carpet, Laminate
- Kitchen Description:On Main Level, Range/Oven Hookup
- Basement Description:Crawl, Partial Basement, Unfinished
- Living area:2,088 sq. ft.
Heating and cooling
- Cooling:Central Air
- Heating:Conventional
Structure and exterior
- Roof:Shingle
- Year built:1905
- Building area:2,088 sq. ft.
- Lot area:0.19 Acres
- Lot Features:Irregular, Planned Unit Development
- Architectural Style:Cape Cod, Two Story
- Construction Materials:Block
- Exterior Features:Landscaped, Porch Covered
- Levels:2 Stories
Schools
- High school:Kokomo
- Middle school:Central
- Elementary school:Lafayette Park
Utilities
- Water:City
- Sewer:City
Finances and disclosures
- Price:$295,000
- Price per sq. ft.:$96.72
- Tax amount:$782
Features and amenities
- Laundry features:Dryer Hook Up Electric, Main Floor Laundry, Washer Hook-Up
- Amenities:Cable Available, Home Warranty Included
Parking
- Parking description:Asphalt Driveway, Off Street Parking
New listings near 311 W Monroe Street
- New
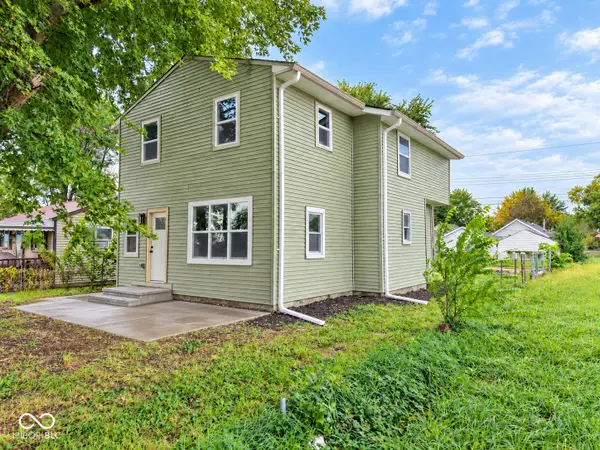 $215,000Active3 beds 3 baths1,520 sq. ft.
1109 S Cooper Street, Kokomo, IN 46902
MLS# 22126815Listed by: 1 PERCENT LISTS INDIANA REAL ESTATE - New
 $259,990Active2 beds 2 baths1,397 sq. ft.
2062 Bent Creek Road #2062, Kokomo, IN 46901
MLS# 22127036Listed by: BEYCOME BROKERAGE REALTY LLC - New
 $174,900Active3 beds 2 baths1,708 sq. ft.
1609 Oakhill Road, Kokomo, IN 46902
MLS# 202638812Listed by: THE HARDIE GROUP - New
 $399,900Active4 beds 3 baths3,472 sq. ft.
3306 Walton Way, Kokomo, IN 46902
MLS# 202638715Listed by: THE WYMAN GROUP - New
 $229,900Active3 beds 2 baths1,484 sq. ft.
2605 S Park Road, Kokomo, IN 46902
MLS# 202638681Listed by: THE HARDIE GROUP - New
 $138,000Active3 beds 1 baths920 sq. ft.
2331 W King Street, Kokomo, IN 46901
MLS# 202638668Listed by: THE HARDIE GROUP - New
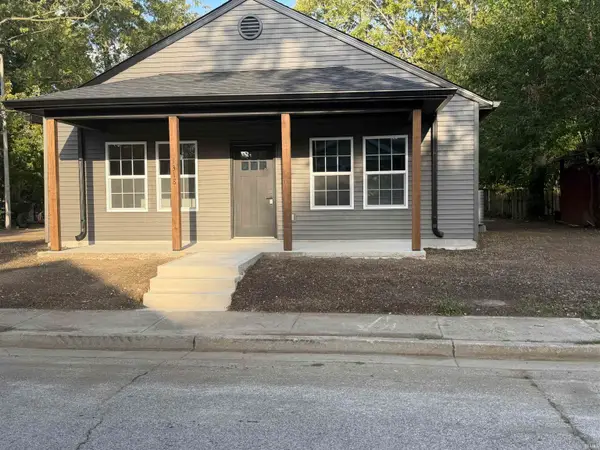 $179,900Active3 beds 2 baths1,300 sq. ft.
1318 N Wabash Street, Kokomo, IN 46901
MLS# 202638657Listed by: TOMLINSON REALTY - New
 $79,900Active2 beds 1 baths960 sq. ft.
909 E Taylor Street, Kokomo, IN 46901
MLS# 202638599Listed by: APPLE TREE REALTY, LLC - New
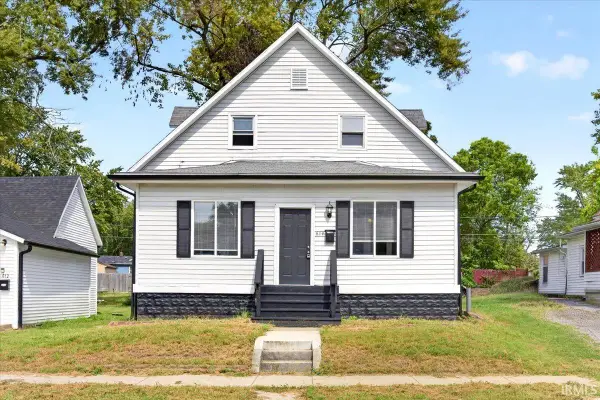 $200,000Active4 beds 3 baths2,160 sq. ft.
614 E Mulberry Street, Kokomo, IN 46901
MLS# 202638532Listed by: TRUEBLOOD REAL ESTATE - New
 $89,900Active2 beds 1 baths988 sq. ft.
821 W Park Avenue, Kokomo, IN 46901
MLS# 202638500Listed by: THE WYMAN GROUP


Protect your home and budget from life's surprises with an Assurant Home Warranty, backed by a partner that supports you through every step of homeownership. Explore Plans.
© 2026 Better Homes and Gardens Real Estate LLC. An Anywhere Real Estate company. All rights reserved. Better Homes and Gardens® Real Estate is a registered trademark owned by Meredith Operations Corporation, licensed to Better Homes and Gardens Real Estate LLC and used with permission. Better Homes and Gardens Real Estate LLC fully supports the principles of the Fair Housing Act and the Equal Opportunity Act. Listing information is deemed reliable but is not guaranteed accurate.
Each office is independently owned and operated.
Any services or products provided by third parties are not provided by, affiliated with or related to Better Homes and Gardens Real Estate LLC, or its affiliated companies.