
3306 Walton Way, Kokomo, IN 46902
Local realty services provided by:Better Homes and Gardens Real Estate Connections
Listed by: paul wymanCell: 765-419-1021
Office: the wyman group
MLS#:202638715
Source:Indiana Regional MLS
Price summary
- Price:$399,900
- Price per sq. ft.:$96.22
About this home
Beautiful custom-built home offering over 3,400 finished sq ft of thoughtfully designed living space! Warm tones, inviting finishes, and plenty of room to live, relax, and entertain. The main level features a spacious eat-in kitchen with island, a formal dining room, and two separate living spaces, both featuring beautiful fireplaces and wooden beams that add character and ambiance throughout the home. Upstairs, discover a private suite with access to the upper deck and complete with its own, sitting area, full bath and walk-in closet, creating a comfortable and secluded getaway. Three additional bedrooms, laundry room with an abundance of storage and 1 & 1/2 baths on the main floor. The finished, walk-out basement provides even more living space with a recreation area and bar, ideal for game nights, gatherings, or relaxing with friends. A generous 3-car garage and a HUGE back deck overlooking the beautiful wooded backyard and creek complete the amazing property!
Contact an agent
Home facts
- Year built:1979
- Subdivision & Development:Walton Woods
- Listing ID #:202638715
- Added:1 day(s) ago
- Updated:September 19, 2026 at 03:07 PM
Rooms and interior
- Bedrooms:4
- Total bathrooms:3
- Full bathrooms:2
- Rooms Total:12
- Flooring:Hardwood Floors, Tile, Vinyl
- Dining Description:Main Level
- Kitchen Description:Cooktop-Electric, Dishwasher, Eat-In Kitchen, Kitchen Island, Microwave, On Main Level, Oven-Electric, Refrigerator
- Basement Description:Partially Finished
- Living area:3,472 sq. ft.
Heating and cooling
- Cooling:Geothermal
- Heating:Geothermal
Structure and exterior
- Roof:Shingle
- Year built:1979
- Building area:3,472 sq. ft.
- Lot area:0.75 Acres
- Lot Features:Partially Wooded
- Architectural Style:One and Half Story
- Construction Materials:Stone, Wood
- Exterior Features:Deck Covered, Deck Open, Landscaped
- Levels:1 1/2 Stories
Schools
- High school:Taylor
- Middle school:Taylor
- Elementary school:Taylor
Utilities
- Water:Well
- Sewer:Septic
Finances and disclosures
- Price:$399,900
- Price per sq. ft.:$96.22
- Tax amount:$3,294
Features and amenities
- Laundry features:Dryer Hook Up Electric, Main Floor Laundry, Washer Hook-Up
- Amenities:Ceiling-9+, Ceilings-Beamed, Closet(s) Walk-in, Countertops-Laminate, Custom Cabinetry, Garage Door Opener
Parking
- Parking description:Asphalt Driveway, Attached
- Garage spaces:3
New listings near 3306 Walton Way
- New
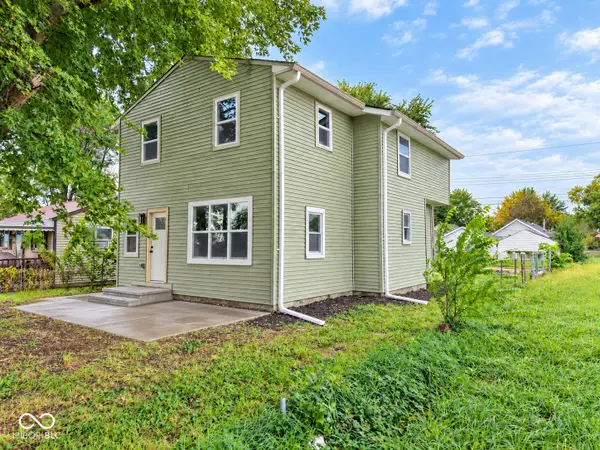 $215,000Active3 beds 3 baths1,520 sq. ft.
1109 S Cooper Street, Kokomo, IN 46902
MLS# 22126815Listed by: 1 PERCENT LISTS INDIANA REAL ESTATE - New
 $259,990Active2 beds 2 baths1,397 sq. ft.
2062 Bent Creek Road #2062, Kokomo, IN 46901
MLS# 22127036Listed by: BEYCOME BROKERAGE REALTY LLC - New
 $174,900Active3 beds 2 baths1,708 sq. ft.
1609 Oakhill Road, Kokomo, IN 46902
MLS# 202638812Listed by: THE HARDIE GROUP - New
 $229,900Active3 beds 2 baths1,484 sq. ft.
2605 S Park Road, Kokomo, IN 46902
MLS# 202638681Listed by: THE HARDIE GROUP - New
 $138,000Active3 beds 1 baths920 sq. ft.
2331 W King Street, Kokomo, IN 46901
MLS# 202638668Listed by: THE HARDIE GROUP - New
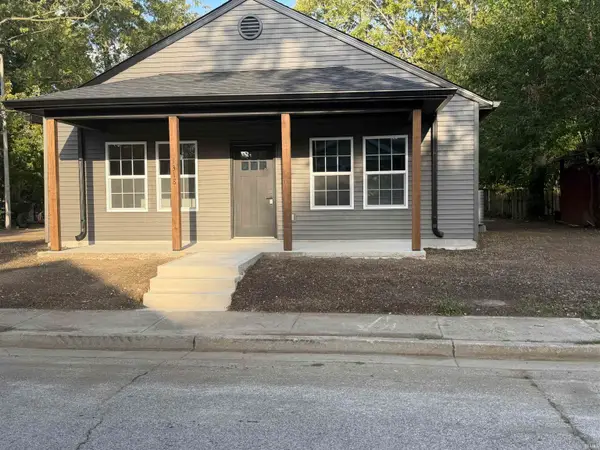 $179,900Active3 beds 2 baths1,300 sq. ft.
1318 N Wabash Street, Kokomo, IN 46901
MLS# 202638657Listed by: TOMLINSON REALTY - New
 $79,900Active2 beds 1 baths960 sq. ft.
909 E Taylor Street, Kokomo, IN 46901
MLS# 202638599Listed by: APPLE TREE REALTY, LLC - New
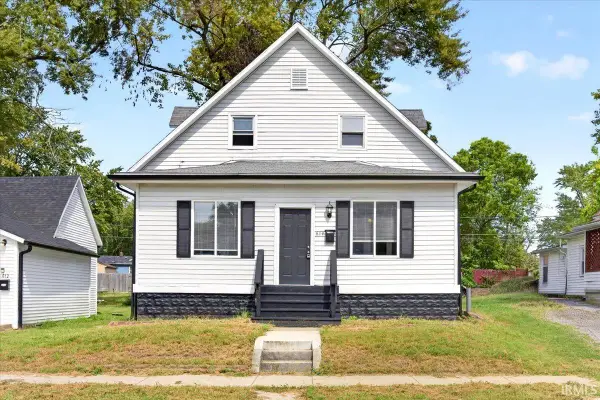 $200,000Active4 beds 3 baths2,160 sq. ft.
614 E Mulberry Street, Kokomo, IN 46901
MLS# 202638532Listed by: TRUEBLOOD REAL ESTATE - New
 $89,900Active2 beds 1 baths988 sq. ft.
821 W Park Avenue, Kokomo, IN 46901
MLS# 202638500Listed by: THE WYMAN GROUP


Protect your home and budget from life's surprises with an Assurant Home Warranty, backed by a partner that supports you through every step of homeownership. Explore Plans.
© 2026 Better Homes and Gardens Real Estate LLC. An Anywhere Real Estate company. All rights reserved. Better Homes and Gardens® Real Estate is a registered trademark owned by Meredith Operations Corporation, licensed to Better Homes and Gardens Real Estate LLC and used with permission. Better Homes and Gardens Real Estate LLC fully supports the principles of the Fair Housing Act and the Equal Opportunity Act. Listing information is deemed reliable but is not guaranteed accurate.
Each office is independently owned and operated.
Any services or products provided by third parties are not provided by, affiliated with or related to Better Homes and Gardens Real Estate LLC, or its affiliated companies.