
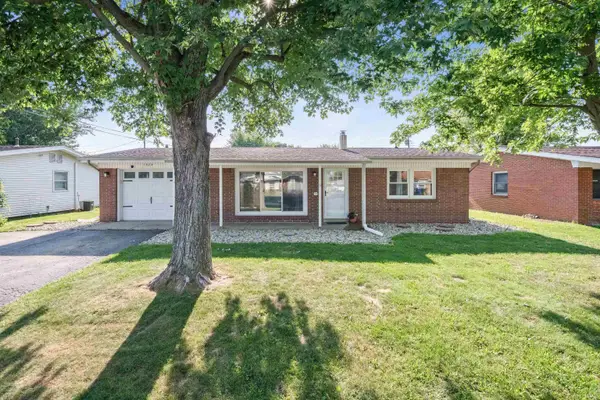
5405 Menomonee Drive, Kokomo, IN 46902
Local realty services provided by:Better Homes and Gardens Real Estate Connections
Listed by: todd wardenMain: 765-457-7214
Office: the hardie group
MLS#:202627666
Source:Indiana Regional MLS
Price summary
- Price:$165,000
- Price per sq. ft.:$152.64
About this home
Welcome home to this very nice, affordable property on Kokomo’s desirable south side! Lovingly maintained and full of modern updates, this move-in-ready home is perfect for a first-time homebuyer or someone looking to downsize without sacrificing comfort. Inside, you’ll find a beautiful, cozy kitchen that’s ideal for gathering with family and friends, along with a versatile bonus room that offers extra living space for a home office, playroom, or hobby area. An attic fan on a thermostat helps keep the attic cool during those hot summer days, adding to the home’s efficiency. Outside, enjoy a beautifully fenced backyard that’s perfect for pets, entertaining, or simply relaxing, complete with an established garden area. A large driveway provides plenty of parking, and the convenient south side location puts you just minutes from restaurants, shopping, and other everyday amenities. This is an excellent opportunity to own a well-cared-for home in a fantastic location!
Contact an agent
Home facts
- Year built:1958
- Listing ID #:202627666
- Added:1 day(s) ago
- Updated:July 11, 2026 at 05:03 AM
Rooms and interior
- Bedrooms:3
- Total bathrooms:1
- Full bathrooms:1
- Rooms Total:6
- Flooring:Carpet, Laminate, Vinyl
- Kitchen Description:Dishwasher, Microwave, On Main Level, Range-Gas, Refrigerator
- Basement Description:Slab
- Living area:1,081 sq. ft.
Heating and cooling
- Cooling:Central Air
- Heating:Forced Air, Gas
Structure and exterior
- Roof:Asphalt, Shingle
- Year built:1958
- Building area:1,081 sq. ft.
- Lot area:0.18 Acres
- Lot Features:Slope
- Architectural Style:One Story, Ranch
- Construction Materials:Brick, Wood
- Exterior Features:Patio Open
- Levels:1 Story
Schools
- High school:Taylor
- Middle school:Taylor
- Elementary school:Taylor
Utilities
- Water:City
- Sewer:City
Finances and disclosures
- Price:$165,000
- Price per sq. ft.:$152.64
- Tax amount:$377
Features and amenities
- Laundry features:Dryer Hook Up Electric
- Amenities:Cable Available, Ceiling Fan(s), Sidewalks
Parking
- Parking description:Attached, Gravel Driveway
- Garage spaces:1
New listings near 5405 Menomonee Drive
- New
 $250,000Active3 beds 2 baths1,521 sq. ft.
2019 Wellesley Lane, Kokomo, IN 46902
MLS# 202627653Listed by: THE HARDIE GROUP - New
 $307,900Active3 beds 3 baths2,337 sq. ft.
2940 W Bagley Drive, Kokomo, IN 46902
MLS# 202627674Listed by: APPLE TREE REALTY, LLC - New
 $325,000Active4 beds 3 baths3,128 sq. ft.
1715 W Walnut Street, Kokomo, IN 46901
MLS# 22113345Listed by: WILMOTH GROUP - New
 $169,900Active3 beds 1 baths936 sq. ft.
1524 Cranbrook Drive, Kokomo, IN 46902
MLS# 202627436Listed by: APPLE TREE REALTY, LLC - New
 $250,000Active3 beds 3 baths1,517 sq. ft.
713 Highland Springs Court, Kokomo, IN 46902
MLS# 202627401Listed by: THE WYMAN GROUP - New
 $349,900Active3 beds 3 baths2,233 sq. ft.
5951 N 100 West, Kokomo, IN 46901
MLS# 202627402Listed by: THE HARDIE GROUP - New
 $629,000Active4 beds 4 baths3,180 sq. ft.
3304 Oakview Court, Kokomo, IN 46902
MLS# 202627321Listed by: THE HARDIE GROUP - New
 $144,900Active3 beds 1 baths868 sq. ft.
2305 Baton Rouge Drive, Kokomo, IN 46902
MLS# 202627371Listed by: THE HARDIE GROUP - New
 $275,000Active0.9 Acres
S Reed Road, Kokomo, IN 46902
MLS# 202627384Listed by: FORTUNE COMPANIES, INC


Protect your home and budget from life's surprises with an Assurant Home Warranty, backed by a partner that supports you through every step of homeownership. Explore Plans.
© 2026 Better Homes and Gardens Real Estate LLC. An Anywhere Real Estate company. All rights reserved. Better Homes and Gardens® Real Estate is a registered trademark owned by Meredith Operations Corporation, licensed to Better Homes and Gardens Real Estate LLC and used with permission. Better Homes and Gardens Real Estate LLC fully supports the principles of the Fair Housing Act and the Equal Opportunity Act. Listing information is deemed reliable but is not guaranteed accurate.
Each office is independently owned and operated.
Any services or products provided by third parties are not provided by, affiliated with or related to Better Homes and Gardens Real Estate LLC, or its affiliated companies.