
5951 N 100 West, Kokomo, IN 46901
Local realty services provided by:Better Homes and Gardens Real Estate Connections
5951 N 100 West,Kokomo, IN 46901
$345,000
- 3 Beds
- 3 Baths
- - sq. ft.
- Single family
- Sold
Listed by: elise maxwellMain: 765-457-7214
Office: the hardie group
MLS#:202627402
Source:Indiana Regional MLS
Sorry, we are unable to map this address
Price summary
- Price:$345,000
About this home
This beautifully maintained 3-bedroom, 2.5-bath home offers the perfect combination of comfort, space, and functionality. Inside, you’ll find two spacious living areas, including a great room with a cozy fireplace, an updated kitchen, a bright sunroom, and a versatile bonus room that’s ideal for a home office, playroom, or hobby space. The primary suite has a walk in shower and is complemented by two additional bedrooms and ample living space throughout. Outside, you’ll love the inviting covered front porch, relaxing back patio, attractive landscaping, and exceptional outdoor storage with both a pole barn and a storage shed. A 2-car attached garage and brand new furnace add even more value and peace of mind! This move-in-ready property offers the space, updates, and outdoor amenities you’ve been looking for.
Contact an agent
Home facts
- Year built:1976
- Subdivision & Development:Other
- Listing ID #:202627402
- Added:48 day(s) ago
- Updated:August 27, 2026 at 07:18 AM
Rooms and interior
- Bedrooms:3
- Total bathrooms:3
- Full bathrooms:2
- Rooms Total:6
- Flooring:Carpet, Concrete, Hardwood Floors, Laminate, Parquet, Tile, Vinyl
- Dining Description:Main Level
- Kitchen Description:Breakfast Bar, Dishwasher, Eat-In Kitchen, Microwave, On Main Level, Range-Gas, Refrigerator
- Basement Description:Crawl, Slab
Heating and cooling
- Cooling:Central Air
- Heating:Heat Pump
Structure and exterior
- Roof:Shingle
- Year built:1976
- Lot Features:Level
- Architectural Style:One Story, Ranch
- Construction Materials:Brick, Vinyl
- Exterior Features:Landscaped, Patio Open, Porch Enclosed
- Levels:1 Story
Schools
- High school:Northwestern
- Middle school:Northwestern
- Elementary school:Northwestern
Utilities
- Water:Well
- Sewer:Septic
Finances and disclosures
- Price:$345,000
- Tax amount:$1,626
Features and amenities
- Laundry features:Dryer Hook Up Gas/Electric
- Amenities:Ceiling Fan(s), Countertops-Solid Surf, Countertops-Stone, Court-Basketball, Garage Door Opener
Parking
- Parking description:Attached, Concrete Driveway
- Garage spaces:2
New listings near 5951 N 100 West
- New
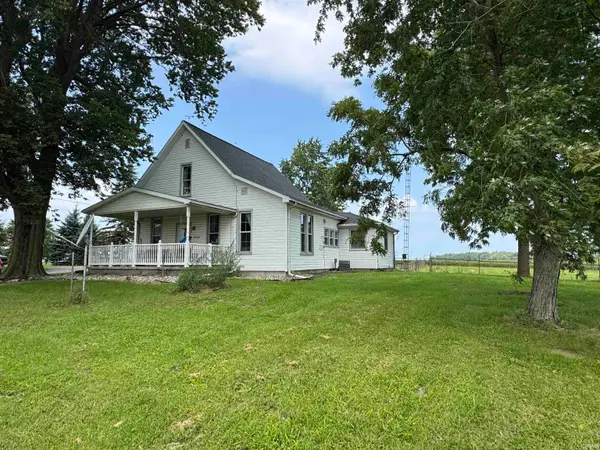 $235,000Active3 beds 2 baths1,616 sq. ft.
6348 E 200 Road, Kokomo, IN 46901
MLS# 202635086Listed by: MILES REALTY GROUP - New
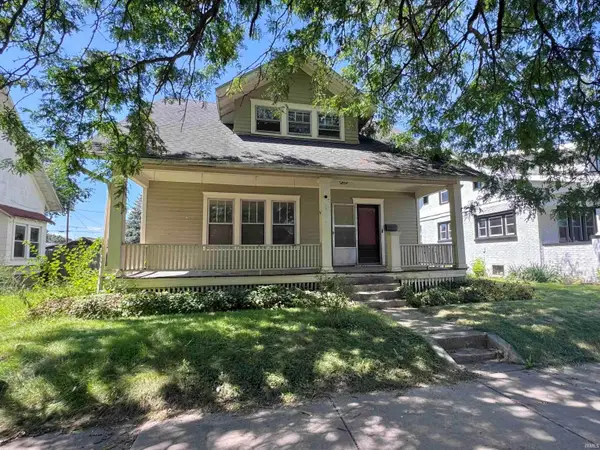 $1Active3 beds 2 baths1,800 sq. ft.
1207 S Washington Street, Kokomo, IN 46902
MLS# 202635000Listed by: THE WYMAN GROUP - New
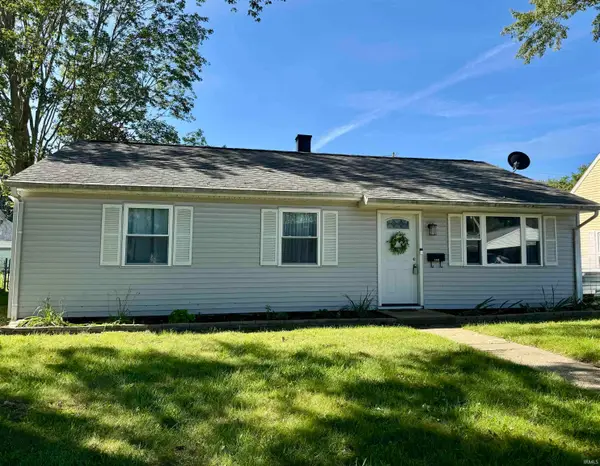 $149,900Active3 beds 1 baths1,040 sq. ft.
1941 Lynwood Drive, Kokomo, IN 46901
MLS# 202635018Listed by: THE WYMAN GROUP - New
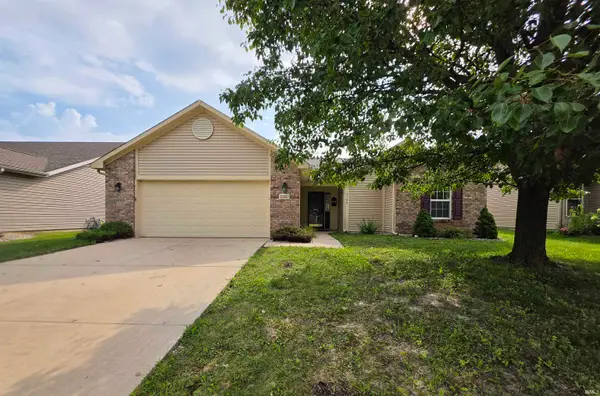 $239,900Active3 beds 2 baths1,492 sq. ft.
3186 Morrow Drive, Kokomo, IN 46902
MLS# 202635037Listed by: THE WYMAN GROUP - New
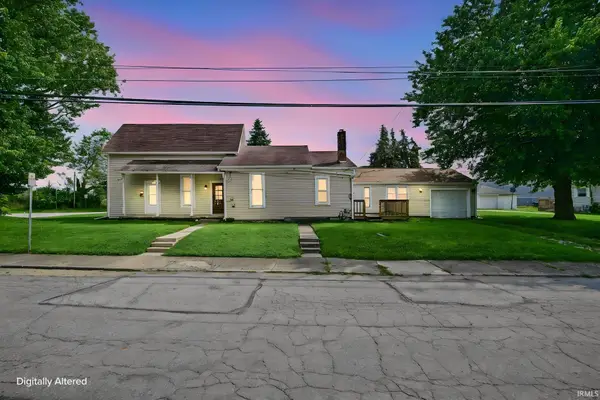 $150,000Active3 beds 3 baths1,908 sq. ft.
801 S Brandon Street, Kokomo, IN 46901
MLS# 202635065Listed by: KELLER WILLIAMS LAFAYETTE - New
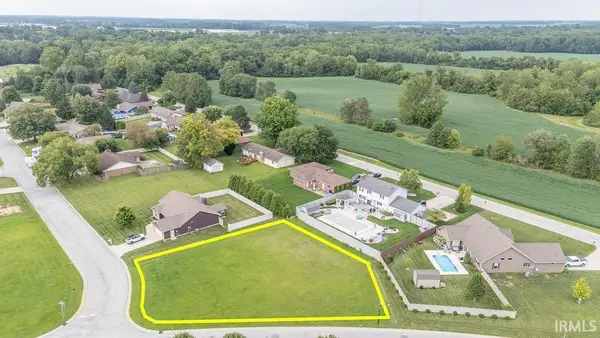 $49,500Active0.39 Acres
4220 Albright Road, Kokomo, IN 46902
MLS# 202634991Listed by: THE HARDIE GROUP - New
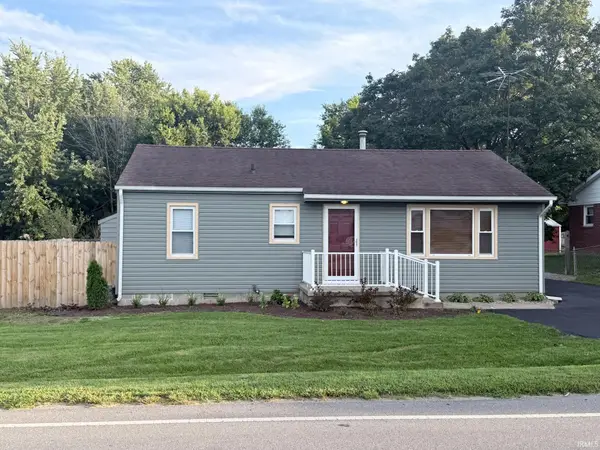 $172,900Active3 beds 1 baths912 sq. ft.
2217 W Alto Road, Kokomo, IN 46902
MLS# 202634965Listed by: KEYSTONE PROPERTY GROUP, LLC - New
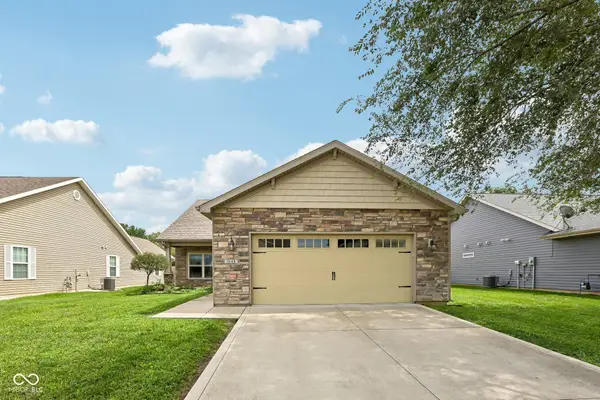 $284,900Active3 beds 2 baths1,964 sq. ft.
1648 Wynterbrooke, Kokomo, IN 46901
MLS# 22122539Listed by: THE STEWART HOME GROUP - New
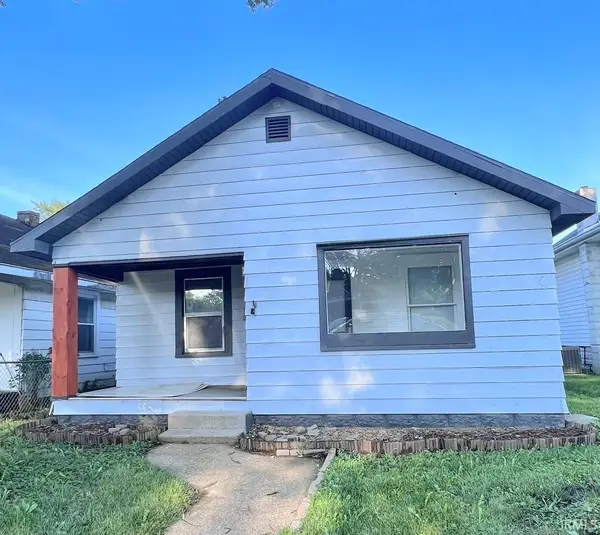 $90,000Active2 beds 1 baths948 sq. ft.
1621 N Purdum Street, Kokomo, IN 46901
MLS# 202634926Listed by: THE HARDIE GROUP - New
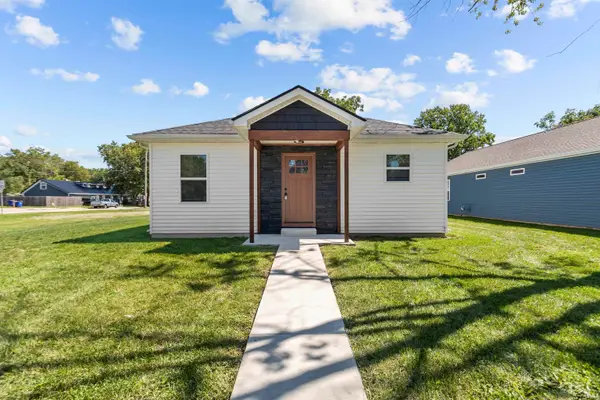 $219,000Active3 beds 2 baths1,680 sq. ft.
1416 N Philips Street, Kokomo, IN 46901
MLS# 202634897Listed by: MYGRANT REALTY & APPRAISALS


Protect your home and budget from life's surprises with an Assurant Home Warranty, backed by a partner that supports you through every step of homeownership. Explore Plans.
© 2026 Better Homes and Gardens Real Estate LLC. An Anywhere Real Estate company. All rights reserved. Better Homes and Gardens® Real Estate is a registered trademark owned by Meredith Operations Corporation, licensed to Better Homes and Gardens Real Estate LLC and used with permission. Better Homes and Gardens Real Estate LLC fully supports the principles of the Fair Housing Act and the Equal Opportunity Act. Listing information is deemed reliable but is not guaranteed accurate.
Each office is independently owned and operated.
Any services or products provided by third parties are not provided by, affiliated with or related to Better Homes and Gardens Real Estate LLC, or its affiliated companies.